

MLS: #NJSO2005780, Listed By: Nevin Ashamalla, Coldwell Banker Realty, Source:Bright MLS
181 Berkley Avenue
BELLE MEAD, NJ 08502

 5
5
Bed
 3
3
Bath
 3,867
3,867Sqft
 1
1Acre(Lot)
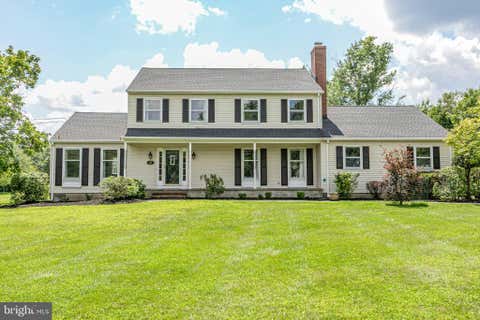
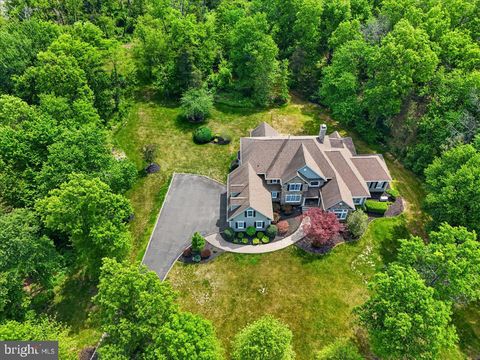
Northeast facing brick front Grand Colonial on a premium wooded lot in desirable Belle Mead. Dramatic two story foyer with curved oak staircase and hardwood floors throughout. First floor bedroom/study with full bath. Gourmet kitchen with granite countertops, bay window breakfast area, and premium appliances including a 6 burner Thermador gas range, Thermador wall oven/microwave, Thermador hood, Bosch dishwasher, and Bosch refrigerator. Spacious family room with cathedral ceiling and wood burning fireplace. Luxurious primary suite with vaulted ceiling, sitting room, walk in closet, and bath with skylight and Jacuzzi. Large secondary bedroom with vaulted ceiling. Finished attic, semi finished basement with cedar closet, central vacuum, French drain, ample storage, alarm system with wired vi

 Property Details
 Open House
- 10/10 12 PM-3 PM
- 10/11 1 PM-4 PM
 Map
Map
 Map
Map
What's Nearby
Nearby Areas
Features
-
Bedroom Information
Total beds: 5Bathroom Information
Total Baths: 3 Full Baths: 3Room Information
Rooms Total: 12 Has Basement: Yes Basement: Full -
Flooring Information
Wood -
Roofing Information
Shingle -
Interior Features
Eat-in Kitchen, Kitchen Island, Ceiling Fan(s), Cathedral Ceiling(s), High Ceilings, Pantry Roof: Shingle Appliances: Oven, Washer, Gas Water Heater, Cooktop, Dishwasher, Refrigerator Laundry Features: Laundry Room, Main Level Window Features: Skylight(s), Double Pane Windows -
Heating & Cooling
Has Heating: Yes Heating: Natural Gas, Hot Water, Baseboard Has Cooling: Yes Cooling: Central Air, Ceiling Fan(s), Electric
-
Building Information
Year Built: 1996 Building Area Total: 3867 Construction Materials: Frame Patio And Porch Features: Deck, Patio Pool Features: In Ground, Heated, Private Private Pool: Yes View: Trees/Woods -
Exterior Features
Exterior Features: Lighting
-
Lot Information
Lot Dimensions: 0.00 x 0.00 Lot Size Acres: 1 Lot Size Source: Estimated Lot Size Square Feet: 43560 Lot Description: Wooded, LevelProperty Information
Subdivision: STONY BROOK Source Property Type: Residential Postal Code Plus 4: 4651 Property SubType: Single Family Residence Direction Faces: North Levels: Two Property Age: 30
-
Listing Price Information
Listing Price: $1399999
-
Tax Information
Parcel Number: 13-07026-00006 Tax Lot: 00006 Tax Year: 2025 Annual Tax: $21407
-
Parking Information
Parking Total: 13 Garage Door Opener, Garage, Driveway, AttachedGarage Information
Has Garage: Yes Has Attached Garage: Yes Garage Space: 3 Pets Allowed: Yes
-
School Information
Elementary School: MONTGOMERY LOWERJunior High School: MONTOGOMERY M.S.Senior High School: MONTGOMERY H.S. -
Utility Information
Cable Available -
Location Information
Direction: Township Line Rd, to Green Ave. to Berkley Ave WaterSource: Public Security Features: Security System
How much is this property worth?
Curious about this home's true market value? Use our free Home Evaluation Tool to instantly get a personalized Comparative Market Analysis (CMA) report. Make smarter, data-driven decisions before you buy.

Nearby Home Value
| Address | Estimate | Bed | Bath | Sq. Ft | Lot Size |
|---|---|---|---|---|---|
| 212 Monroe Avenue, Belle Mead, NJ, 08502 | $1,295,000 | 5 | 3 | 5,074 | 1.03 Acres |
| 25 Carsdale Drive, Belle Mead, NJ, 08502 | $1,499,900 | 5 | 4 | 5,034 | 1.87 Acres |
| 21 Sleepy Hollow Lane, Belle Mead, NJ, 08502 | $915,000 | 4 | 3 | 2,436 | 1.07 Acres |
| 163 Matthews Farm Road, Belle Mead, NJ, 08502 | $950,000 | 4 | 3 | 2,301 | 0.48 Acre |
| 125 Harlingen Road, Belle Mead, NJ, 08502 | $4,500,000 | 5 | 7 | 10,541 | 4.49 Acres |
| 18 Surrey Lane, Belle Mead, NJ, 08502 | $1,599,999 | 6 | 6 | 3,786 | 0.50 Acre |
| 3 Raymond Lane, Belle Mead, NJ, 08502 | $1,698,000 | 4 | 5 | 5,995 | 3.71 Acres |
Similar Homes To 181 Berkley Avenue
Nearby For Sale

The data relating to real estate for sale on this website appears in part through the BRIGHT Internet Data Exchange program, a voluntary cooperative exchange of property listing data between licensed real estate brokerage firms in which ByOwner participates, and is provided by BRIGHT through a licensing agreement. The information provided by this website is for the personal, non-commercial use of consumers and may not be used for any purpose other than to identify prospective properties consumers may be interested in purchasing. Some properties which appear for sale on this website may no longer be available because they are under contract, have closed or are no longer being offered for sale. Information Deemed Reliable But Not Guaranteed. Copyright © 2026 Bright MLS. All rights reserved.
ByOwner last updated this listing 10/08/2026 @ 16:28
More Cities with for Sale by Owner Homes
- Belle Mead Homes For Sale By Owner
- Hillsborough Homes For Sale By Owner
- Montgomery Homes For Sale By Owner
- Skillman Homes For Sale By Owner
- Kendall Park Homes For Sale By Owner
- Manville Homes For Sale By Owner
- Branchburg Homes For Sale By Owner
- Monmouth Junction Homes For Sale By Owner
- Princeton Homes For Sale By Owner
- North Brunswick Homes For Sale By Owner
- Bound Brook Homes For Sale By Owner
- Somerset Homes For Sale By Owner
- Bridgewater Homes For Sale By Owner
- Hopewell Homes For Sale By Owner
- Plainsboro Homes For Sale By Owner
- New Brunswick Homes For Sale By Owner
- Middlesex Homes For Sale By Owner
- Milltown Homes For Sale By Owner
- Piscataway Homes For Sale By Owner
- Ringoes Homes For Sale By Owner
Homes around $1,399,999






Verify Your Email
Please enter the 6-digit verification code
sent to your email address.
Verify Your Phone Number
Please enter the 6-digit verification code
sent to your mobile phone.