
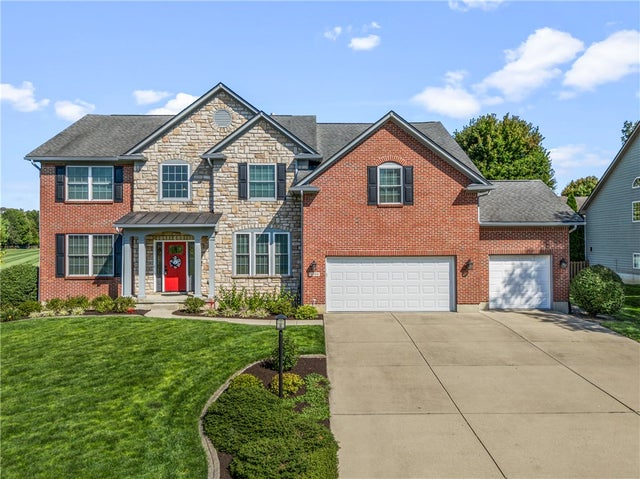
3298 Seton Hill Drive
Bellbrook, OH 45305

 4
4
Bed
 4
4
Bath
 3,360
3,360Sqft
23,043Sqft(Lot)
Lovingly maintained by its original owner and truly pristine, this brick and stone two-story in desirable Kables Mill offers an exceptional floor plan and updates galore! Situated on a generous lot across from a beautiful pond and fountains, the home enjoys a picturesque setting with an HOA-maintained green space adjacent to the side yard for an open, spacious feel. The welcoming foyer with engineered hardwood floors and open staircase, is flanked by a versatile office/flex space and formal living room that extend to the formal dining room. The great room showcases a cozy gas fireplace and seamless flow into the spacious kitchen and breakfast area, an ideal setting for everyday living and entertaining. The kitchen features granite countertops, a coffee bar, large pantry and abundant cabine

 Property Details
 Open House
- 10/04 2 PM-4 PM
 Map
Map
 Map
Map
What's Nearby
Nearby Areas
Features
-
Bedroom Information
Total beds: 4Bathroom Information
Total Baths: 4 Full Baths: 3 Half Baths: 1Room Information
Rooms Total: 15 Has Basement: Yes Basement: Full, Finished -
Interior Features
Ceiling Fan(s), Granite Counters, High Speed Internet, Kitchen Island, Pantry, Vaulted Ceiling(s), Walk-In Closet(s) Appliances: Dishwasher, Disposal, Microwave, Range, Refrigerator, Water Softener, Gas Water Heater -
Heating & Cooling
Has Heating: Yes Heating: Forced Air, Natural Gas Has Cooling: Yes Cooling: Ceiling Fan(s), Central Air
-
Building Information
Year Built: 2005 Building Area Total: 3360 Construction Materials: Brick, Fiber Cement, Stone Stories: 2 Patio And Porch Features: Deck, Patio, Porch Private Pool: No Association Fee Frequency: Annually -
Exterior Features
Exterior Features: Storage
-
Lot Information
Lot Dimensions: . Main Square Feet: 23043 Square Feet Lot Size Acres: 0.529 Lot Size Source: Assessor Lot Size Square Feet: 23043Property Information
Subdivision: Meadows/Kables Mill 03 Source Property Type: Residential Postal Code Plus 4: 8829 Zoning Description: Residential Property SubType: Single Family Residence Levels: Two Property Age: 21
-
Listing Price Information
Listing Price: $599000 Conventional, FHA, VA Loan
-
Tax Information
Parcel Number: L32-0002-0016-0-0353-00 Tax Legal Desc: KABLES MILL PHASE 2 SEC 3 LOT 2079 .5299AC SETON HILL DR
-
Parking Information
Attached, GarageGarage Information
Has Garage: Yes Has Attached Garage: Yes Garage Space: 3Homeowners Association InformationHas Association: Yes HOA: $350.00
-
Utility Information
Natural Gas Available, Sewer Available, Water Available -
Location Information
WaterSource: Public Security Features: Smoke Detector(s)
How much is this property worth?
Curious about this home's true market value? Use our free Home Evaluation Tool to instantly get a personalized Comparative Market Analysis (CMA) report. Make smarter, data-driven decisions before you buy.

Nearby Home Value
| Address | Estimate | Bed | Bath | Sq. Ft | Lot Size |
|---|---|---|---|---|---|
| 1177 Deerpath Circle, Bellbrook, OH, 45305 | $739,900 | 4 | 3 | 2,939 | 0.36 Acre |
| 1214 Deerpath Street, Bellbrook, OH, 45305 | $724,900 | 3 | 2 | 2,160 | 16,463 Sq. Ft |
| 1179 Deerpath Circle, Bellbrook, OH, 45305 | $729,900 | 4 | 4 | 3,082 | 0.35 Acre |
| 1221 Tate Drive, Bellbrook, OH, 45305 | $699,900 | 3 | 3 | 2,259 | -- |
| 1221 Tate Drive, Bellbrook, OH, 45305 | $699,900 | 3 | 3 | 2,259 | 0.26 Acre |
| 1079 Berryhill Road, Bellbrook, OH, 45305 | $729,000 | 5 | 4 | 4,986 | 26,531 Sq. Ft |
| 3140 Lantern Glow Court, Bellbrook, OH, 45305 | $599,900 | 3 | 4 | 3,537 | 23,019 Sq. Ft |
| 1179 Deerpath Circle, Bellbrook, OH, 45305 | $729,900 | 4 | 4 | 3,075 | -- |
| 1177 Deerpath Circle, Bellbrook, OH, 45305 | $739,900 | 4 | 3 | 2,939 | -- |
| 1214 Deerpath Street, Bellbrook, OH, 45305 | $724,900 | 3 | 2 | 2,160 | -- |
Similar Homes To 3298 Seton Hill Drive
Nearby For Sale

The data relating to real estate for sale on this website comes in part from the Internet Data exchange program of Dayton REALTORS®. IDX information is provided exclusively for consumers' personal, non-commercial use and may not be used for any purpose other than to identify prospective properties consumers may be interested in purchasing. Information deemed reliable but not guaranteed. Copyright © 2026 Dayton REALTORS®. All rights reserved.
ByOwner last updated this listing 10/03/2026 @ 07:33
More Cities with for Sale by Owner Homes
- Bellbrook Homes For Sale By Owner
- Kettering Homes For Sale By Owner
- Beavercreek Homes For Sale By Owner
- Xenia Homes For Sale By Owner
- Waynesville Homes For Sale By Owner
- West Carrollton Homes For Sale By Owner
- Springboro Homes For Sale By Owner
- Miamisburg Homes For Sale By Owner
- Dayton Homes For Sale By Owner
- Fairborn Homes For Sale By Owner
- Franklin Homes For Sale By Owner
- Lebanon Homes For Sale By Owner
- Yellow Springs Homes For Sale By Owner
- Germantown Homes For Sale By Owner
- Medway Homes For Sale By Owner
- Clarksville Homes For Sale By Owner
- Jamestown Homes For Sale By Owner
- New Lebanon Homes For Sale By Owner
- Wilmington Homes For Sale By Owner
- Farmersville Homes For Sale By Owner
Homes around $599,000










Verify Your Email
Please enter the 6-digit verification code
sent to your email address.
Verify Your Phone Number
Please enter the 6-digit verification code
sent to your mobile phone.