

MLS: #MDHR2046450, Listed By: Elizabeth Barboza, Monument Sotheby's International Realty, Source:Bright MLS
928 Fenario Circle
BEL AIR, MD 21015

 8
8
Bed
 9
9
Bath
 11,673
Sqft
 64.46
64.46Acres(Lot)
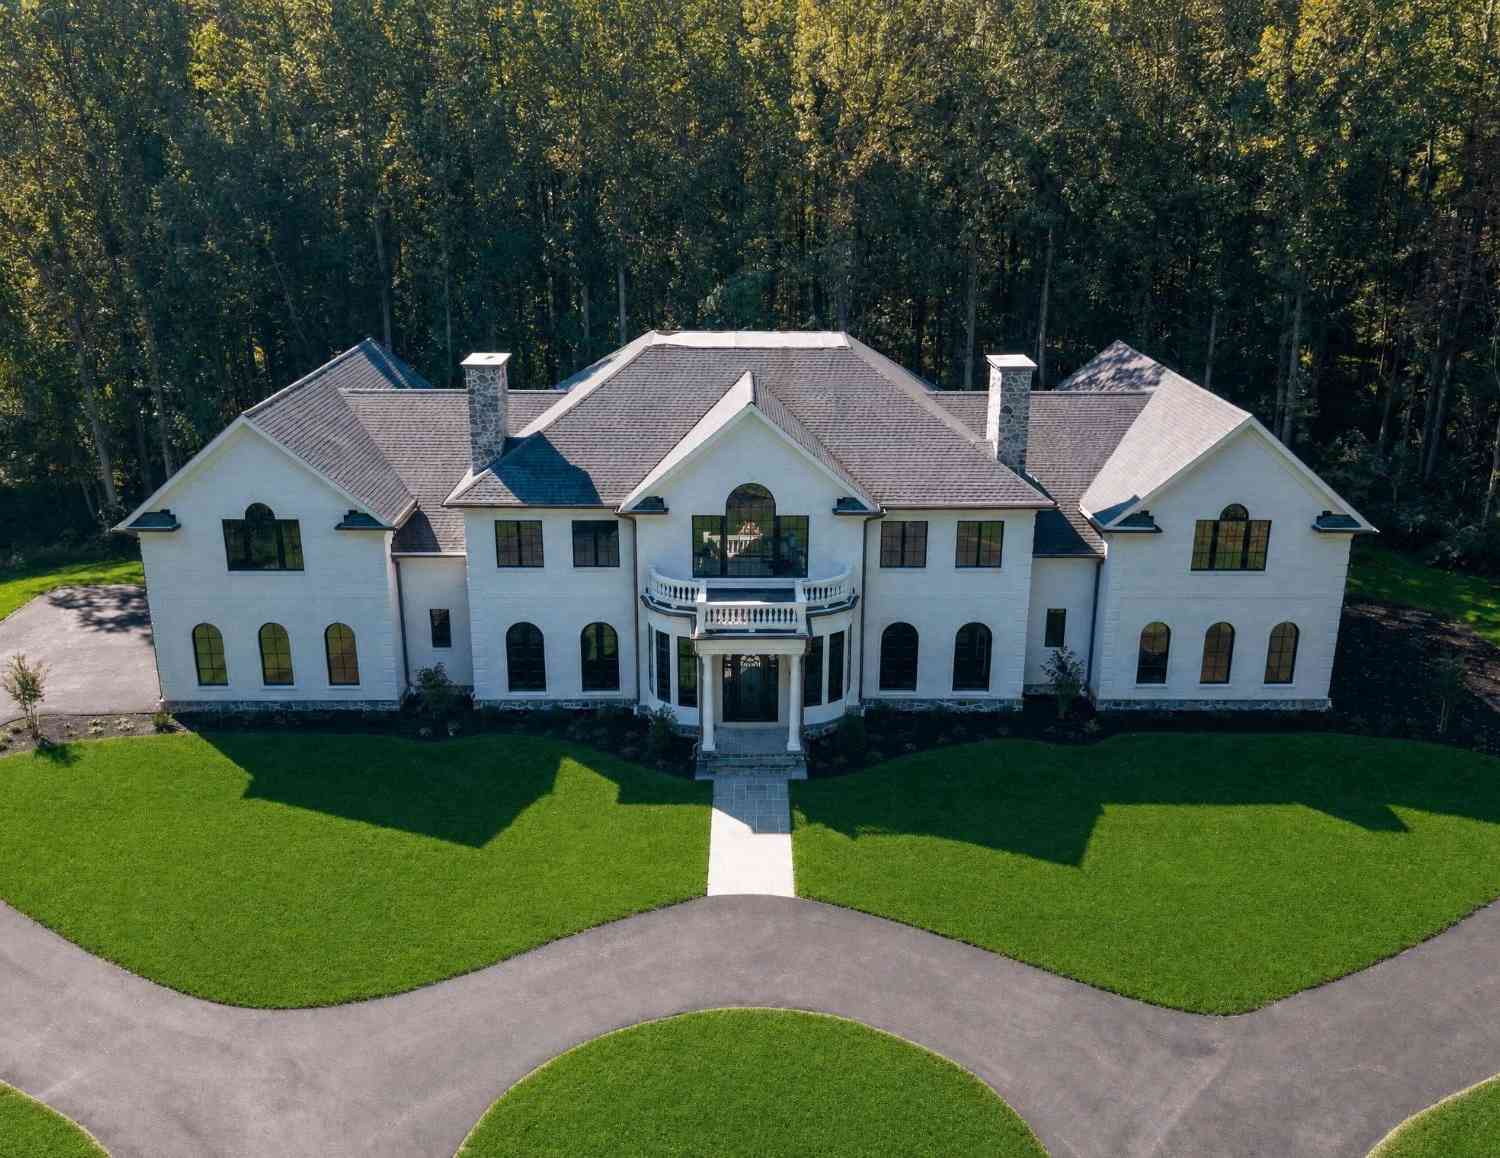
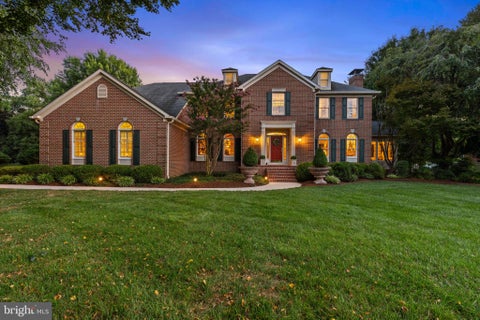
**Now Offered at $4,850,000.** A rare opportunity to own one of the Mid-Atlantic's most private luxury estates. Tucked away on 65 breathtaking acres, 928 Fenario Circle offers complete seclusion without sacrificing accessibility. From the moment you enter the winding private drive, the outside world disappears—yet you're just minutes from I-95, approximately 15 minutes to the nearest Amtrak/MARC station, 40 minutes to Baltimore, and within easy reach of Washington, D.C. and Philadelphia. Thoughtfully designed across more than 10,000 square feet, this newly constructed estate blends timeless architecture with refined modern design, creating exceptional spaces for entertaining, everyday living, and multi-generational enjoyment. Expansive interiors, seamless indoor-outdoor living, and extraor

 Property Details
 Map
Map
 Map
Map
What's Nearby
Nearby Areas
 Features
-
Bedroom Information
Total beds: 8Bathroom Information
Total Baths: 9 Full Baths: 8 Half Baths: 1Room Information
Has Basement: Yes Basement: Finished, Exterior Entry, Walk-Out Access, Sump Pump, Interior Entry -
Flooring Information
Wood, Slate, Vinyl -
Interior Features
Eat-in Kitchen, Pantry, Recessed Lighting, Walk-In Closet(s), Kitchen Island, Vaulted Ceiling(s), High Ceilings, Tray Ceiling(s), Built-in Features, Crown Molding, Open Floorplan, Soaking Tub Appliances: Range, Double Oven, Gas Range, Gas Oven, Cooktop, Washer, Water Purifier, Gas Water Heater, Built-In Range, Dishwasher, Disposal, Exhaust Fan, Freezer, Ice Maker, Instant Hot Water, Refrigerator, Stainless Steel Appliance(s), Water Heater, Microwave, ENERGY STAR Qualified Water Heater, Dryer Laundry Features: Laundry Room, Upper Level, Main Level -
Heating & Cooling
Has Heating: Yes Heating: Exhaust Fan, Central, Propane, Zoned Has Cooling: Yes Cooling: Central Air, Geothermal, Zoned
-
Building Information
Year Built: 2025 Building Area Total: 12546 Construction Materials: Brick Patio And Porch Features: Patio Pool Features: None Private Pool: No View: Water, Trees/Woods Association Fee Frequency: Annually -
Exterior Features
Exterior Features: Balcony
-
Lot Information
Lot Size Acres: 64.46 Lot Size Source: Assessor Lot Size Square Feet: 2807878Property Information
Subdivision: AINSLEY FOREST Source Property Type: Residential Postal Code Plus 4: 1472 Property SubType: Single Family Residence Levels: Three Or More Property Age: 1
-
Listing Price Information
Listing Price: $4850000
-
Tax Information
Parcel Number: 1301400314 Tax Lot: 5 Tax Year: 2024 Annual Tax: $3718
-
Parking Information
Parking Total: 5 Oversized, Circular Driveway, Private, Garage, Inside Entrance, AttachedGarage Information
Has Garage: Yes Has Attached Garage: Yes Garage Space: 5Homeowners Association InformationHas Association: Yes Included Fees: Trash HOA: $1,975.00
-
School Information
Elementary School: CHURCHVILLEJunior High School: SOUTHAMPTONSenior High School: C. MILTON WRIGHT -
Utility Information
Propane, Electricity Available -
Location Information
Direction: Google for best directions WaterSource: Well
How much is this property worth?
Curious about this home's true market value? Use our free Home Evaluation Tool to instantly get a personalized Comparative Market Analysis (CMA) report. Make smarter, data-driven decisions before you buy.

Nearby Home Value
| Address | Estimate | Bed | Bath | Sq. Ft | Lot Size |
|---|---|---|---|---|---|
| 2809 Belcamp Road, Bel Air, MD, 21015 | $750,000 | 5 | 4 | 3,302 | 1.16 Acres |
| 2429 Creswell Road, Bel Air, MD, 21015 | $1,099,900 | 4 | 4 | 3,899 | 2.33 Acres |
| 2023 S Fountain Green R.., Bel Air, MD, 21015 | $419,000 | 4 | 2 | 2,340 | 0.45 Acre |
| 2021 S Fountain Green R.., Bel Air, MD, 21015 | $326,000 | 3 | 2 | 1,144 | 0.56 Acre |
| 2019 S Fountain Green R.., Bel Air, MD, 21015 | $350,000 | 3 | 1 | 1,492 | 0.47 Acre |
| 1719 Schucks Road, Bel Air, MD, 21015 | $440,000 | 3 | 2 | 1,800 | 1.34 Acres |
| 2247 Greencedar Drive, Bel Air, MD, 21015 | $889,800 | 5 | 5 | 4,408 | 0.42 Acre |
| 1000 Londonderry Drive, Bel Air, MD, 21015 | $595,000 | 4 | 3 | 2,720 | 0.67 Acre |
| 1305 Lundy Lane, Bel Air, MD, 21015 | $1,199,990 | 6 | 5 | 4,870 | 1.49 Acres |
| 702 Glen Court, Bel Air, MD, 21015 | $900,000 | 4 | 5 | 5,598 | 0.57 Acre |
Similar Homes To 928 Fenario Circle
Nearby For Sale
The data relating to real estate for sale on this website appears in part through the BRIGHT Internet Data Exchange program, a voluntary cooperative exchange of property listing data between licensed real estate brokerage firms in which ByOwner participates, and is provided by BRIGHT through a licensing agreement. The information provided by this website is for the personal, non-commercial use of consumers and may not be used for any purpose other than to identify prospective properties consumers may be interested in purchasing. Some properties which appear for sale on this website may no longer be available because they are under contract, have closed or are no longer being offered for sale. Information Deemed Reliable But Not Guaranteed. Copyright © 2026 Bright MLS. All rights reserved.
ByOwner last updated this listing 09/20/2026 @ 09:25
More Cities with for Sale by Owner Homes
- Bel Air Homes For Sale By Owner
- Forest Hill Homes For Sale By Owner
- Fallston Homes For Sale By Owner
- Abingdon Homes For Sale By Owner
- Churchville Homes For Sale By Owner
- Kingsville Homes For Sale By Owner
- Joppa Homes For Sale By Owner
- Baldwin Homes For Sale By Owner
- Belcamp Homes For Sale By Owner
- Edgewood Homes For Sale By Owner
- Street Homes For Sale By Owner
- Jarrettsville Homes For Sale By Owner
- Aberdeen Homes For Sale By Owner
- Glen Arm Homes For Sale By Owner
- White Marsh Homes For Sale By Owner
- Darlington Homes For Sale By Owner
- Perry Hall Homes For Sale By Owner
- Havre de Grace Homes For Sale By Owner
- Phoenix Homes For Sale By Owner
- Nottingham Homes For Sale By Owner
Homes around $4,850,000











Verify Your Email
Please enter the 6-digit verification code
sent to your email address.
Verify Your Phone Number
Please enter the 6-digit verification code
sent to your mobile phone.