

MLS: #MDHR2060550, Listed By: Cecil Hill, Coldwell Banker Realty, Source:Bright MLS
1314 Grafton Shop Road
BEL AIR, MD 21014

 4
4
Bed
 5
5
Bath
 5,731
5,731Sqft
 2.61
2.61Acres(Lot)
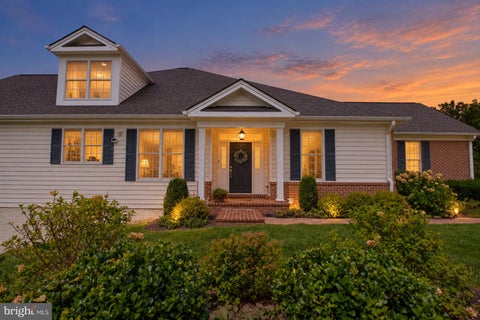
A Private Retreat Unlike Anything Else! Some homes offer luxury. Others offer privacy. Rarely do you find a property that delivers both while placing you in the heart of one of Harford County's most breathtaking natural settings. Tucked away on 2.61 acres and surrounded by more than 80 acres of protected woodland, walking trails, fishing streams, and abundant wildlife, this extraordinary home feels as if it belongs in a nature preserve. Yet downtown Bel Air, Upper Chesapeake Medical Center, shopping, dining, and commuter routes are all just minutes away. Wake each morning to birdsong as sunlight filters through the trees and enjoy your coffee on the expansive wraparound porch. Spend summer evenings on the private rear deck listening to the gentle sounds of Winters Run winding thro

 Property Details
 Map
Map
 Map
Map
What's Nearby
Nearby Areas
 Features
-
Bedroom Information
Total beds: 4Bathroom Information
Total Baths: 5 Full Baths: 5Room Information
Has Basement: Yes Basement: Walk-Out Access, Other, Partially Finished -
Flooring Information
Carpet, Wood, Ceramic Tile, Hardwood -
Roofing Information
Shingle -
Interior Features
Ceiling Fan(s), Kitchen Island, Pantry, Recessed Lighting, Sauna, Cathedral Ceiling(s), High Ceilings, Built-in Features, Crown Molding, Open Floorplan Roof: Shingle Appliances: Double Oven, Washer, Water Purifier, Gas Water Heater, Cooktop, Dishwasher, Ice Maker, Refrigerator, Water Heater, Microwave Laundry Features: Main Level Window Features: Skylight(s) -
Heating & Cooling
Has Heating: Yes Heating: Electric, Propane, Pellet Stove, Forced Air, Heat Pump Has Cooling: Yes Cooling: Ceiling Fan(s), Other, Electric
-
Building Information
Year Built: 2001 Building Area Total: 7042 Construction Materials: Vinyl Siding, Stone Pool Features: None Private Pool: No -
Exterior Features
Exterior Features: Lighting
-
Lot Information
Lot Size Acres: 2.61 Lot Size Source: Assessor Lot Size Square Feet: 113692 Lot Description: Wooded, Cleared, Few TreesProperty Information
Subdivision: NONE AVAILABLE Source Property Type: Residential Postal Code Plus 4: 2425 Property SubType: Single Family Residence Levels: Three Or More Property Age: 25
-
Listing Price Information
Listing Price: $919900
-
Tax Information
Parcel Number: 1303329518 Tax Lot: 2 Tax Year: 2026 Annual Tax: $9419
-
Parking Information
Parking Total: 3 Garage Door Opener, Garage, Driveway, Inside Entrance, AttachedGarage Information
Has Garage: Yes Has Attached Garage: Yes Garage Space: 3
-
School Information
Elementary School: RED PUMPJunior High School: FALLSTONSenior High School: FALLSTON -
Utility Information
Cable Available -
Location Information
Direction: Rte 924 to left on Vale Rd. Right on Grafton Shop Rd. First driveway on left. Enter common driveway, cross over wooden bridge. Bear Left a the Y in road. First driveway on right. 1314 sign marker. Welcome Home! WaterSource: Private Security Features: Security Lights
How much is this property worth?
Curious about this home's true market value? Use our free Home Evaluation Tool to instantly get a personalized Comparative Market Analysis (CMA) report. Make smarter, data-driven decisions before you buy.

Nearby Home Value
| Address | Estimate | Bed | Bath | Sq. Ft | Lot Size |
|---|---|---|---|---|---|
| 305 Rolling Knoll Drive, Bel Air, MD, 21014 | $599,000 | 4 | 3 | 3,412 | 1.10 Acres |
| 213 Glenwood Road, Bel Air, MD, 21014 | $655,000 | 4 | 4 | 3,628 | 0.78 Acre |
| 7 Mcgregor Way, Bel Air, MD, 21014 | $634,900 | 5 | 4 | 2,920 | 1.43 Acres |
| 937 Jackson Boulevard, Bel Air, MD, 21014 | $434,990 | 3 | 3 | 1,492 | 0.14 Acre |
| 1314 E Churchville Road, Bel Air, MD, 21014 | $475,000 | 4 | 3 | 2,730 | 0.45 Acre |
| 4 Carolina Avenue, Bel Air, MD, 21014 | $599,888 | 6 | 3 | 2,940 | 2.50 Acres |
| 721 Bedford Road, Bel Air, MD, 21014 | $539,000 | 4 | 3 | 2,154 | 0.30 Acre |
| 1305 Vermont Road, Bel Air, MD, 21014 | $449,900 | 4 | 3 | 1,838 | 0.37 Acre |
| 5 E Ring Factory Road, Bel Air, MD, 21014 | $378,000 | 3 | 2 | 2,522 | 0.36 Acre |
| 1403 Marlow Court, Bel Air, MD, 21014 | $450,000 | 3 | 3 | 1,520 | 0.40 Acre |
Similar Homes To 1314 Grafton Shop Road
Nearby For Sale
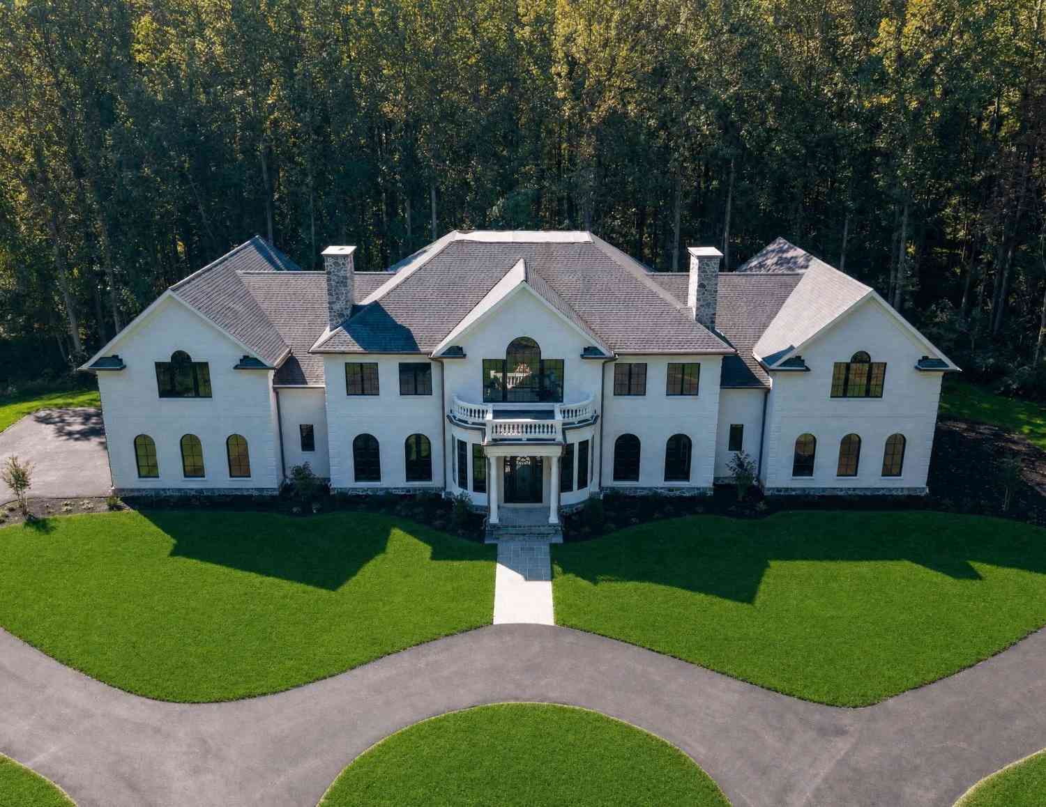
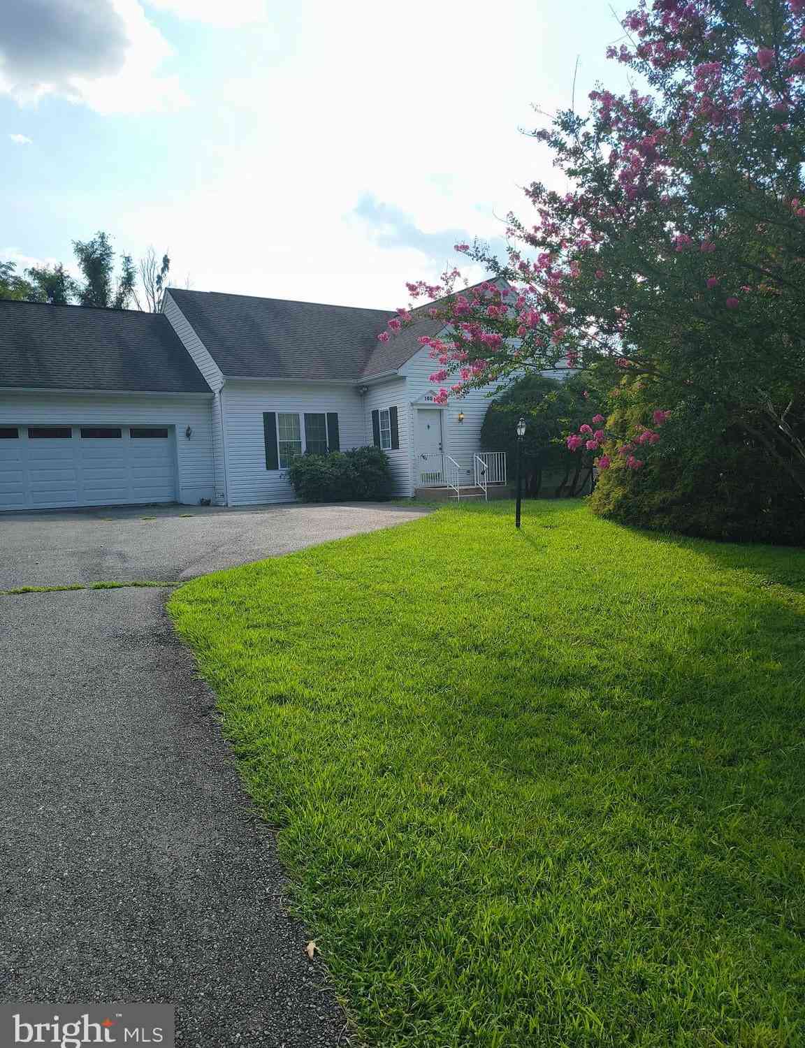
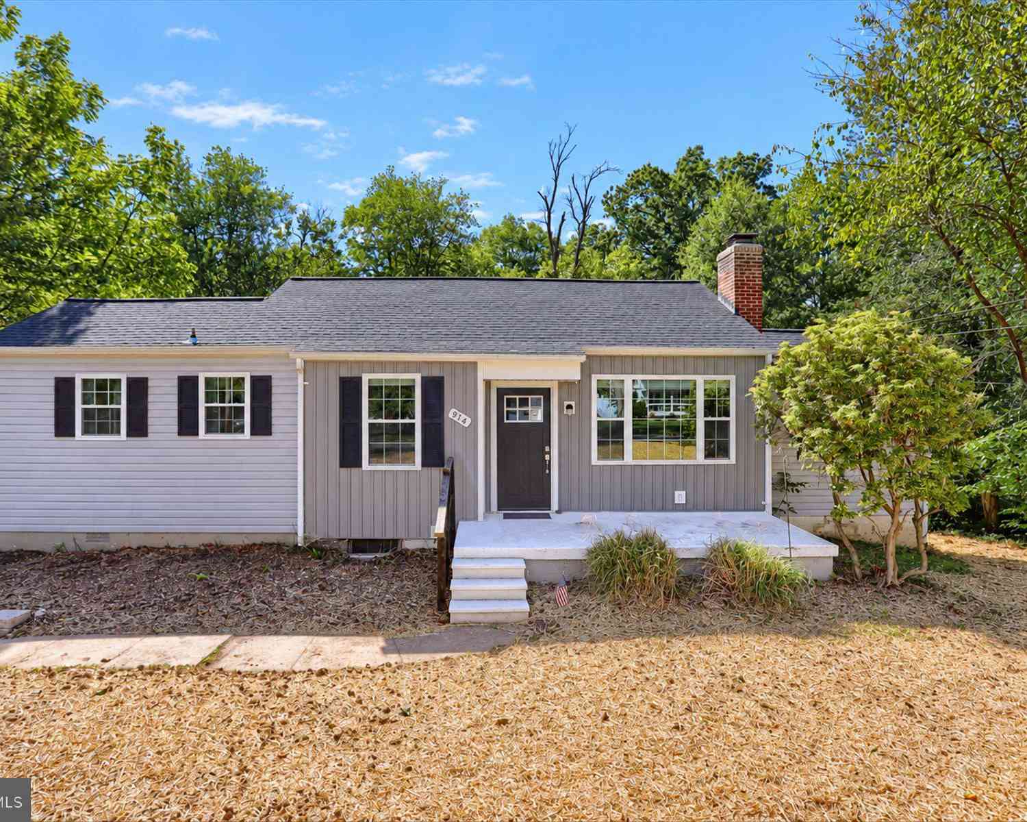
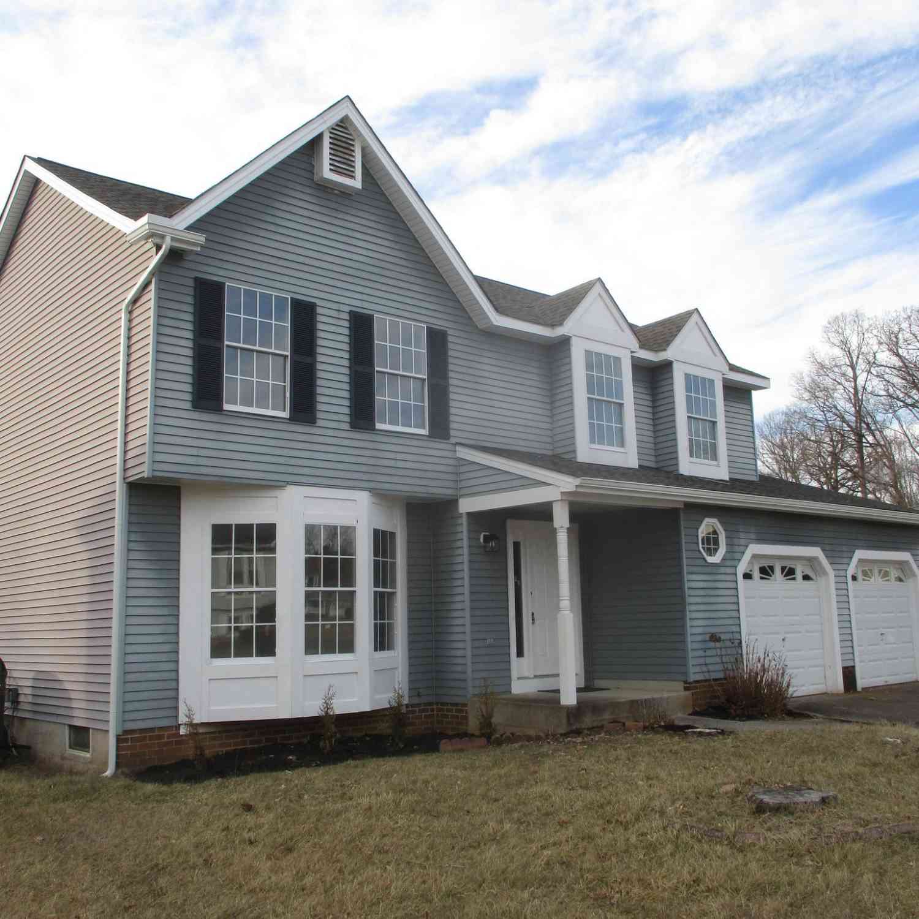
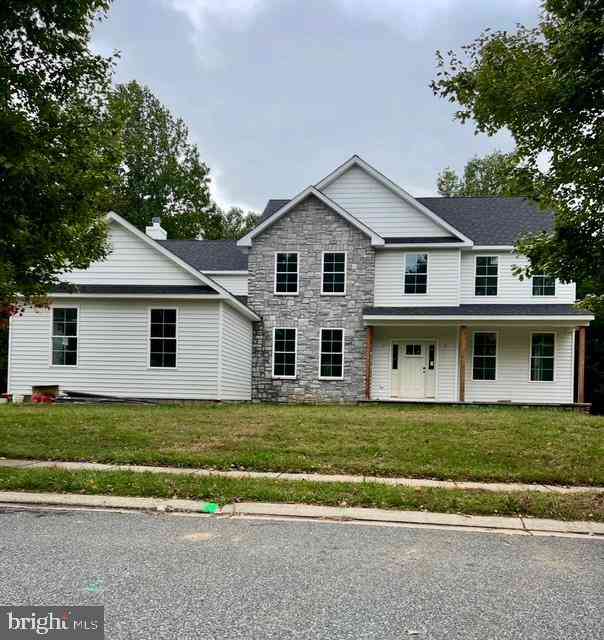
The data relating to real estate for sale on this website appears in part through the BRIGHT Internet Data Exchange program, a voluntary cooperative exchange of property listing data between licensed real estate brokerage firms in which ByOwner participates, and is provided by BRIGHT through a licensing agreement. The information provided by this website is for the personal, non-commercial use of consumers and may not be used for any purpose other than to identify prospective properties consumers may be interested in purchasing. Some properties which appear for sale on this website may no longer be available because they are under contract, have closed or are no longer being offered for sale. Information Deemed Reliable But Not Guaranteed. Copyright © 2026 Bright MLS. All rights reserved.
ByOwner last updated this listing 10/06/2026 @ 07:06
More Cities with for Sale by Owner Homes
- Bel Air Homes For Sale By Owner
- Forest Hill Homes For Sale By Owner
- Fallston Homes For Sale By Owner
- Abingdon Homes For Sale By Owner
- Churchville Homes For Sale By Owner
- Kingsville Homes For Sale By Owner
- Joppa Homes For Sale By Owner
- Baldwin Homes For Sale By Owner
- Belcamp Homes For Sale By Owner
- Edgewood Homes For Sale By Owner
- Street Homes For Sale By Owner
- Jarrettsville Homes For Sale By Owner
- Aberdeen Homes For Sale By Owner
- Glen Arm Homes For Sale By Owner
- White Marsh Homes For Sale By Owner
- Darlington Homes For Sale By Owner
- Perry Hall Homes For Sale By Owner
- Havre de Grace Homes For Sale By Owner
- Pylesville Homes For Sale By Owner
- Phoenix Homes For Sale By Owner
Homes around $919,900








Verify Your Email
Please enter the 6-digit verification code
sent to your email address.
Verify Your Phone Number
Please enter the 6-digit verification code
sent to your mobile phone.