
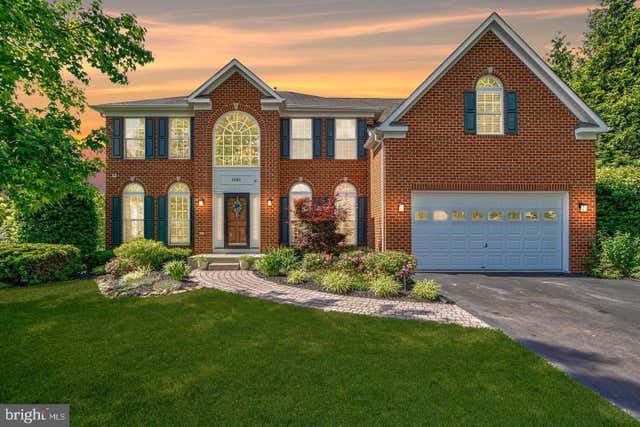
MLS: #MDHR2058110, Listed By: Louis Chirgott, Core Maryland Real Estate LLC, Source:Bright MLS
1080 Lillygate Lane
BEL AIR, MD 21014

 5
5
Bed
 5
5
Bath
 5,497
5,497Sqft
 0.35
0.35Acre(Lot)
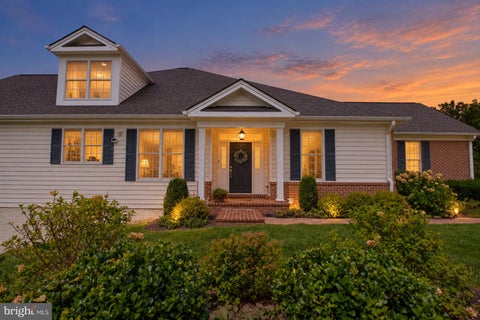
**Check out our virtual tour!** Welcome to 1080 Lillygate Lane in the sought-after Village Green community of Bel Air, where timeless elegance, exceptional craftsmanship, and over 6,000 square feet of beautifully finished living space come together to create a truly remarkable home. Originally built in 2006 as a Ryan Homes model home, this stunning brick-front Colonial has been meticulously maintained and showcases the pride of ownership at every turn. A stately exterior, complete with a new roof (2025), two-car front-entry attached garage and an expansive driveway for additional parking, creates an impressive first impression. Situated on a desirable corner lot with a spacious side yard and a fully privacy-fenced backyard (new in 2025!), this home offers both curb appeal and outdoor enjo

 Property Details
 Map
Map
 Map
Map
What's Nearby
Nearby Areas
 Features
-
Bedroom Information
Total beds: 5Bathroom Information
Total Baths: 5 Full Baths: 4 Half Baths: 1Room Information
Has Basement: Yes Basement: Finished, Exterior Entry, Walk-Out Access, Full, Interior Entry -
Flooring Information
Carpet, Wood, Vinyl -
Roofing Information
Shingle -
Interior Features
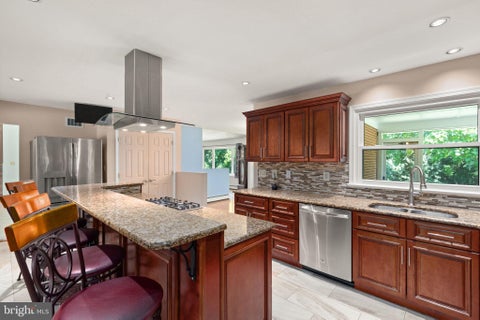
Ceiling Fan(s), Kitchen Island, Pantry, Recessed Lighting, Walk-In Closet(s), High Ceilings, Tray Ceiling(s), Bar, Crown Molding, Soaking Tub Roof: Shingle Appliances: Double Oven, Oven, Cooktop, Gas Water Heater, Washer, Dishwasher, Disposal, Dryer, Microwave, Stainless Steel Appliance(s) Laundry Features: Main Level -
Heating & Cooling
Has Heating: Yes Heating: Natural Gas, Forced Air Has Cooling: Yes Cooling: Central Air, Ceiling Fan(s), Electric
-
Building Information
Year Built: 2006 Building Area Total: 6002 Construction Materials: Brick, Vinyl Siding Patio And Porch Features: Deck, Patio Pool Features: None Private Pool: No Association Fee Frequency: Quarterly
-
Lot Information
Lot Size Acres: 0.35 Lot Size Source: Assessor Lot Size Square Feet: 15463 Lot Description: Corner Lot, Back YardProperty Information
Subdivision: VILLAGE GREEN Source Property Type: Residential Postal Code Plus 4: 2706 Property SubType: Single Family Residence Levels: Three Or More Property Age: 20
-
Listing Price Information
Listing Price: $875000
-
Tax Information
Parcel Number: 1303376745 Tax Lot: 22 Tax Year: 2025 Annual Tax: $7786
-
Parking Information
Parking Total: 4 Asphalt, Private, Secured, Garage, Driveway, AttachedGarage Information
Has Garage: Yes Has Attached Garage: Yes Garage Space: 2Homeowners Association InformationHas Association: Yes HOA: $117.00 Community Features: Sidewalks, Street Lights
-
Location Information
Direction: House on the right WaterSource: Public
How much is this property worth?
Curious about this home's true market value? Use our free Home Evaluation Tool to instantly get a personalized Comparative Market Analysis (CMA) report. Make smarter, data-driven decisions before you buy.

Nearby Home Value
| Address | Estimate | Bed | Bath | Sq. Ft | Lot Size |
|---|---|---|---|---|---|
| 305 Rolling Knoll Drive, Bel Air, MD, 21014 | $599,000 | 4 | 3 | 3,412 | 1.10 Acres |
| 1509 Rolling Road, Bel Air, MD, 21014 | $750,000 | 4 | 3 | 3,852 | 1.37 Acres |
| 213 Glenwood Road, Bel Air, MD, 21014 | $669,999 | 4 | 4 | 3,628 | 0.78 Acre |
| 7 Mcgregor Way, Bel Air, MD, 21014 | $634,900 | 5 | 4 | 2,920 | 1.43 Acres |
| 937 Jackson Boulevard, Bel Air, MD, 21014 | $434,990 | 3 | 3 | 1,492 | 0.14 Acre |
| 1314 E Churchville Road, Bel Air, MD, 21014 | $475,000 | 4 | 3 | 2,730 | 0.45 Acre |
| 4 Carolina Avenue, Bel Air, MD, 21014 | $650,000 | 6 | 3 | 2,940 | 2.50 Acres |
| 1305 Vermont Road, Bel Air, MD, 21014 | $449,900 | 4 | 3 | 1,838 | 0.37 Acre |
| 5 E Ring Factory Road, Bel Air, MD, 21014 | $378,000 | 3 | 2 | 2,522 | 0.36 Acre |
| 1403 Marlow Court, Bel Air, MD, 21014 | $450,000 | 3 | 3 | 1,520 | 0.40 Acre |
Similar Homes To 1080 Lillygate Lane
Nearby For Sale
The data relating to real estate for sale on this website appears in part through the BRIGHT Internet Data Exchange program, a voluntary cooperative exchange of property listing data between licensed real estate brokerage firms in which ByOwner participates, and is provided by BRIGHT through a licensing agreement. The information provided by this website is for the personal, non-commercial use of consumers and may not be used for any purpose other than to identify prospective properties consumers may be interested in purchasing. Some properties which appear for sale on this website may no longer be available because they are under contract, have closed or are no longer being offered for sale. Information Deemed Reliable But Not Guaranteed. Copyright © 2026 Bright MLS. All rights reserved.
ByOwner last updated this listing 09/20/2026 @ 15:37
More Cities with for Sale by Owner Homes
- Bel Air Homes For Sale By Owner
- Forest Hill Homes For Sale By Owner
- Fallston Homes For Sale By Owner
- Abingdon Homes For Sale By Owner
- Churchville Homes For Sale By Owner
- Kingsville Homes For Sale By Owner
- Joppa Homes For Sale By Owner
- Baldwin Homes For Sale By Owner
- Belcamp Homes For Sale By Owner
- Edgewood Homes For Sale By Owner
- Street Homes For Sale By Owner
- Jarrettsville Homes For Sale By Owner
- Aberdeen Homes For Sale By Owner
- Glen Arm Homes For Sale By Owner
- White Marsh Homes For Sale By Owner
- Darlington Homes For Sale By Owner
- Perry Hall Homes For Sale By Owner
- Havre de Grace Homes For Sale By Owner
- Phoenix Homes For Sale By Owner
- Nottingham Homes For Sale By Owner
Homes around $875,000








Verify Your Email
Please enter the 6-digit verification code
sent to your email address.
Verify Your Phone Number
Please enter the 6-digit verification code
sent to your mobile phone.