
1204 Crestview Drive
Bedford, Texas 76021

 4
4
Bed
 4
4
Bath
 2,740
2,740Sqft
 0.22
0.22Acre(Lot)
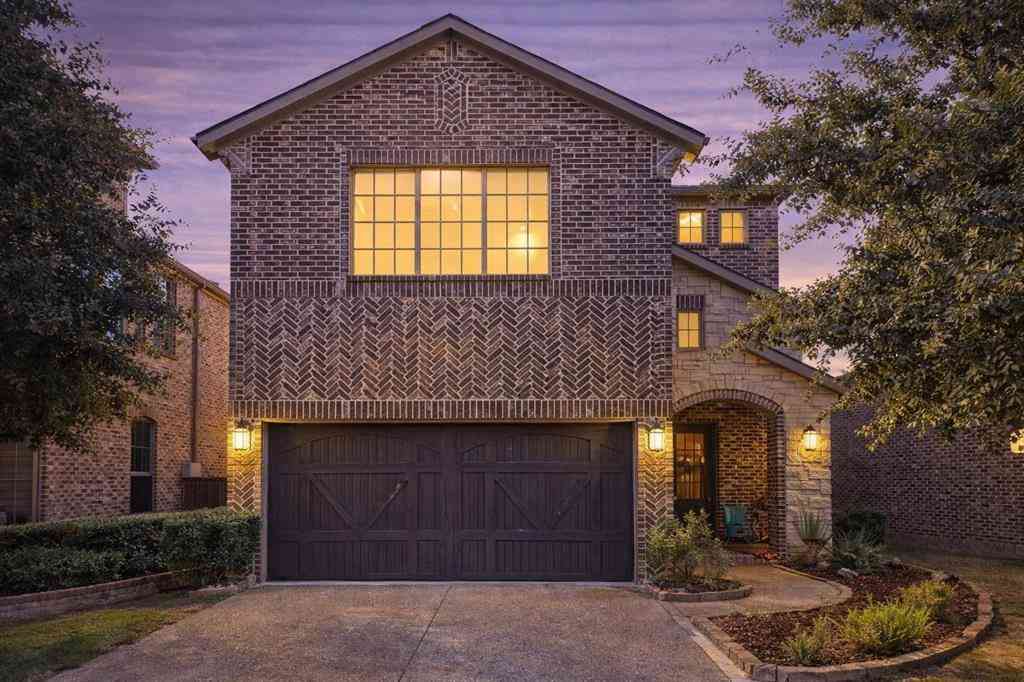
WELCOME HOME! This spacious 4 bedroom, 3.5 bath Bedford home offers plenty of room to gather, entertain and spread out. The large primary suite is conveniently located downstairs and features direct access to the backyard, creating an easy connection to the outdoor living space and diving pool. The spacious primary bath offers dual sinks, a large soaking tub and a separate walk in shower, creating a comfortable retreat at the end of the day. The generous kitchen is the heart of the home with a center island and an open flow into the breakfast area and living room, perfect for everyday living or hosting family and friends. The living room offers a beautiful gas fireplace. Upstairs, you will find a second living or family room along with three oversized bedrooms featuring tall ceilings and p

 Property Details
 Map
Map
 Map
Map
What's Nearby
Nearby Areas
 Features
-
Bedroom Information
Total Bedrooms: 4 Window Features: Bay Window(s),Window CoveringsBathroom Information
Total Baths: 3.5 Full Baths: 3 Half Baths: 1 -
Interior Features
Cable TV Available,Decorative Lighting,Eat-in Kitchen,Granite Counters,Kitchen Island,Open Floorplan,Pantry,Walk-In Closet(s)Appliances
Dishwasher,Disposal,Gas Range,Gas Water Heater,Plumbed For Gas in KitchenUtilities
City Sewer,City Water,Electricity Available,Natural Gas Available,Underground Utilities -
Cooling Features
Ceiling Fan(s),Electric,Roof Turbine(s),ZonedHeating Source
Central,Electric,Natural GasFireplace
Number of Fireplaces: 1 Fireplace Features: Gas Logs,Living Room,Metal
-
Building Information
Built Year: 1998 Construction: Brick Roof Type: Composition -
Exterior Features
StorageFoundation
SlabSecurity Features
Burglar,Smoke Detector(s) -
Pool Features
Diving Board,Gunite,In GroundLaundry Features
Electric Dryer Hookup,Full Size W/D Area,Dryer Hookup,Washer HookupPatio And Porch
Covered,Deck,Patio,Rear PorchFencing
WoodConstruction Materials
Brick
-
Lot Information
Lot Size (Acr): 0.2189 Lot Size Units: Square Feet Lot Size Square Feet: 9,537 Lot Size Source: Public Records Lot Features: Interior Lot,Landscaped,Sprinkler System -
Property Information
SQ ft (Living Area): 2,740 Property Type: Residential Property Sub Type: Single Family Residence Architectural Style: Traditional Subdivision: Oaks Of Bedford Add City: Bedford State: Texas Directions: From Mcclain Rd turn left on Crestview Drive and the home will be on the left hand side. 1204 Crestview Drive. Property Status: Active Levels: Two Property Age: 28 Year Built Details: Preowned
-
Listing Price Information
Original List Price: $649,900 List Price Tot SqFt: $237 -
Listing Information
Possession: Closing/Funding
-
Tax Information
Parcel Number: 06735991 Tax Block: 4 Tax Legal Description: OAKS OF BEDFORD ADDN, THE BLOCK 4 LOT 21 Tax Lot: 21 Unexempt Taxes: $11,299
-
Parking Information
Has Garage Garage Space: 2 Carport Spaces: 0 Parking Features: Driveway,Garage -
Homeowners Association Information
HOA Type: None
-
School Information
Elementary School: Bedford heights High School: LD Bell High Junior High School: Bedford Junior High School District: Hurst-Euless-Bedford ISD -
Utility Information
Utilities: City Sewer,City Water,Electricity Available,Natural Gas Available,Underground Utilities
How much is this property worth?
Curious about this home's true market value? Use our free Home Evaluation Tool to instantly get a personalized Comparative Market Analysis (CMA) report. Make smarter, data-driven decisions before you buy.

Nearby Home Value
| Address | Estimate | Bed | Bath | Sq. Ft | Lot Size |
|---|---|---|---|---|---|
| 3720 Cripple Creek Court, Bedford, TX, 76021 | $759,900 | 5 | 4 | 3,565 | 0.66 Acre |
| 3504 Creekside Court, Bedford, TX, 76021 | $519,900 | 4 | 3 | 2,346 | 0.20 Acre |
| 3400 Paint Brush Lane, Bedford, TX, 76021 | $499,000 | 4 | 3 | 2,245 | 0.06 Acre |
| 3312 Paint Brush Lane, Bedford, TX, 76021 | $375,000 | 3 | 3 | 2,141 | 0.18 Acre |
| 3113 Rustic Woods Court, Bedford, TX, 76021 | $525,000 | 5 | 3 | 2,614 | 0.20 Acre |
| 3832 Mulberry Lane, Bedford, TX, 76021 | $309,000 | 3 | 2 | 1,467 | 0.22 Acre |
| 3820 Aspenwood Drive, Bedford, TX, 76021 | $385,000 | 3 | 2 | 2,044 | 0.18 Acre |
| 2908 Weslyan Oak Street, Bedford, TX, 76021 | $714,407 | 3 | 3 | 2,113 | 0.13 Acre |
| 2101 Oak Manor Drive, Bedford, TX, 76021 | $480,000 | 4 | 2 | 2,148 | 0.13 Acre |
| 3524 Sweet Wood, Bedford, TX, 76021 | $374,900 | 4 | 2 | 1,815 | 0.22 Acre |
Similar Homes To 1204 Crestview Drive
Nearby For Sale


Disclosure: Listing information provided in part by the North Texas Real Estate Information Systems, Inc, for personal, non-commercial use by viewers of this site and may not be reproduced or redistributed. All information is deemed reliable but not guaranteed. Copyright © NTREIS 2026. All rights reserved
ByOwner last updated this listing 10/03/2026 @ 15:35
More Cities with for Sale by Owner Homes
- Bedford Homes For Sale By Owner
- Colleyville Homes For Sale By Owner
- Hurst Homes For Sale By Owner
- Euless Homes For Sale By Owner
- North Richland Hills Homes For Sale By Owner
- Richland Hills Homes For Sale By Owner
- Grapevine Homes For Sale By Owner
- Southlake Homes For Sale By Owner
- Watauga Homes For Sale By Owner
- Haltom City Homes For Sale By Owner
- Keller Homes For Sale By Owner
- Westlake Homes For Sale By Owner
- Irving Homes For Sale By Owner
- Grand Prairie Homes For Sale By Owner
- Trophy Club Homes For Sale By Owner
- Roanoke Homes For Sale By Owner
- Saginaw Homes For Sale By Owner
- Pantego Homes For Sale By Owner
- Flower Mound Homes For Sale By Owner
- Coppell Homes For Sale By Owner
Homes around $649,900









Verify Your Email
Please enter the 6-digit verification code
sent to your email address.
Verify Your Phone Number
Please enter the 6-digit verification code
sent to your mobile phone.