
3113 Rustic Woods Court
Bedford, Texas 76021

 5
5
Bed
 3
3
Bath
 2,614
2,614Sqft
 0.20
0.20Acre(Lot)
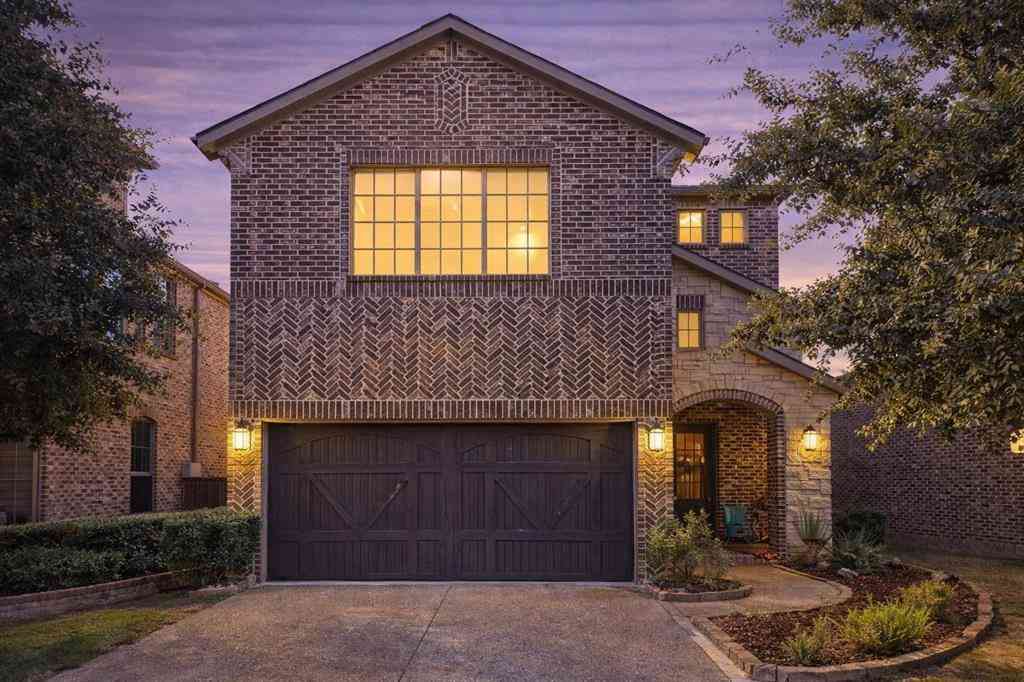
Builder upgrades throughout this beautiful 5 bedroom 2 and a half bath home located in a quiet cul-de-sac in Bedford. Three living areas include a media room to watch your favorite movies, a cozy den with a corner gas log fireplace, and a sunroom with skylights and walls of windows that provide a panoramic view of the backyard oasis. Windows are energy efficient and come with a lifetime transferable warranty. Kitchen has quartz countertops, dining area, double oven, in sink hot water dispenser, ample storage spaces, and separate pantry and is just off the formal dining room. All bathrooms are tile and have updated flooring, fixtures and countertops. Entertain in a landscaped backyard, with finished decking, pathways, built in gas grill, and beautiful pool auto filled by the sprinkler s

 Property Details
 Map
Map
 Map
Map
What's Nearby
Nearby Areas
 Features
-
Bedroom Information
Total Bedrooms: 5 Window Features: Bay Window(s),Shutters,Skylights(s),Window CoveringsBathroom Information
Total Baths: 2.5 Full Baths: 2 Half Baths: 1 -
Interior Features
Built-in Features,Cable TV Available,Decorative Lighting,Dry Bar,Eat-in Kitchen,Granite Counters,High Speed Internet Available,Pantry,Walk-In Closet(s)Appliances
Dishwasher,Disposal,Dryer,Electric Cooktop,Electric Oven,Microwave,Double Oven,Refrigerator,WasherUtilities
Asphalt,Concrete,Curbs -
Cooling Features
Ceiling Fan(s),Central Air,Electric,Roof Turbine(s),ZonedHeating Source
Central,Fireplace(s)Fireplace
Number of Fireplaces: 1 Fireplace Features: Family Room,Masonry
-
Building Information
Built Year: 1987 Construction: Brick,Wood Roof Type: Shingle -
Exterior Features
Attached Grill,Gas Grill,Rain Gutters,Outdoor Grill,Private YardFoundation
SlabSecurity Features
Carbon Monoxide Detector(s),Smoke Detector(s) -
Accessibility Features
Accessible GripPool Features
Gunite,In Ground,Pool Sweep,PrivateLaundry Features
Utility Room,Full Size W/D Area,Dryer Hookup,Washer HookupPatio And Porch
Deck,PatioFencing
Back Yard,Fenced,WoodConstruction Materials
Brick,Wood
-
Lot Information
Lot Size (Acr): 0.2020 Lot Size Units: Acres Lot Size Square Feet: 8,799 Lot Features: Corner Lot,Cul-De-Sac,Landscaped,Level,Many Trees,Sprinkler System,Subdivision -
Property Information
SQ ft (Living Area): 2,614 Property Type: Residential Property Sub Type: Single Family Residence Architectural Style: Contemporary/Modern Subdivision: Rustic Woods Add City: Bedford State: Texas Directions: From SH-121-S heading north, make of right on Harwood Rd, a left on Forest, right on Rustic Woods Dr and left on Rustic Woods Ct. Property Status: Active Levels: Two Property Age: 39 Year Built Details: Preowned Other Equipment: TV Antenna
-
Listing Price Information
Original List Price: $525,000 List Price Tot SqFt: $201 -
Listing Information
Possession: Closing/Funding
-
Tax Information
Parcel Number: 06002536 Tax Block: 5 Tax Legal Description: RUSTIC WOODS ADDITION BLOCK 5 LOT 10 Tax Lot: 10 Unexempt Taxes: $8,276
-
Parking Information
Has Garage Garage Space: 2 Carport Spaces: 0 Parking Features: Additional Parking -
Homeowners Association Information
HOA Type: None
-
School Information
Elementary School: Meadowcrk High School: Trinity Junior High School: Harwood School District: Hurst-Euless-Bedford ISD -
Utility Information
Utilities: Asphalt,Concrete,Curbs
How much is this property worth?
Curious about this home's true market value? Use our free Home Evaluation Tool to instantly get a personalized Comparative Market Analysis (CMA) report. Make smarter, data-driven decisions before you buy.

Nearby Home Value
| Address | Estimate | Bed | Bath | Sq. Ft | Lot Size |
|---|---|---|---|---|---|
| 3720 Cripple Creek Court, Bedford, TX, 76021 | $759,900 | 5 | 4 | 3,565 | 0.66 Acre |
| 3504 Creekside Court, Bedford, TX, 76021 | $519,900 | 4 | 3 | 2,346 | 0.20 Acre |
| 3400 Paint Brush Lane, Bedford, TX, 76021 | $499,000 | 4 | 3 | 2,245 | 0.06 Acre |
| 3312 Paint Brush Lane, Bedford, TX, 76021 | $375,000 | 3 | 3 | 2,141 | 0.18 Acre |
| 3832 Mulberry Lane, Bedford, TX, 76021 | $319,000 | 3 | 2 | 1,467 | 0.22 Acre |
| 1949 Stonecourt Drive, Bedford, TX, 76021 | $420,000 | 3 | 2 | 1,768 | 0.12 Acre |
| 3820 Aspenwood Drive, Bedford, TX, 76021 | $385,000 | 3 | 2 | 2,044 | 0.18 Acre |
| 2908 Weslyan Oak Street, Bedford, TX, 76021 | $714,407 | 3 | 3 | 2,113 | 0.13 Acre |
| 2101 Oak Manor Drive, Bedford, TX, 76021 | $480,000 | 4 | 2 | 2,148 | 0.13 Acre |
| 3524 Sweet Wood, Bedford, TX, 76021 | $374,900 | 4 | 2 | 1,815 | 0.22 Acre |
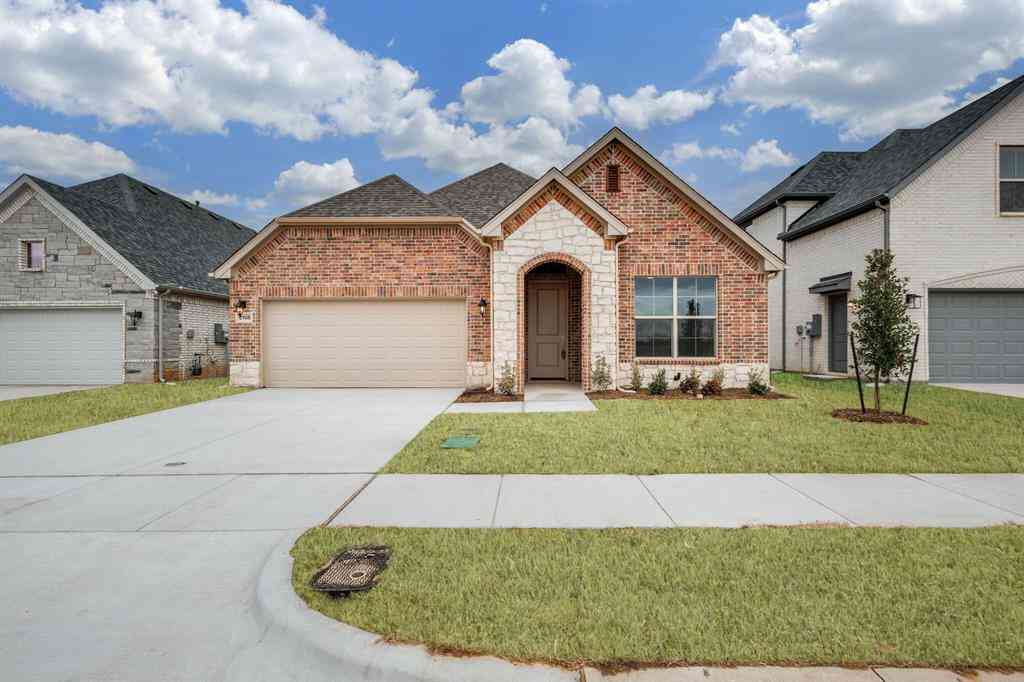
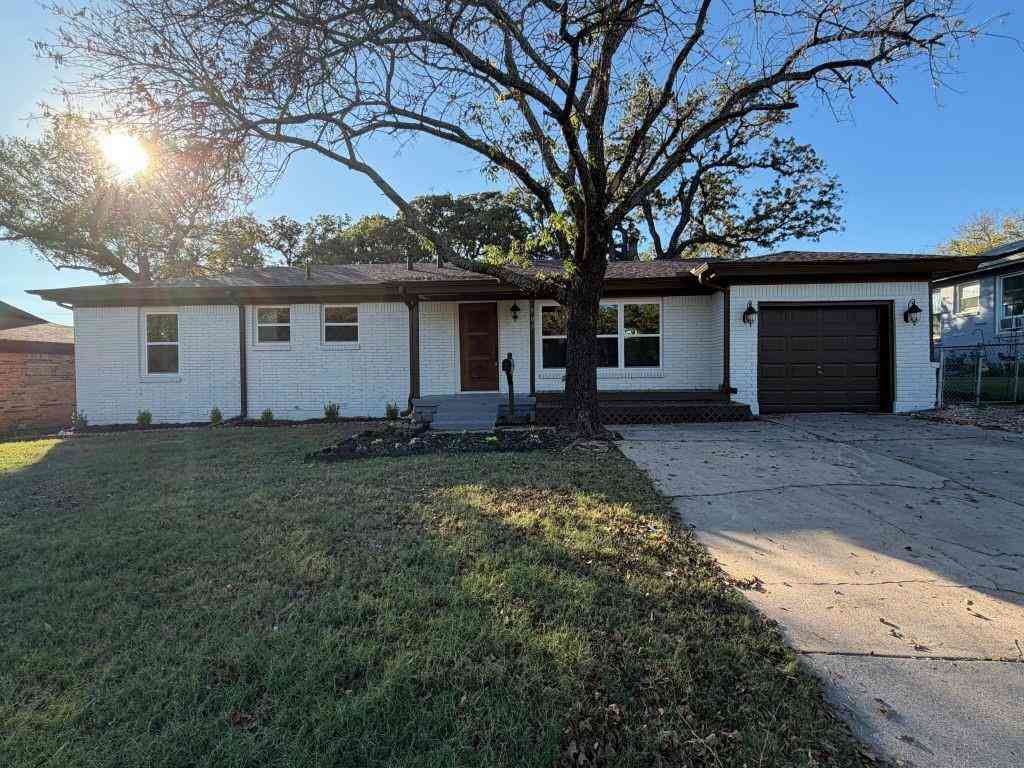
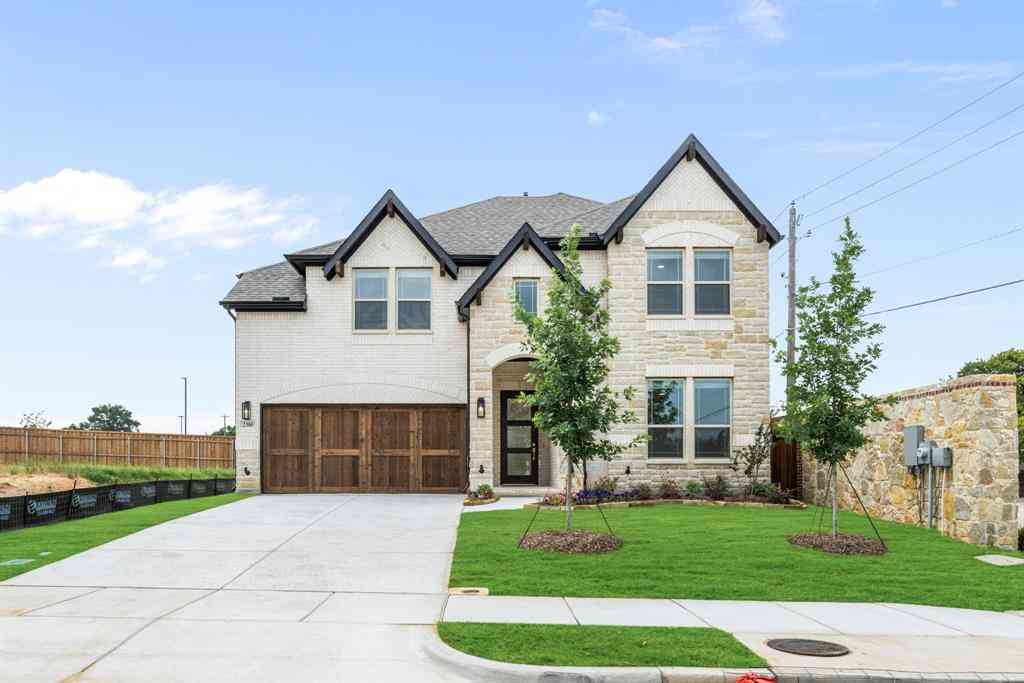
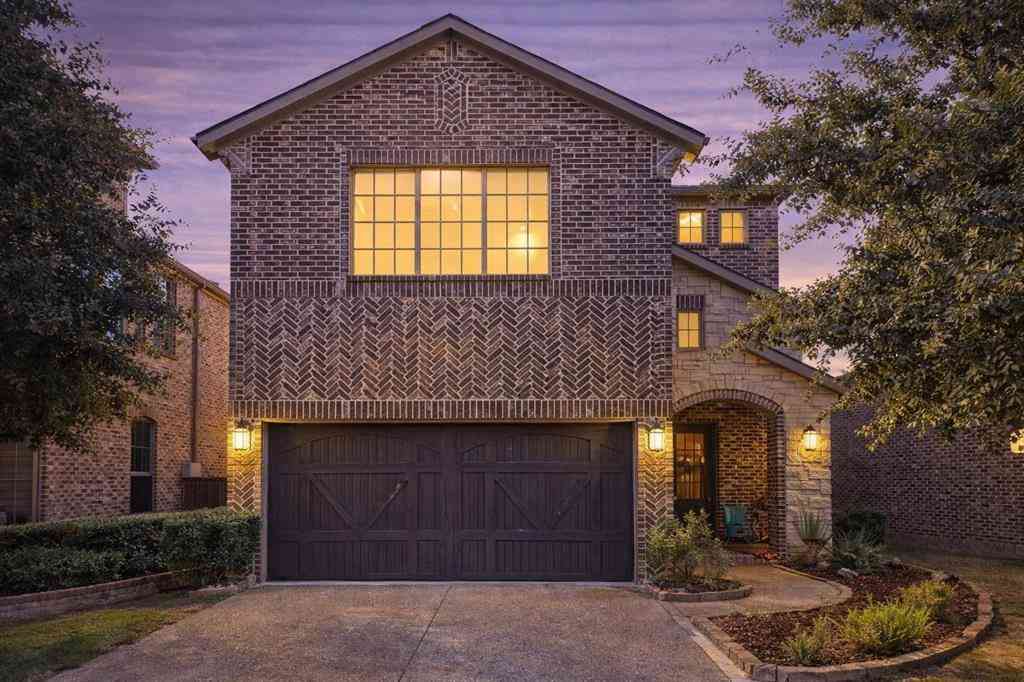
Similar Homes To 3113 Rustic Woods Court
Nearby For Sale


Disclosure: Listing information provided in part by the North Texas Real Estate Information Systems, Inc, for personal, non-commercial use by viewers of this site and may not be reproduced or redistributed. All information is deemed reliable but not guaranteed. Copyright © NTREIS 2026. All rights reserved
ByOwner last updated this listing 09/19/2026 @ 13:15
More Cities with for Sale by Owner Homes
- Bedford Homes For Sale By Owner
- Colleyville Homes For Sale By Owner
- Hurst Homes For Sale By Owner
- Euless Homes For Sale By Owner
- North Richland Hills Homes For Sale By Owner
- Richland Hills Homes For Sale By Owner
- Grapevine Homes For Sale By Owner
- Southlake Homes For Sale By Owner
- Watauga Homes For Sale By Owner
- Haltom City Homes For Sale By Owner
- Keller Homes For Sale By Owner
- Westlake Homes For Sale By Owner
- Irving Homes For Sale By Owner
- Grand Prairie Homes For Sale By Owner
- Trophy Club Homes For Sale By Owner
- Roanoke Homes For Sale By Owner
- Saginaw Homes For Sale By Owner
- Pantego Homes For Sale By Owner
- Flower Mound Homes For Sale By Owner
- Coppell Homes For Sale By Owner
Homes around $525,000






Verify Your Email
Please enter the 6-digit verification code
sent to your email address.
Verify Your Phone Number
Please enter the 6-digit verification code
sent to your mobile phone.