
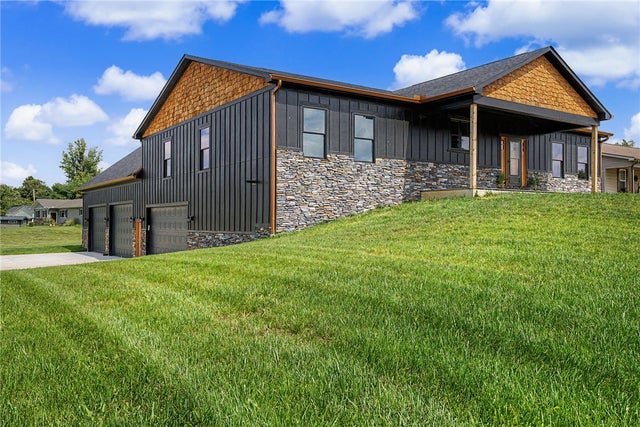
4148 Rushton Drive
Beavercreek, OH 45431

 3
3
Bed
 2
2
Bath
 2,640
2,640Sqft
21,400Sqft(Lot)
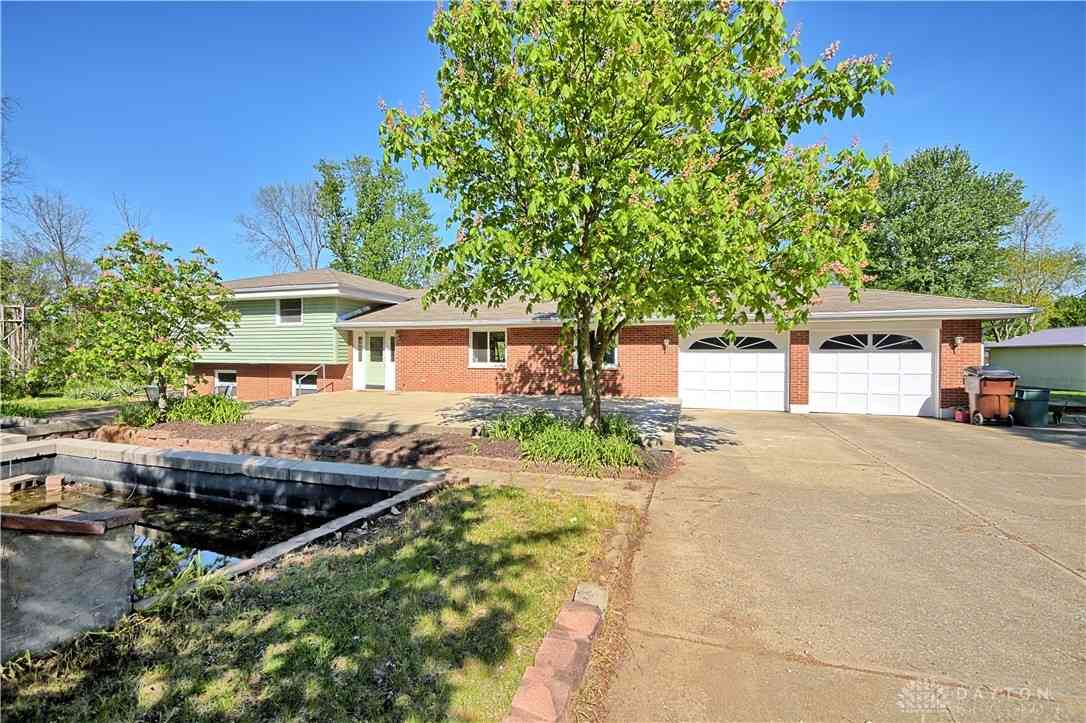
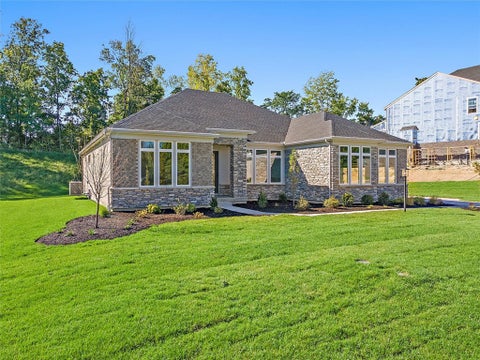
Custom-Built Luxury with Room to Grow! Newly completed and thoughtfully designed, this exceptional custom-built home offers nearly half an acre, a spacious split-bedroom floor plan, and an incredible combination of luxury, functionality, and future potential. The main level features 3 bedrooms and 2 full bathrooms with an inviting open-concept design that seamlessly connects the kitchen, dining area, and living room, highlighted by a beautiful fireplace. The gourmet chef’s kitchen is truly the heart of the home, featuring a generous eat-in island, dedicated prep sink, abundant cabinetry, and a walk-in pantry—perfect for everyday living and entertaining. The living room opens directly to a covered deck, creating an ideal extension of the living space and a wonderful spot to enjoy the outdoo

 Property Details
 Map
Map
 Map
Map
What's Nearby
Nearby Areas
 Features
-
Bedroom Information
Total beds: 3Bathroom Information
Total Baths: 2 Full Baths: 2Room Information
Rooms Total: 8 Has Basement: Yes Basement: Full, Unfinished, Walk-Out Access -
Interior Features
Kitchen Island, Pantry Appliances: Dishwasher, Disposal, Microwave, Range, Refrigerator Window Features: Double Pane Windows, Insulated Windows -
Heating & Cooling
Has Heating: Yes Heating: Forced Air, Natural Gas Has Cooling: Yes Cooling: Central Air
-
Building Information
Year Built: 2023 Building Area Total: 2640 Construction Materials: Fiber Cement, Frame Stories: 1 Private Pool: No
-
Lot Information
Lot Dimensions: .49 acres Main Square Feet: 21400 Square Feet Lot Size Acres: 0.4913 Lot Size Source: Assessor Lot Size Square Feet: 21400Property Information
Subdivision: Grange View Acres Source Property Type: Residential Postal Code Plus 4: 1630 Zoning Description: Residential Property SubType: Single Family Residence Levels: One Property Age: 3
-
Listing Price Information
Listing Price: $775000 Conventional, VA Loan
-
Tax Information
Parcel Number: B42-0001-0004-0-0094-00 Tax Legal Desc: GRANGE VIEW ACRES 3 ALL LOT 152 4148 RUSHTON DR
-
Parking Information
Attached, Garage, StorageGarage Information
Has Garage: Yes Has Attached Garage: Yes Garage Space: 4
How much is this property worth?
Curious about this home's true market value? Use our free Home Evaluation Tool to instantly get a personalized Comparative Market Analysis (CMA) report. Make smarter, data-driven decisions before you buy.

Nearby Home Value
| Address | Estimate | Bed | Bath | Sq. Ft | Lot Size |
|---|---|---|---|---|---|
| 2572 Golden Leaf Dr, Beavercreek, OH, 45431 | $589,900 | 4 | 3 | 2,576 | 11,780 Sq. Ft |
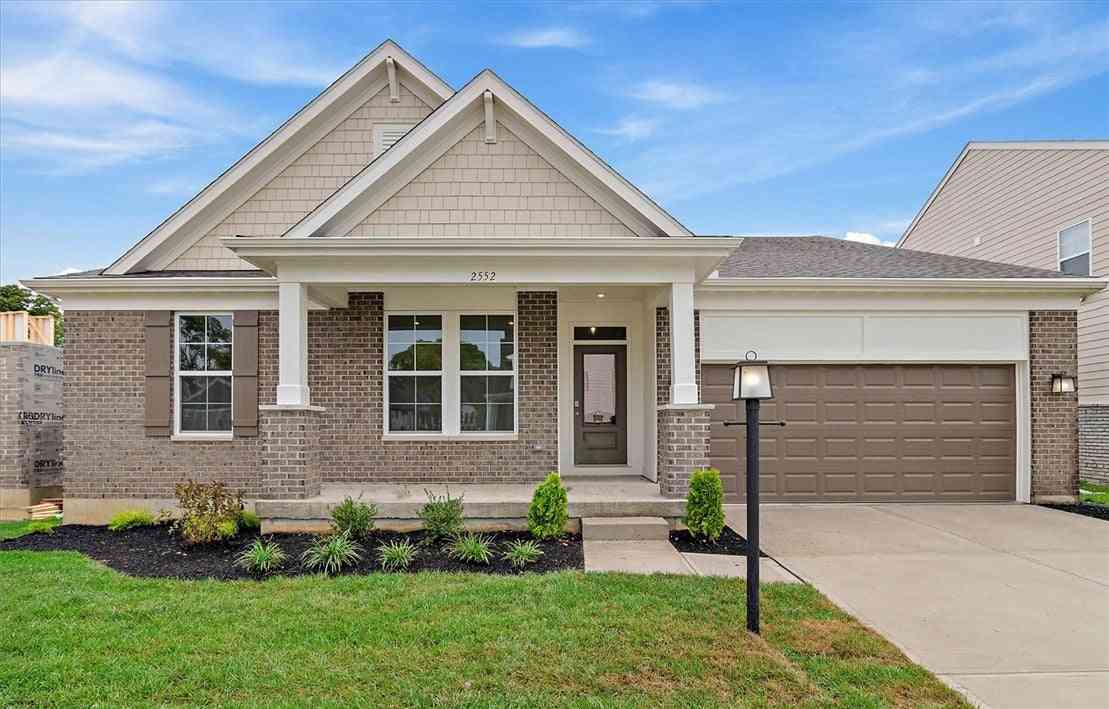
| 2552 Golden Leaf Drive, Beavercreek, OH, 45431 | $564,900 | 3 | 2 | 2,167 | 13,330 Sq. Ft |
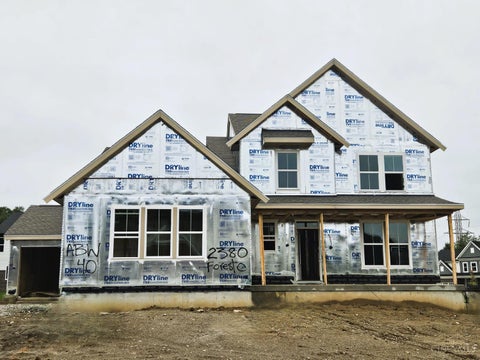
| 2380 Forest Oaks Drive, Beavercreek, OH, 45431 | $679,900 | 4 | 3 | 2,522 | 12,500 Sq. Ft |
| 2381 Forest Oaks Drive, Beavercreek, OH, 45431 | $629,900 | 4 | 3 | 2,647 | 7,139 Sq. Ft |
| 2425 Bent Grass Drive, Beavercreek, OH, 45431 | $825,000 | 4 | 4 | 3,609 | 33,628 Sq. Ft |
| 2439 Bent Grass Drive, Beavercreek, OH, 45431 | $839,900 | 3 | 3 | 2,748 | 19,266 Sq. Ft |
| 2451 Bent Grass Drive, Beavercreek, OH, 45431 | $879,900 | 4 | 3 | 4,907 | 19,485 Sq. Ft |
| 2460 Bent Grass Drive, Beavercreek, OH, 45431 | $879,900 | 4 | 3 | 3,570 | 22,575 Sq. Ft |
| 2466 Bent Grass Drive, Beavercreek, OH, 45431 | $919,900 | 4 | 3 | 3,655 | 21,000 Sq. Ft |
| 2463 Bent Grass Drive, Beavercreek, OH, 45431 | $949,900 | 5 | 4 | 4,154 | 27,256 Sq. Ft |
Similar Homes To 4148 Rushton Drive
Nearby For Sale
The data relating to real estate for sale on this website comes in part from the Internet Data exchange program of Dayton REALTORS®. IDX information is provided exclusively for consumers' personal, non-commercial use and may not be used for any purpose other than to identify prospective properties consumers may be interested in purchasing. Information deemed reliable but not guaranteed. Copyright © 2026 Dayton REALTORS®. All rights reserved.
ByOwner last updated this listing 10/06/2026 @ 14:36
More Cities with for Sale by Owner Homes
- Beavercreek Homes For Sale By Owner
- Fairborn Homes For Sale By Owner
- Kettering Homes For Sale By Owner
- Moraine Homes For Sale By Owner
- Xenia Homes For Sale By Owner
- Dayton Homes For Sale By Owner
- Bellbrook Homes For Sale By Owner
- Medway Homes For Sale By Owner
- Yellow Springs Homes For Sale By Owner
- Spring Valley Homes For Sale By Owner
- West Carrollton Homes For Sale By Owner
- Vandalia Homes For Sale By Owner
- Miamisburg Homes For Sale By Owner
- New Carlisle Homes For Sale By Owner
- Springboro Homes For Sale By Owner
- Waynesville Homes For Sale By Owner
- Tipp City Homes For Sale By Owner
- Clayton Homes For Sale By Owner
- Springfield Homes For Sale By Owner
- New Lebanon Homes For Sale By Owner
Homes around $775,000










Verify Your Email
Please enter the 6-digit verification code
sent to your email address.
Verify Your Phone Number
Please enter the 6-digit verification code
sent to your mobile phone.