
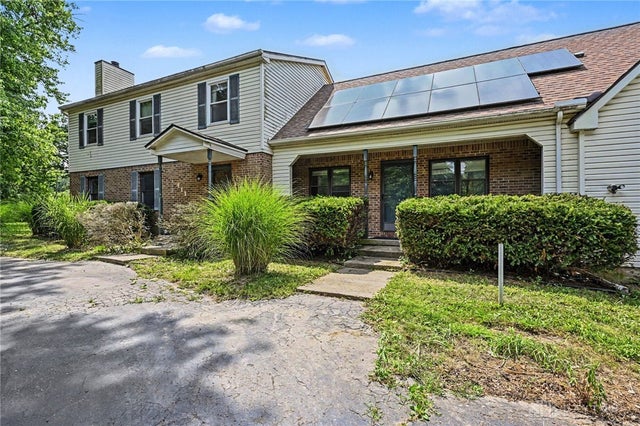
411 Darst Road
Beavercreek, OH 45440

 5
5
Bed
 4
4
Bath
 2,950
2,950Sqft
22,323Sqft(Lot)
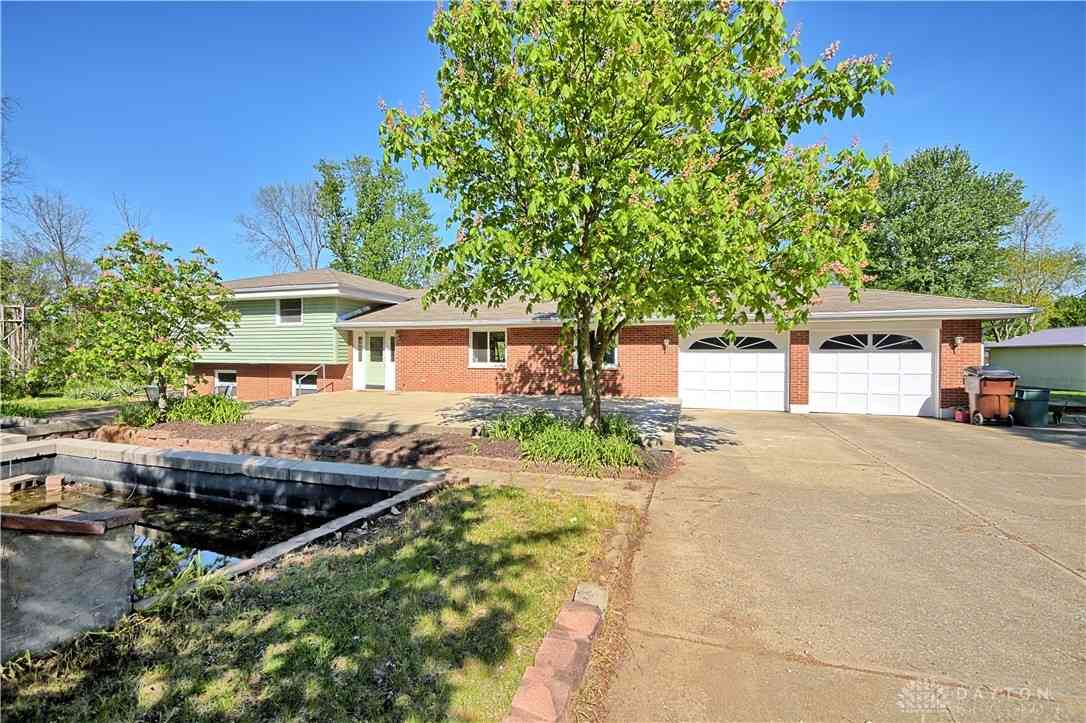
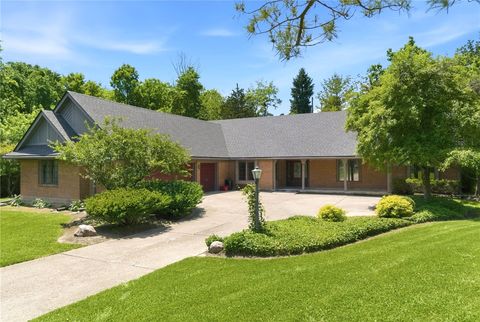
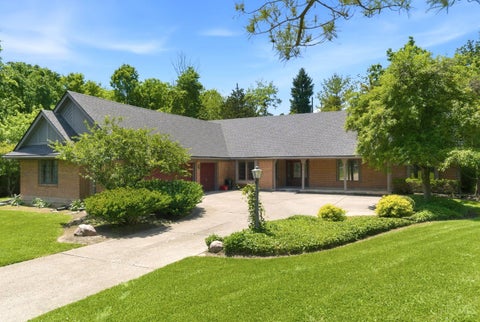
Welcome home to this spacious and versatile 5-bedroom, 3.5-bath residence offering room to grow, entertain, and enjoy! The thoughtfully designed floor plan includes a private first-floor suite with its own private entrance, bedroom with full bath, eat-in kitchen, and living room, providing flexible living space that can accommodate a variety of needs. The expansive interior features generous living areas, abundant natural light, and plenty of storage throughout. Whether you're hosting gatherings or simply enjoying everyday life, you'll appreciate the home's functional layout and inviting atmosphere. Step outside to a large, fully fenced backyard with plenty of room for outdoor activities, gardening, pets, or relaxing evenings on the patio. A circular driveway provides convenient access

 Property Details
 Map
Map
 Map
Map
What's Nearby
Nearby Areas
 Features
-
Bedroom Information
Total beds: 5Bathroom Information
Total Baths: 4 Full Baths: 3 Half Baths: 1Room Information
Rooms Total: 13 Basement: Crawl Space -
Interior Features
Granite Counters Appliances: Dishwasher, Microwave, Range, Refrigerator -
Heating & Cooling
Has Heating: Yes Heating: Forced Air, Natural Gas Has Cooling: Yes Cooling: Central Air
-
Building Information
Year Built: 1989 Building Area Total: 2950 Construction Materials: Brick, Vinyl Siding Stories: 2 Patio And Porch Features: Patio Private Pool: No -
Exterior Features
Exterior Features: Storage
-
Lot Information
Lot Dimensions: 110' x 207' x 111' x198' Main Square Feet: 22323 Square Feet Lot Size Acres: 0.5125 Lot Size Source: Assessor Lot Size Square Feet: 22323Property Information
Subdivision: Country Acres Source Property Type: Residential Postal Code Plus 4: 3413 Zoning Description: Residential Property SubType: Single Family Residence Levels: Two Property Age: 37
-
Listing Price Information
Listing Price: $399900
-
Tax Information
Parcel Number: B42-0003-0012-0-0046-00 Tax Legal Desc: COUNTRY ACRES 7 ALL LOT 945 DARST RD
-
Parking Information
Attached, GarageGarage Information
Has Garage: Yes Has Attached Garage: Yes Garage Space: 2
-
Utility Information
Natural Gas Available, Sewer Available, Water Available -
Location Information
WaterSource: Public, Private, Well
How much is this property worth?
Curious about this home's true market value? Use our free Home Evaluation Tool to instantly get a personalized Comparative Market Analysis (CMA) report. Make smarter, data-driven decisions before you buy.

Nearby Home Value
| Address | Estimate | Bed | Bath | Sq. Ft | Lot Size |
|---|---|---|---|---|---|
| 3165 Indian Ripple Road, Beavercreek, OH, 45440 | $450,000 | 5 | 4 | 3,556 | 55,234 Sq. Ft |
| 196 Cambria Drive, Beavercreek, OH, 45440 | $419,000 | 4 | 3 | 2,221 | 20,229 Sq. Ft |
| 122 Cherry Hill Drive, Beavercreek, OH, 45440 | $399,900 | 3 | 4 | 3,137 | 52,228 Sq. Ft |
Similar Homes To 411 Darst Road
Nearby For Sale
The data relating to real estate for sale on this website comes in part from the Internet Data exchange program of Dayton REALTORS®. IDX information is provided exclusively for consumers' personal, non-commercial use and may not be used for any purpose other than to identify prospective properties consumers may be interested in purchasing. Information deemed reliable but not guaranteed. Copyright © 2026 Dayton REALTORS®. All rights reserved.
ByOwner last updated this listing 10/06/2026 @ 14:36
More Cities with for Sale by Owner Homes
- Beavercreek Homes For Sale By Owner
- Fairborn Homes For Sale By Owner
- Kettering Homes For Sale By Owner
- Moraine Homes For Sale By Owner
- Xenia Homes For Sale By Owner
- Dayton Homes For Sale By Owner
- Bellbrook Homes For Sale By Owner
- Medway Homes For Sale By Owner
- Yellow Springs Homes For Sale By Owner
- Spring Valley Homes For Sale By Owner
- West Carrollton Homes For Sale By Owner
- Vandalia Homes For Sale By Owner
- Miamisburg Homes For Sale By Owner
- New Carlisle Homes For Sale By Owner
- Springboro Homes For Sale By Owner
- Waynesville Homes For Sale By Owner
- Tipp City Homes For Sale By Owner
- Clayton Homes For Sale By Owner
- Springfield Homes For Sale By Owner
- New Lebanon Homes For Sale By Owner
Homes around $399,900





Verify Your Email
Please enter the 6-digit verification code
sent to your email address.
Verify Your Phone Number
Please enter the 6-digit verification code
sent to your mobile phone.