
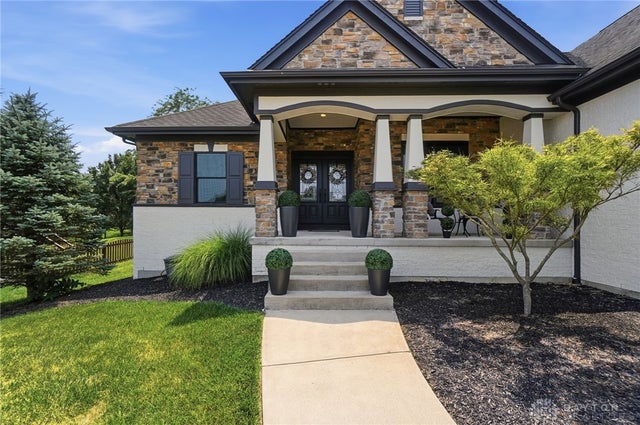
2611 Patrick Henry Drive
Beavercreek Twp, OH 45434

 4
4
Bed
 4
4
Bath
 4,320
4,320Sqft
16,614Sqft(Lot)
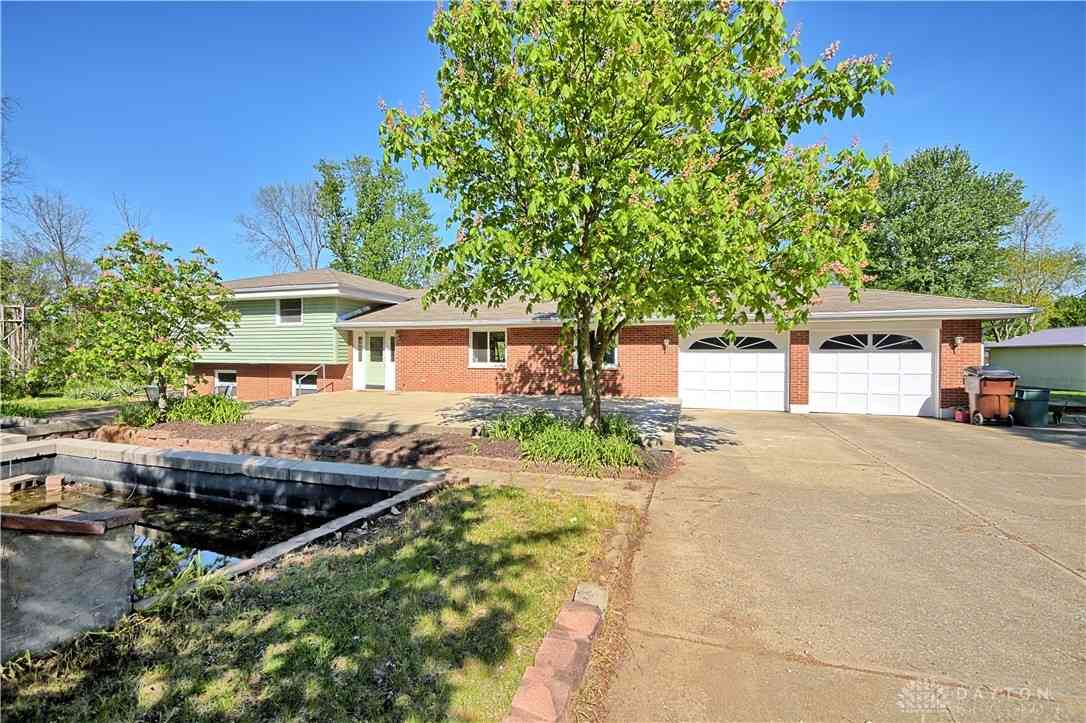
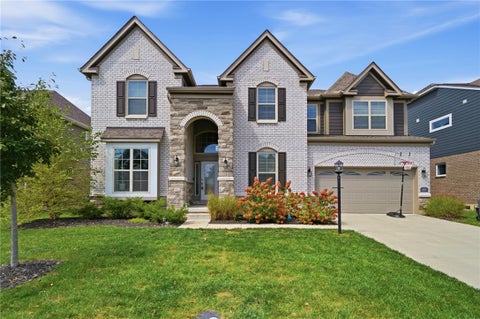
Offering 4,320 finished sq. ft., a daylight lower level, oversized 3-car garage and NO HOA, all in a custom brick ranch tucked on a cul-de-sac in Beavercreek’s Arlington Place. 2611 Patrick Henry Drive offers the space and flexibility buyers are looking for, with a floor plan that works equally well for everyday main-level living, a growing household, multigenerational needs or frequent guests. The main level has been extensively updated with premium Pergo LVP, upgraded carpet, designer lighting, luxury plumbing fixtures, fresh paint and renovated baths. At the center of the home, the updated kitchen features leathered granite countertops carried up the backsplash, a large island, gas range and new appliances in 2025. It opens to a vaulted great room filled with natural light and anchored

 Property Details
 Map
Map
 Map
Map
What's Nearby
Nearby Areas
 Features
-
Bedroom Information
Total beds: 4Bathroom Information
Total Baths: 4 Full Baths: 3 Half Baths: 1Room Information
Rooms Total: 13 Has Basement: Yes Basement: Full, Finished -
Interior Features
Wet Bar, Granite Counters, High Speed Internet, Kitchen Island, Pantry, Vaulted Ceiling(s), Bar, Walk-In Closet(s) Appliances: Dryer, Dishwasher, Disposal, Microwave, Range, Refrigerator, Water Softener, Washer, Gas Water Heater -
Heating & Cooling
Has Heating: Yes Heating: Fireplace Insert, Forced Air, Natural Gas Has Cooling: Yes Cooling: Central Air
-
Building Information
Year Built: 2012 Building Area Total: 4320 Construction Materials: Brick, Stone Stories: 1 Patio And Porch Features: Patio, Porch Private Pool: No
-
Lot Information
Lot Dimensions: 94x180x100x158 feet Main Square Feet: 16614 Square Feet Lot Size Acres: 0.3814 Lot Size Source: Assessor Lot Size Square Feet: 16614Property Information
Subdivision: Arlington Place Source Property Type: Residential Postal Code Plus 4: 4247 Zoning Description: Residential Property SubType: Single Family Residence Levels: One Property Age: 14
-
Listing Price Information
Listing Price: $724900 Conventional, FHA, VA Loan
-
Tax Information
Parcel Number: B03-0001-0023-0-0352-00 Tax Legal Desc: ARLINGTON PLACE SECTION 3 LOT 56 .3814AC PATRICK HENRY DR
-
Parking Information
Attached, GarageGarage Information
Has Garage: Yes Has Attached Garage: Yes Garage Space: 3
-
Utility Information
Natural Gas Available, Sewer Available, Water Available -
Location Information
WaterSource: Public Security Features: Security System, Smoke Detector(s)
How much is this property worth?
Curious about this home's true market value? Use our free Home Evaluation Tool to instantly get a personalized Comparative Market Analysis (CMA) report. Make smarter, data-driven decisions before you buy.

Nearby Home Value
| Address | Estimate | Bed | Bath | Sq. Ft | Lot Size |
|---|---|---|---|---|---|
| 2092 Schmidt Drive, Beavercreek, OH, 45434 | $444,900 | 4 | 3 | 2,308 | 10,973 Sq. Ft |
| 2282 Whitey Marshall Dr.., Beavercreek, OH, 45434 | $211,000 | 3 | 1 | 1,132 | 23,522 Sq. Ft |
| 586 Goldfinch Drive, Beavercreek, OH, 45434 | $604,000 | 5 | 5 | 3,056 | 8,805 Sq. Ft |
| 596 Goldfinch Drive, Beavercreek, OH, 45434 | $598,000 | 5 | 5 | 3,041 | 8,834 Sq. Ft |
| 616 Goldfinch Drive, Beavercreek, OH, 45434 | $631,000 | 5 | 4 | 5,169 | 12,464 Sq. Ft |
| 652 Goldfinch Drive, Beavercreek, OH, 45434 | $586,000 | 3 | 3 | 4,623 | 8,100 Sq. Ft |
| 3091 Shakertown Road, Beavercreek, OH, 45434 | $354,900 | 4 | 3 | 2,312 | 19,922 Sq. Ft |
Similar Homes To 2611 Patrick Henry Drive
Nearby For Sale
The data relating to real estate for sale on this website comes in part from the Internet Data exchange program of Dayton REALTORS®. IDX information is provided exclusively for consumers' personal, non-commercial use and may not be used for any purpose other than to identify prospective properties consumers may be interested in purchasing. Information deemed reliable but not guaranteed. Copyright © 2026 Dayton REALTORS®. All rights reserved.
ByOwner last updated this listing 10/07/2026 @ 12:34
More Cities with for Sale by Owner Homes
- Beavercreek Homes For Sale By Owner
- Fairborn Homes For Sale By Owner
- Kettering Homes For Sale By Owner
- Moraine Homes For Sale By Owner
- Xenia Homes For Sale By Owner
- Dayton Homes For Sale By Owner
- Bellbrook Homes For Sale By Owner
- Medway Homes For Sale By Owner
- Yellow Springs Homes For Sale By Owner
- Spring Valley Homes For Sale By Owner
- West Carrollton Homes For Sale By Owner
- Vandalia Homes For Sale By Owner
- Miamisburg Homes For Sale By Owner
- New Carlisle Homes For Sale By Owner
- Springboro Homes For Sale By Owner
- Waynesville Homes For Sale By Owner
- Tipp City Homes For Sale By Owner
- Clayton Homes For Sale By Owner
- Springfield Homes For Sale By Owner
- New Lebanon Homes For Sale By Owner
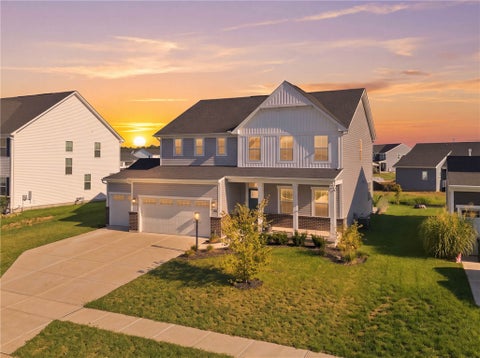
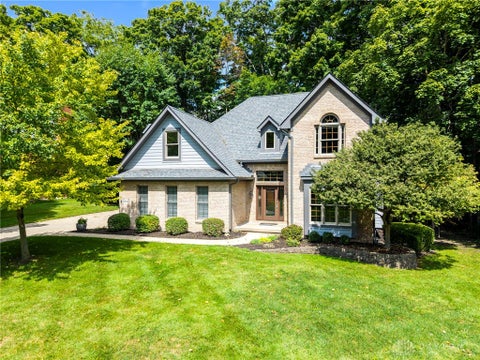
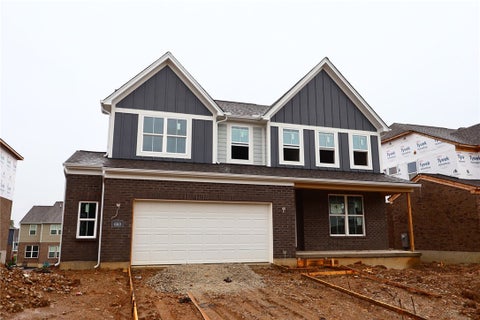
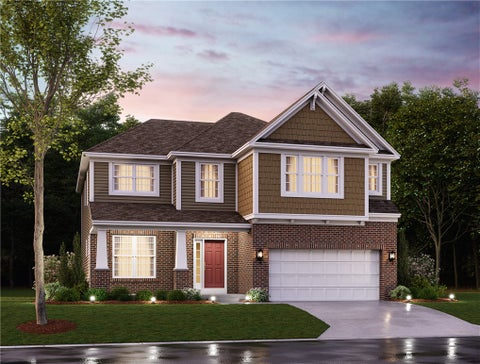
Homes around $724,900











Verify Your Email
Please enter the 6-digit verification code
sent to your email address.
Verify Your Phone Number
Please enter the 6-digit verification code
sent to your mobile phone.