

301 Hedrick Street
Beaufort, NC 28516

 3
3
Bed
 3
3
Bath
 2,440
2,440Sqft
 0.15
0.15Acre(Lot)
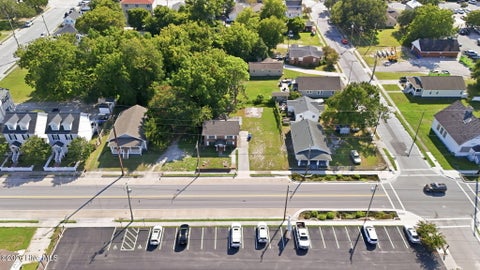
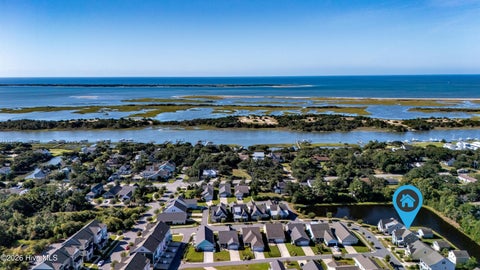
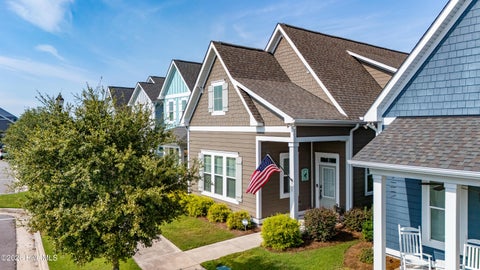
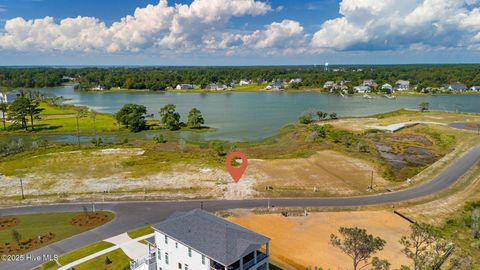
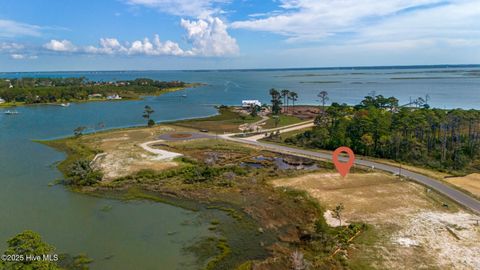
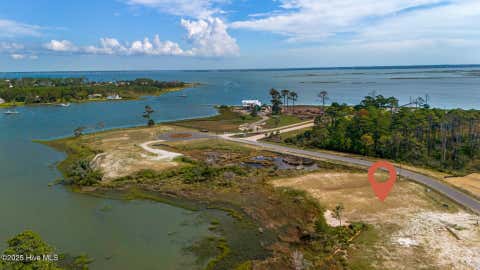
Located one street off the historic district, is this custom-built 3-bedroom home in The Wye with upgrades throughout. Engineered hardwood floors span the entire first floor, complemented by a newly attached carport and a welcoming front-porch entry. The kitchen features white cabinetry, granite countertops, a pantry closet, and stainless steel appliances. An island offers additional seating that flows easily into the dining area, which is highlighted by a coffered ceiling. The living area boasts a gas fireplace and a beautiful built-in wall of cabinets made with premium grade quarter-sawn white oak. The first-floor primary suite offers a vaulted ceiling, two custom walk-in closets, and an ensuite bath with his and her vanities, a soaking tub, and a glass shower. A powder room and laundry

 Property Details
 Map
Map
 Map
Map
What's Nearby
Nearby Areas
 Features
-
Bedroom Information
Total beds: 3Bathroom Information
Total Baths: 3 Full Baths: 2 Half Baths: 1Room Information
Rooms Total: 6 -
Flooring Information
Carpet, Ceramic Tile, Hardwood -
Roofing Information
Shingle -
Interior Features
Master Downstairs, Walk-In Closet(s), Kitchen Island, Pantry, Built-in Features Roof: Shingle Appliances: Electric Oven, Washer, Refrigerator, Dryer, Dishwasher, Microwave, Electric Water Heater Laundry Features: Washer Hookup, Laundry Room Window Features: Window Coverings -
Heating & Cooling
Has Heating: Yes Heating: Heat Pump, Electric Has Cooling: Yes Cooling: Heat Pump
-
Building Information
Year Built: 2012 Building Area Total: 2440 Construction Materials: Fiber Cement, Frame Patio And Porch Features: Front Porch Private Pool: No View: See Remarks Association Fee Frequency: Annually
-
Lot Information
Lot Dimensions: see plat map in documents Main Square Feet: 0.15 Acres Lot Size Acres: 0.15 Lot Size Square Feet: 6534Property Information
Subdivision: The Wye Source Property Type: Residential Property SubType: Single Family Residence Levels: Two Property Age: 14
-
Listing Price Information
Listing Price: $799000 Cash, Conventional
-
Tax Information
Parcel Number: 730506490860000 Tax Year: 2026
-
Parking Information
On Street, Attached CarportHomeowners Association InformationHOA: $800.00
-
School Information
Elementary School: BeaufortJunior High School: BeaufortSenior High School: East Carteret -
Utility Information
Sewer Connected, Water Connected -
Location Information
Direction: Hwy 70E to Beaufort. Turn right onto Turner St, then left onto Cedar St. Then right onto Hedrick St, the property will be on the right. WaterSource: Public Security Features: Security System
How much is this property worth?
Curious about this home's true market value? Use our free Home Evaluation Tool to instantly get a personalized Comparative Market Analysis (CMA) report. Make smarter, data-driven decisions before you buy.

Nearby Home Value
| Address | Estimate | Bed | Bath | Sq. Ft | Lot Size |
|---|---|---|---|---|---|
| 580 Gillikin Road, Beaufort, NC, 28516 | $165,000 | 3 | 2 | 1,176 | 0.50 Acre |
| 177 Otway Farm Road, Beaufort, NC, 28516 | $310,000 | 2 | 1 | 1,011 | 0.30 Acre |
| 306 Joan Court, Beaufort, NC, 28516 | $775,000 | 3 | 5 | 3,240 | 1.35 Acres |
| 1422 Harkers Island Road, Beaufort, NC, 28516 | $497,000 | 3 | 2 | 1,536 | 0.46 Acre |
| 105 Gosling Lane, Beaufort, NC, 28516 | $299,000 | 3 | 2 | 2,344 | 0.45 Acre |
| 107 Gosling Lane, Beaufort, NC, 28516 | $130,000 | 2 | 2 | 1,116 | 0.46 Acre |
| 112 Fir Ridge Lane, Beaufort, NC, 28516 | $395,000 | 3 | 2 | 1,612 | 0.83 Acre |
| 111 Jade Street, Beaufort, NC, 28516 | $675,000 | 3 | 3 | 2,477 | 0.53 Acre |
| 310 Anson Road, Beaufort, NC, 28516 | $795,000 | 3 | 3 | 2,521 | 0.71 Acre |
| 325 Anson Road, Beaufort, NC, 28516 | $1,295,000 | 4 | 5 | 4,034 | 0.47 Acre |
Similar Homes To 301 Hedrick Street
Nearby For Sale

The data relating to real estate on this website comes in part from the Internet Data Exchange program of Hive MLS. All information is deemed reliable but not guaranteed and should be independently verified. All properties are subject to prior sale, change, or withdrawal. Neither listing broker(s) nor ByOwner shall be responsible for any typographical errors, misinformation, or misprints, and shall be held totally harmless from any damages arising from reliance upon these data. Copyright ©2026 Hive MLS LLC. All Rights Reserved.
ByOwner last updated this listing 09/24/2026 @ 21:37
More Cities with for Sale by Owner Homes
- Beaufort Homes For Sale By Owner
- Harkers Island Homes For Sale By Owner
- Morehead City Homes For Sale By Owner
- Atlantic Beach Homes For Sale By Owner
- Gloucester Homes For Sale By Owner
- Marshallberg Homes For Sale By Owner
- Smyrna Homes For Sale By Owner
- Williston Homes For Sale By Owner
- Newport Homes For Sale By Owner
- Salter Path Homes For Sale By Owner
- Havelock Homes For Sale By Owner
- Arapahoe Homes For Sale By Owner
- Minnesott Beach Homes For Sale By Owner
- Emerald Isle Homes For Sale By Owner
- Oriental Homes For Sale By Owner
- Atlantic Homes For Sale By Owner
- Cedar Island Homes For Sale By Owner
- Swansboro Homes For Sale By Owner
- Cape Carteret Homes For Sale By Owner
- Cedar Point Homes For Sale By Owner
Homes around $799,000








Verify Your Email
Please enter the 6-digit verification code
sent to your email address.
Verify Your Phone Number
Please enter the 6-digit verification code
sent to your mobile phone.