
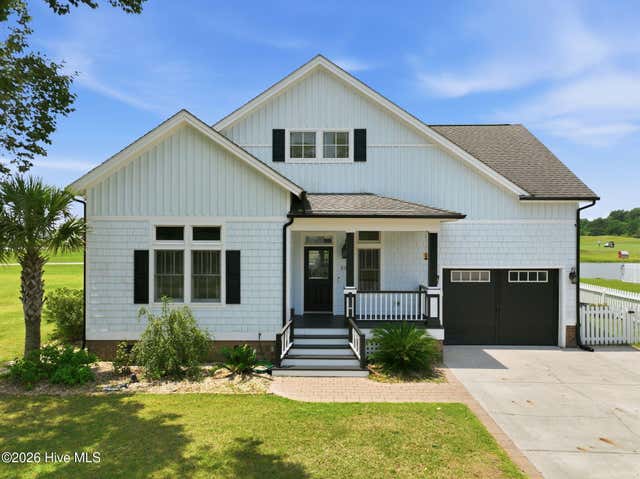
222 Taylorwood Drive
Beaufort, NC 28516

 3
3
Bed
 4
4
Bath
 2,640
2,640Sqft
 0.17
0.17Acre(Lot)
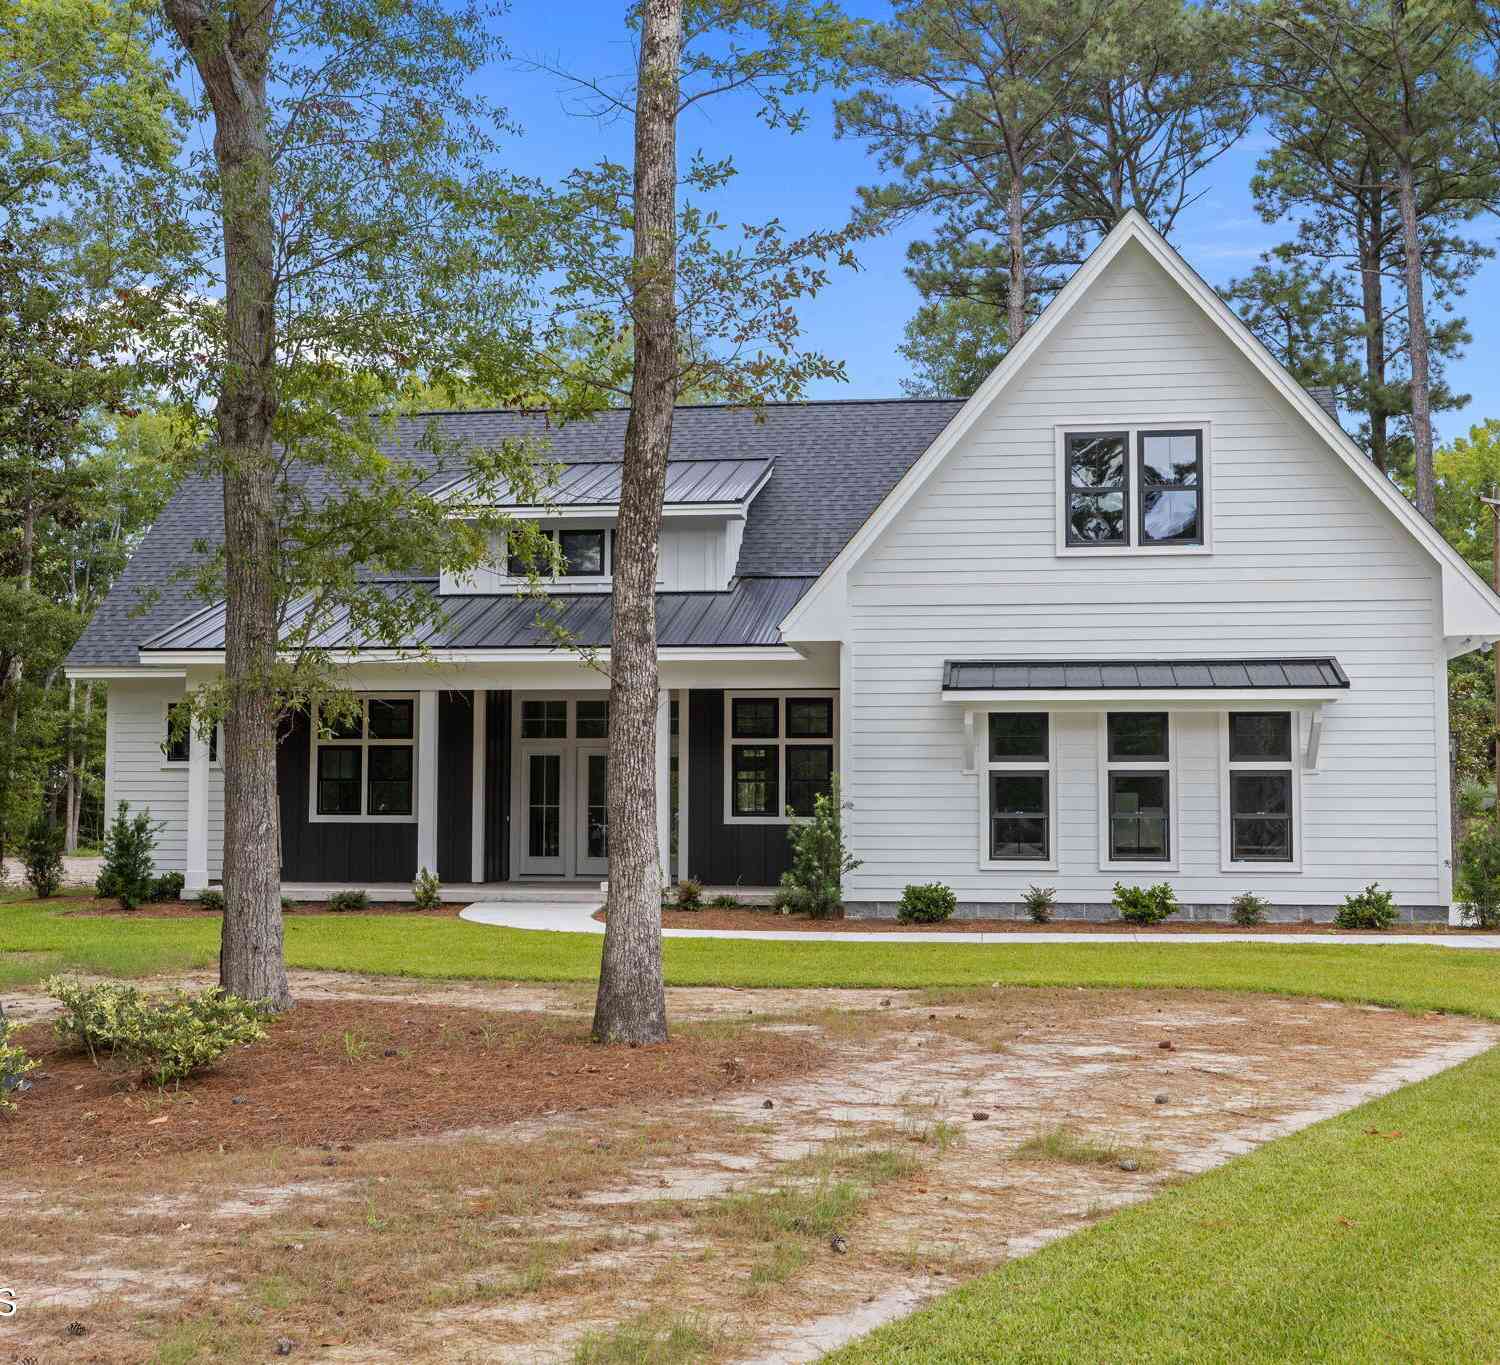
Custom craftsmanship, breathtaking golf course views, and timeless coastal elegance combine in this exceptional Beaufort Club home. Perfectly positioned overlooking the 4th fairway and tranquil lake, this meticulously maintained 2,640-square-foot custom-built residence offers expansive views, abundant natural light, and quality finishes that are evident throughout. The welcoming foyer opens to a spacious great room featuring beautiful heart pine flooring, custom painted wood wainscoting, and an open-concept design ideal for both everyday living and entertaining. The well-appointed kitchen flows seamlessly to the covered rear porch, creating the perfect space to relax while enjoying panoramic golf course and water views. The thoughtfully designed floor plan includes two main-level

 Property Details
 Map
Map
 Map
Map
What's Nearby
Nearby Areas
 Features
-
Bedroom Information
Total beds: 3Bathroom Information
Total Baths: 4 Full Baths: 3 Half Baths: 1Room Information
Rooms Total: 6 Basement: Crawl Space -
Flooring Information
Carpet, Tile, Wood -
Roofing Information
Shingle -
Interior Features
Master Downstairs, Central Vacuum, High Ceilings Roof: Shingle Appliances: Electric Oven, Refrigerator, Dishwasher, Electric Water Heater Laundry Features: Laundry Room -
Heating & Cooling
Has Heating: Yes Heating: Heat Pump, Electric Has Cooling: Yes Cooling: Heat Pump
-
Building Information
Year Built: 2008 Building Area Total: 2640 Construction Materials: Fiber Cement, Frame Patio And Porch Features: Porch, Rear Porch Private Pool: No Water front Features: Pond View: Golf Course, Pond, Water Association Fee Frequency: Annually -
Exterior Features
Exterior Features: Balcony
-
Lot Information
Lot Dimensions: 75 X100 Main Square Feet: 0.17 Acres Lot Size Acres: 0.17 Lot Size Square Feet: 7405Property Information
Subdivision: Beaufort Club Source Property Type: Residential Property SubType: Single Family Residence Levels: One and One Half Property Age: 18
-
Listing Price Information
Listing Price: $574900 Cash, Conventional, FHA, USDA Loan, VA Loan
-
Tax Information
Parcel Number: 730702953053000 Annual Tax: $3094.29
-
Parking Information
Parking Total: 1 Garage Door Opener, GarageGarage Information
Has Garage: Yes Has Attached Garage: Yes Garage Space: 1Homeowners Association InformationHas Association: Yes HOA: $600.00
-
School Information
Elementary School: BeaufortJunior High School: Down EastSenior High School: East Carteret -
Utility Information
Sewer Connected, Water Connected -
Location Information
Direction: Main entrance to the development is off main HWY US 70. Once in the neighborhood take your 3rd exit on the round about home is on the right. WaterSource: Public
How much is this property worth?
Curious about this home's true market value? Use our free Home Evaluation Tool to instantly get a personalized Comparative Market Analysis (CMA) report. Make smarter, data-driven decisions before you buy.

Nearby Home Value
| Address | Estimate | Bed | Bath | Sq. Ft | Lot Size |
|---|---|---|---|---|---|
| 580 Gillikin Road, Beaufort, NC, 28516 | $165,000 | 3 | 2 | 1,176 | 0.50 Acre |
| 177 Otway Farm Road, Beaufort, NC, 28516 | $310,000 | 2 | 1 | 1,011 | 0.30 Acre |
| 306 Joan Court, Beaufort, NC, 28516 | $775,000 | 3 | 5 | 3,240 | 1.35 Acres |
| 1422 Harkers Island Road, Beaufort, NC, 28516 | $497,000 | 3 | 2 | 1,536 | 0.46 Acre |
| 105 Gosling Lane, Beaufort, NC, 28516 | $299,000 | 3 | 2 | 2,344 | 0.45 Acre |
| 107 Gosling Lane, Beaufort, NC, 28516 | $130,000 | 2 | 2 | 1,116 | 0.46 Acre |
| 112 Fir Ridge Lane, Beaufort, NC, 28516 | $395,000 | 3 | 2 | 1,612 | 0.83 Acre |
| 111 Jade Street, Beaufort, NC, 28516 | $675,000 | 3 | 3 | 2,477 | 0.53 Acre |
| 310 Anson Road, Beaufort, NC, 28516 | $795,000 | 3 | 3 | 2,521 | 0.71 Acre |
| 325 Anson Road, Beaufort, NC, 28516 | $1,295,000 | 4 | 5 | 4,034 | 0.47 Acre |
Similar Homes To 222 Taylorwood Drive
Nearby For Sale
The data relating to real estate on this website comes in part from the Internet Data Exchange program of Hive MLS. All information is deemed reliable but not guaranteed and should be independently verified. All properties are subject to prior sale, change, or withdrawal. Neither listing broker(s) nor ByOwner shall be responsible for any typographical errors, misinformation, or misprints, and shall be held totally harmless from any damages arising from reliance upon these data. Copyright ©2026 Hive MLS LLC. All Rights Reserved.
ByOwner last updated this listing 09/08/2026 @ 06:59
More Cities with for Sale by Owner Homes
- Beaufort Homes For Sale By Owner
- Harkers Island Homes For Sale By Owner
- Morehead City Homes For Sale By Owner
- Atlantic Beach Homes For Sale By Owner
- Gloucester Homes For Sale By Owner
- Marshallberg Homes For Sale By Owner
- Smyrna Homes For Sale By Owner
- Williston Homes For Sale By Owner
- Davis Homes For Sale By Owner
- Newport Homes For Sale By Owner
- Salter Path Homes For Sale By Owner
- Havelock Homes For Sale By Owner
- Minnesott Beach Homes For Sale By Owner
- Arapahoe Homes For Sale By Owner
- Emerald Isle Homes For Sale By Owner
- Oriental Homes For Sale By Owner
- Atlantic Homes For Sale By Owner
- Cedar Island Homes For Sale By Owner
- Cape Carteret Homes For Sale By Owner
- Swansboro Homes For Sale By Owner
Homes around $574,900










Verify Your Email
Please enter the 6-digit verification code
sent to your email address.
Verify Your Phone Number
Please enter the 6-digit verification code
sent to your mobile phone.