

40 Mt Guardian Road
Bearsville, NY 12409

 4
4
Bed
 5
5
Bath
 5,342
5,342Sqft
 3.33
3.33Acres(Lot)
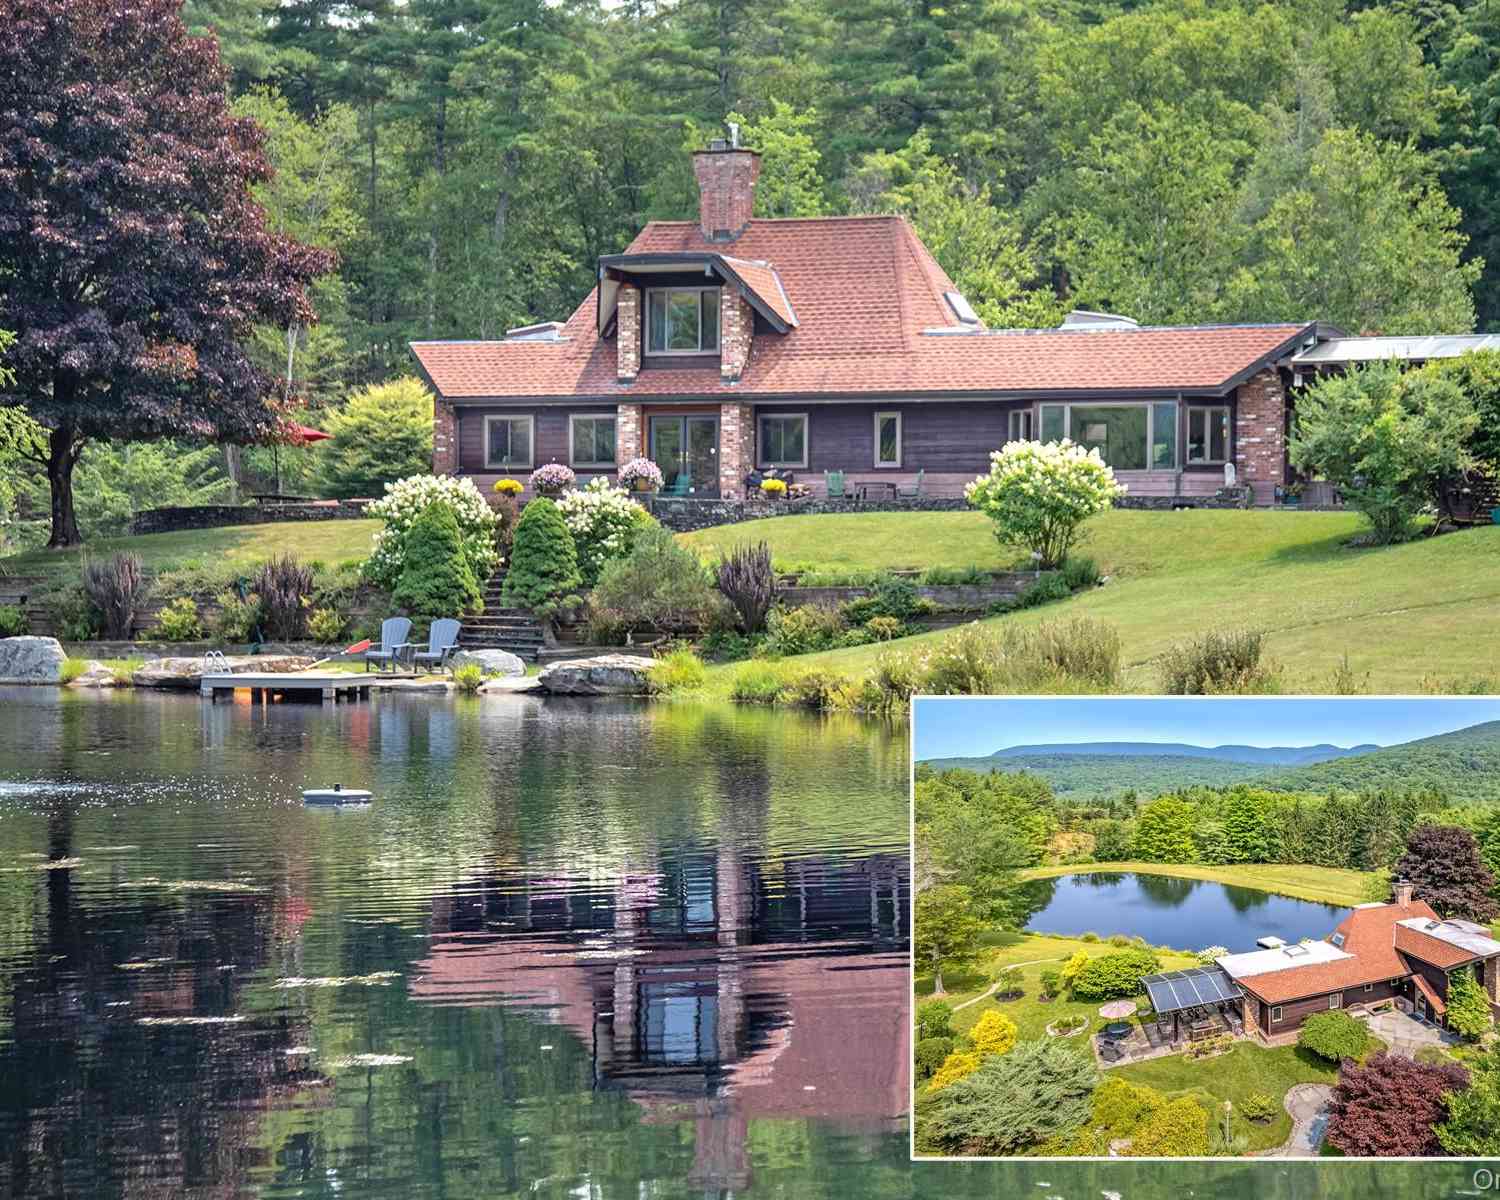
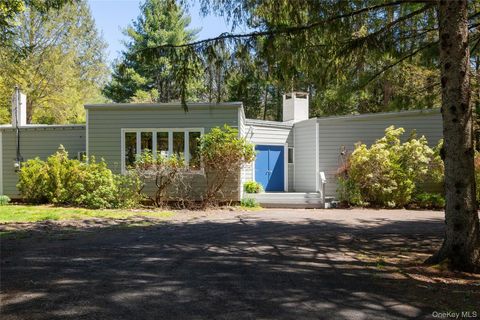
Guardian House is a private mountain retreat set into the wooded hills of Bearsville, designed by renowned Woodstock architect Barry Price and rebuilt in 2011 to live in harmony with its surroundings. Thoughtful, restrained, and deeply connected to the landscape, the home feels both grounded and elevated, a place meant for retreat, reflection, and gathering. Wrapped in forest and framed by long mountain views, the house unfolds across multiple levels, with light pouring in through expansive windows and doors that blur the line between indoors and out. Natural materials anchor the interiors, creating a sense of warmth and calm that feels equally suited to winter weekends by the fire or long summer days flowing onto the decks and screened porch. The main living spaces are open, intuitive, an

 Property Details
 Map
Map
 Map
Map
What's Nearby
Nearby Areas
 Features
-
Bedroom Information
Total beds: 4Bathroom Information
Total Baths: 5 Full Baths: 4 Half Baths: 1Room Information
Rooms Total: 11 Basement: Finished, Full, Walk-Out Access -
Flooring Information
Hardwood, Tile -
Interior Features
Ceiling Fan(s), Eat-in Kitchen, Entrance Foyer, High Ceilings, In-Law Floorplan, Kitchen Island, Natural Woodwork, Open Floorplan Appliances: Dishwasher, Dryer, Electric Cooktop, Electric Oven, Exhaust Fan, Refrigerator, Solar Hot Water, Water Softener Owned, Wine Refrigerator Laundry Features: Laundry Room Window Features: Blinds -
Heating & Cooling
Has Heating: Yes Heating: Wood Stove, Forced Air, Propane, Radiant, Radiant Floor Has Cooling: Yes Cooling: Central Air
-
Building Information
Year Built: 2011 Building Area Total: 5342 Construction Materials: Frame, HardiPlank Type Patio And Porch Features: Patio, Porch, Screened Pool Features: Fenced, In Ground, Pool Cover, Vinyl, Private Private Pool: Yes Water front Features: Pond View: Mountain(s), Trees/Woods -
Exterior Features
Exterior Features: Balcony
-
Lot Information
Lot Size Acres: 3.33 Lot Size Square Feet: 145055 Lot Description: Back Yard, Landscaped, Private, Views
-
Listing Price Information
Listing Price: $2399000
-
Tax Information
Parcel Number: 5800-015.004-0004-029.000-0000 Annual Tax: $31184.84
-
Parking Information
Carport, Covered, Detached, Driveway, Garage, Heated GarageGarage Information
Has Garage: Yes Garage Space: 2
-
School Information
Elementary School: Woodstock Elementary SchoolJunior High School: Onteora Middle SchoolSenior High School: Onteora High School -
Utility Information
Electricity Connected, Propane, Underground Utilities -
Location Information
WaterSource: Private, Well Security Features: Security System
How much is this property worth?
Curious about this home's true market value? Use our free Home Evaluation Tool to instantly get a personalized Comparative Market Analysis (CMA) report. Make smarter, data-driven decisions before you buy.

Nearby Home Value
| Address | Estimate | Bed | Bath | Sq. Ft | Lot Size |
|---|---|---|---|---|---|
| 262 Macdaniel Road, Bearsville, NY, 12409 | $2,400,000 | 2 | 2 | 1,654 | 1,654 SqFt |
| 262 Macdaniel Road, Bearsville, NY, 12409 | $2,400,000 | 2 | 2 | 1,904 | 1,904 SqFt |
| 41 Wittenberg Road, Bearsville, NY, 12409 | $1,495,000 | 3 | 3 | 2,731 | 2,731 SqFt |
| 96 Wittenberg Road, Bearsville, NY, 12409 | $1,450,000 | 3 | 2 | 2,560 | 2,560 SqFt |
| 168 Cooper Lake Road, Bearsville, NY, 12409 | $840,000 | 3 | 3 | 2,264 | 2,264 SqFt |
Similar Homes To 40 Mt Guardian Road
Nearby For Sale
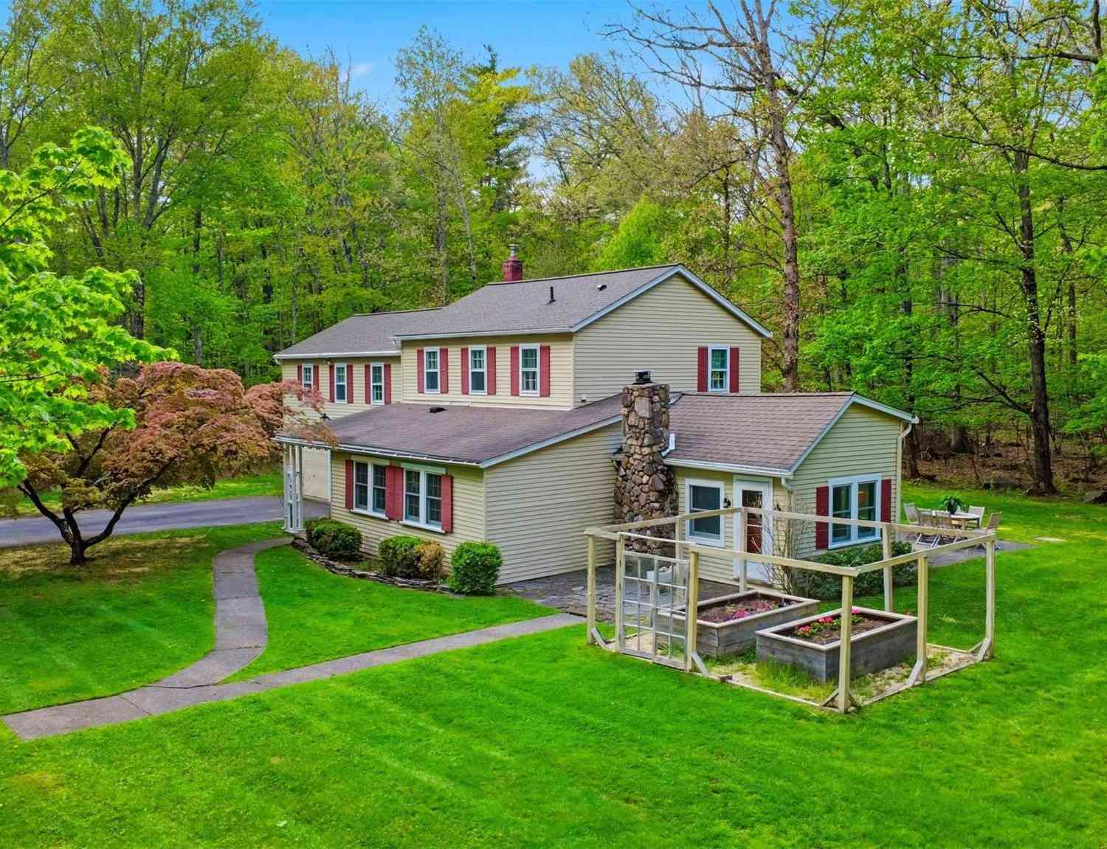
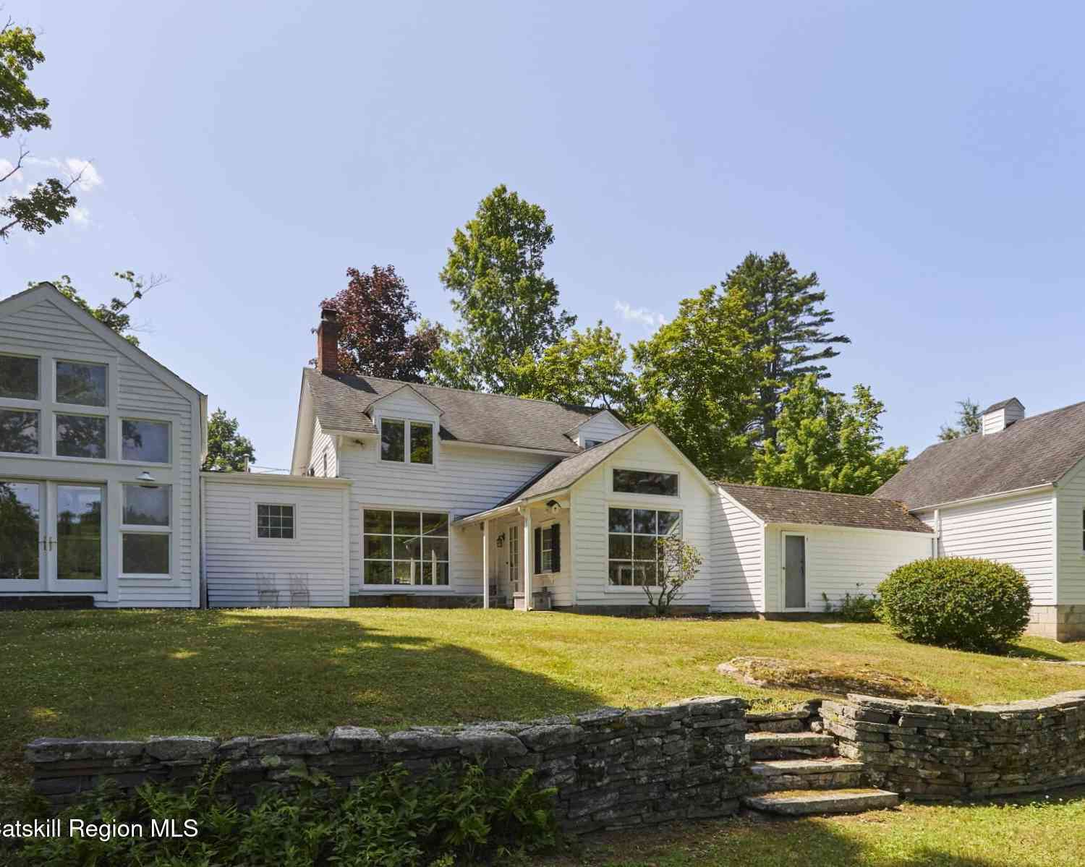
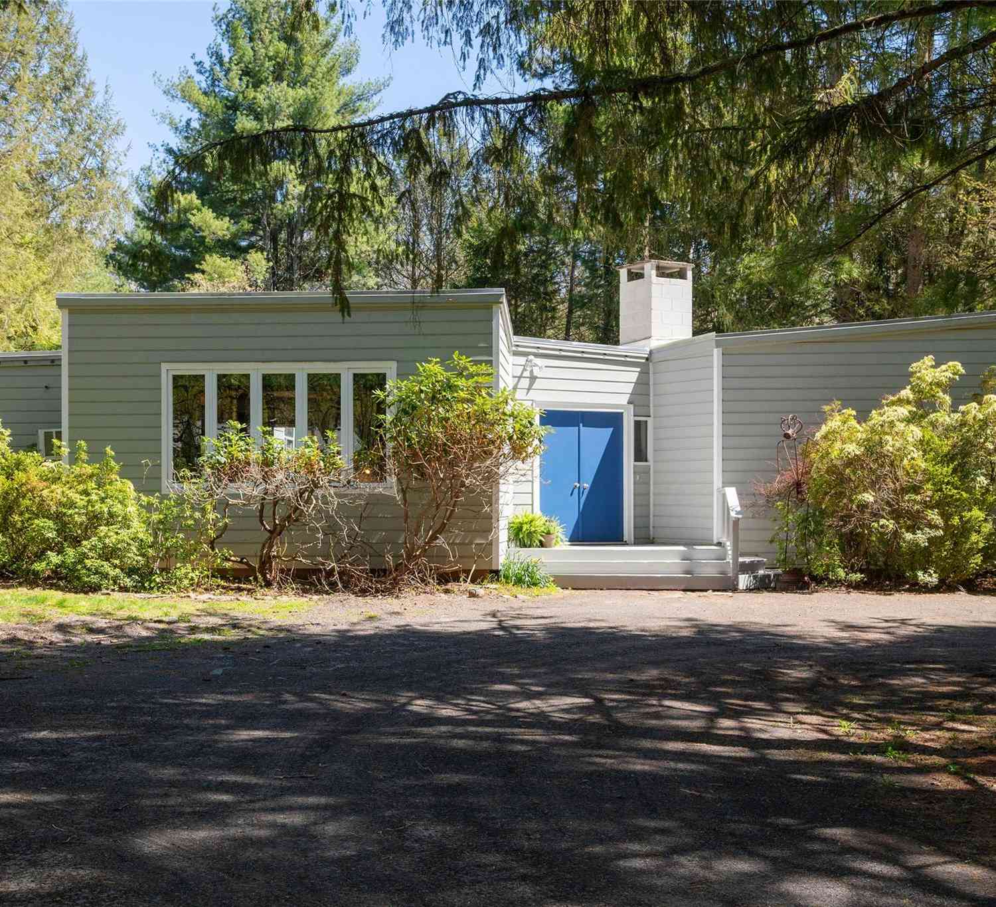
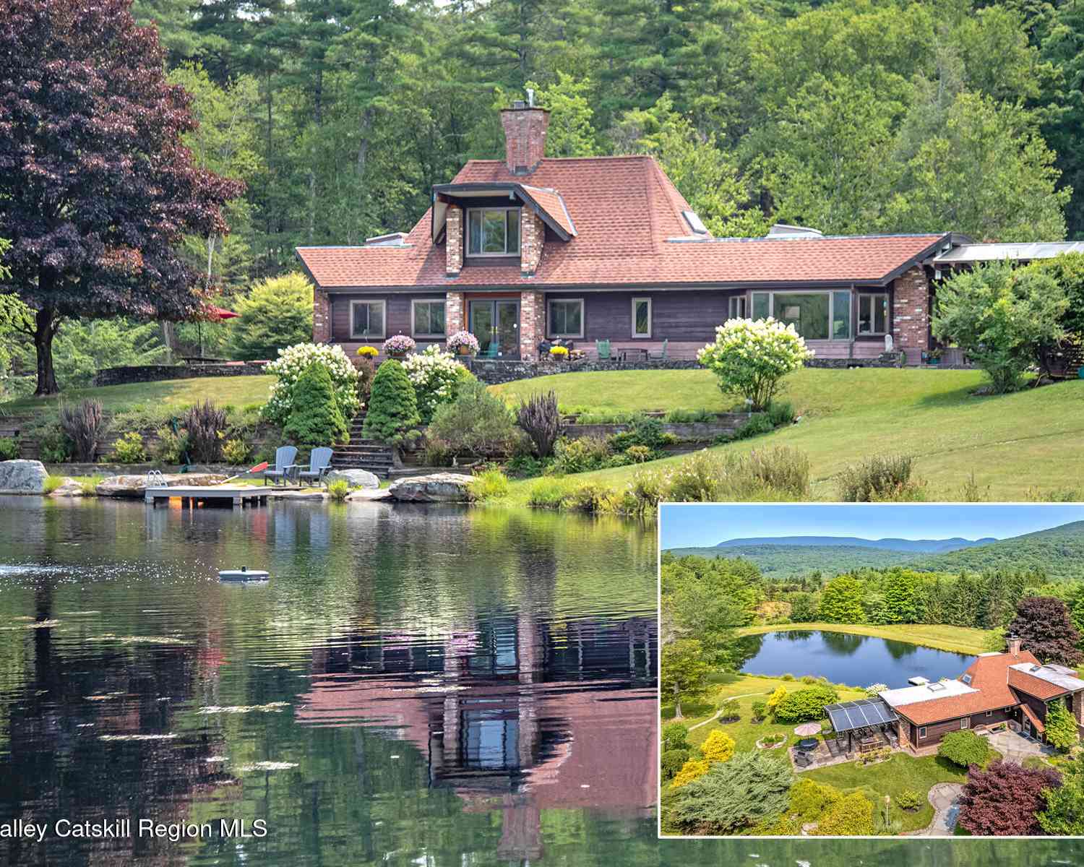
The data relating to real estate for sale on this website comes in part from the Internet Data exchange of OneKey MLS. IDX information is provided exclusively for consumers' personal, non-commercial use and may not be used for any purpose other than to identify prospective properties consumers may be interested in purchasing. Information deemed reliable but not guaranteed. Copyright © 2026 OneKey MLS. All Rights Reserved
ByOwner last updated this listing 07/27/2026 @ 08:06
More Cities with for Sale by Owner Homes
- Bearsville Homes For Sale By Owner
- Glenford Homes For Sale By Owner
- Lake Hill Homes For Sale By Owner
- Woodstock Homes For Sale By Owner
- Willow Homes For Sale By Owner
- West Hurley Homes For Sale By Owner
- Mount Tremper Homes For Sale By Owner
- Shokan Homes For Sale By Owner
- Boiceville Homes For Sale By Owner
- Chichester Homes For Sale By Owner
- Phoenicia Homes For Sale By Owner
- West Shokan Homes For Sale By Owner
- Saugerties Homes For Sale By Owner
- Lake Katrine Homes For Sale By Owner
- Hurley Homes For Sale By Owner
- Kingston Homes For Sale By Owner
- Elka Park Homes For Sale By Owner
- Olivebridge Homes For Sale By Owner
- Tannersville Homes For Sale By Owner
- Stone Ridge Homes For Sale By Owner
Homes around $2,399,000





Verify Your Email
Please enter the 6-digit verification code
sent to your email address.