

MLS: #DENC2107898, Listed By: Christopher Glenn, Coldwell Banker Rowley Realtors, Source:Bright MLS
1443 Olmsted Drive
BEAR, DE 19701

 4
4
Bed
 3
3
Bath
 3,200
3,200Sqft
 0.37
0.37Acre(Lot)
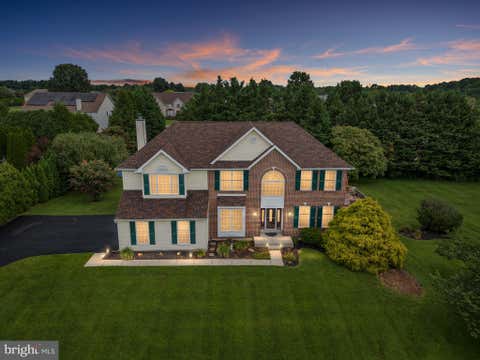
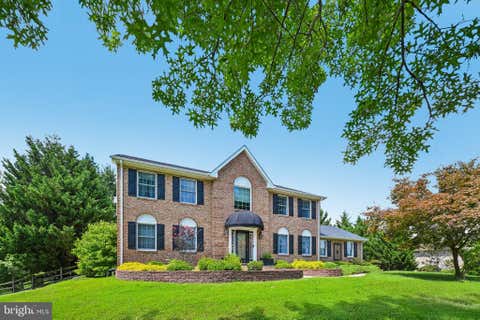
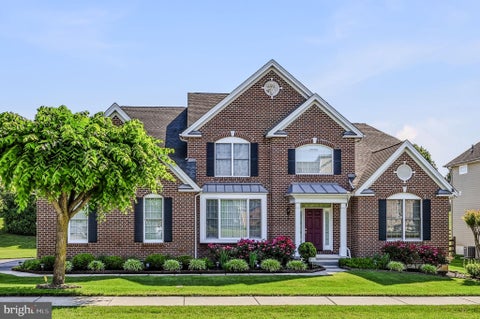
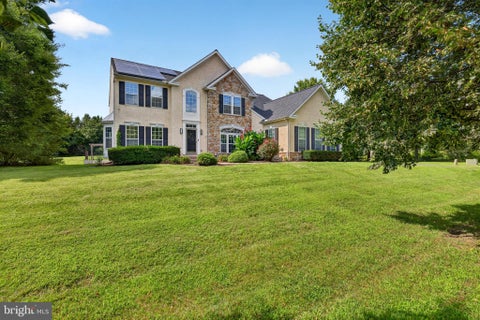
Majestic Toll Brothers brick front colonial on over a third of an acre backing to woods. Elegance and timeless beauty describe this quality built home. Gorgeous hardwood floors on the first floor. Open floor plan starting with the two story foyer.The formal dining room opposite the formal living room. The cozy family room features a floor to ceiling stone fireplace. There also a highly desirable first floor professional office with double entry doors, just off of the family room. The family room is open to the large luxurious kitchen with beautiful cherry cabinets, granite countertops, a center island and stainless steel appliances. There's also a pantry for your convenience. Upstairs you will find three secondary bedrooms with a well appointed hall bath as well a playroom which can have m

 Property Details
 Map
Map
 Map
Map
What's Nearby
Nearby Areas
 Features
-
Bedroom Information
Total beds: 4Bathroom Information
Total Baths: 3 Full Baths: 2 Half Baths: 1Room Information
Has Basement: Yes Basement: Exterior Entry, Full, Sump Pump -
Flooring Information
Hardwood, Carpet -
Roofing Information
Shingle -
Interior Features
Ceiling Fan(s), Kitchen Island, Pantry, Crown Molding, Open Floorplan, Soaking Tub Roof: Shingle Appliances: Oven, Gas Water Heater, Cooktop, Dishwasher, Disposal, Dryer, Refrigerator, Stainless Steel Appliance(s), Washer, Water Heater, Microwave Laundry Features: Main Level -
Heating & Cooling
Has Heating: Yes Heating: Natural Gas, Forced Air Has Cooling: Yes Cooling: Central Air, Ceiling Fan(s), Gas
-
Building Information
Year Built: 2013 Building Area Total: 3200 Construction Materials: Brick Veneer, Vinyl Siding Patio And Porch Features: Patio, Deck Pool Features: None Private Pool: No View: Trees/Woods Association Fee Frequency: Monthly
-
Lot Information
Lot Size Acres: 0.37 Lot Size Source: Estimated Lot Size Square Feet: 16117 Lot Description: Wooded, Back YardProperty Information
Subdivision: RED LION CHASE Source Property Type: Residential Postal Code Plus 4: 4961 Property SubType: Single Family Residence Direction Faces: East Levels: Two Property Age: 13
-
Listing Price Information
Listing Price: $749000
-
Tax Information
Parcel Number: 12-019.00-292 Tax Lot: 292 Tax Year: 2025 Annual Tax: $5069
-
Parking Information
Parking Total: 3 Garage Door Opener, Asphalt, Garage, Inside Entrance, AttachedGarage Information
Has Garage: Yes Has Attached Garage: Yes Garage Space: 3Homeowners Association InformationHas Association: Yes HOA: $137.00 Community Features: Sidewalks, Street Lights
-
Location Information
Direction: McCoy road to entrance of Woodlands at Olmsted Rd. WaterSource: Public
How much is this property worth?
Curious about this home's true market value? Use our free Home Evaluation Tool to instantly get a personalized Comparative Market Analysis (CMA) report. Make smarter, data-driven decisions before you buy.

Nearby Home Value
| Address | Estimate | Bed | Bath | Sq. Ft | Lot Size |
|---|---|---|---|---|---|
| 810 Athea Way, Bear, DE, 19701 | $850,000 | 4 | 4 | 4,900 | 0.77 Acre |
| 5 Dorsey Lane, Bear, DE, 19701 | $329,900 | 3 | 1 | 1,550 | 0.15 Acre |
| 723 Parkman Drive, Bear, DE, 19701 | $850,000 | 4 | 4 | 6,175 | 0.35 Acre |
| 136 Kingston Drive, Bear, DE, 19701 | $379,900 | 3 | 1 | 1,950 | 0.52 Acre |
| 17 Waterton Drive, Bear, DE, 19701 | $929,900 | 5 | 5 | 6,515 | 0.54 Acre |
| 6 Winchester Ct, Bear, DE, 19701 | $599,900 | 4 | 3 | 2,350 | 0.78 Acre |
| 4 Wellspring Drive, Bear, DE, 19701 | $569,900 | 4 | 3 | 2,350 | 0.18 Acre |
| 30 Lochview Drive, Bear, DE, 19701 | $469,900 | 4 | 3 | 2,075 | 0.18 Acre |
| 6 Ashen Sky Court, Bear, DE, 19701 | $389,900 | 3 | 3 | 1,650 | 0.19 Acre |
| 3862 Wrangle Hill Road, Bear, DE, 19701 | $380,000 | 3 | 2 | 2,600 | 0.84 Acre |
Similar Homes To 1443 Olmsted Drive
Nearby For Sale

The data relating to real estate for sale on this website appears in part through the BRIGHT Internet Data Exchange program, a voluntary cooperative exchange of property listing data between licensed real estate brokerage firms in which ByOwner participates, and is provided by BRIGHT through a licensing agreement. The information provided by this website is for the personal, non-commercial use of consumers and may not be used for any purpose other than to identify prospective properties consumers may be interested in purchasing. Some properties which appear for sale on this website may no longer be available because they are under contract, have closed or are no longer being offered for sale. Information Deemed Reliable But Not Guaranteed. Copyright © 2026 Bright MLS. All rights reserved.
ByOwner last updated this listing 09/13/2026 @ 15:24
More Cities with for Sale by Owner Homes
- Bear Homes For Sale By Owner
- Newark Homes For Sale By Owner
- Delaware City Homes For Sale By Owner
- New Castle Homes For Sale By Owner
- Middletown Homes For Sale By Owner
- Elkton Homes For Sale By Owner
- Pennsville Homes For Sale By Owner
- Chesapeake City Homes For Sale By Owner
- Landenberg Homes For Sale By Owner
- Wilmington Homes For Sale By Owner
- Hockessin Homes For Sale By Owner
- Salem Homes For Sale By Owner
- Greenville Homes For Sale By Owner
- Warwick Homes For Sale By Owner
- Montchanin Homes For Sale By Owner
- North East Homes For Sale By Owner
- Penns Grove Homes For Sale By Owner
- Carneys Point Homes For Sale By Owner
- Lincoln University Homes For Sale By Owner
- Avondale Homes For Sale By Owner
Homes around $749,000







Verify Your Email
Please enter the 6-digit verification code
sent to your email address.
Verify Your Phone Number
Please enter the 6-digit verification code
sent to your mobile phone.