
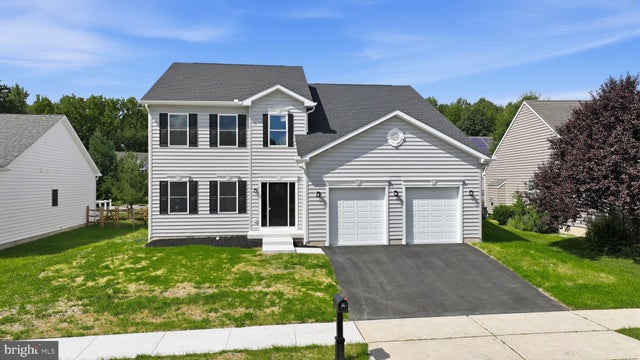
MLS: #DENC2110938, Listed By: Jacob Ryan, RE/MAX Point Realty, Source:Bright MLS
127 Willow Oak Boulevard
BEAR, DE 19701

 5
5
Bed
 3
3
Bath
 4,118
4,118Sqft
 0.18
0.18Acre(Lot)
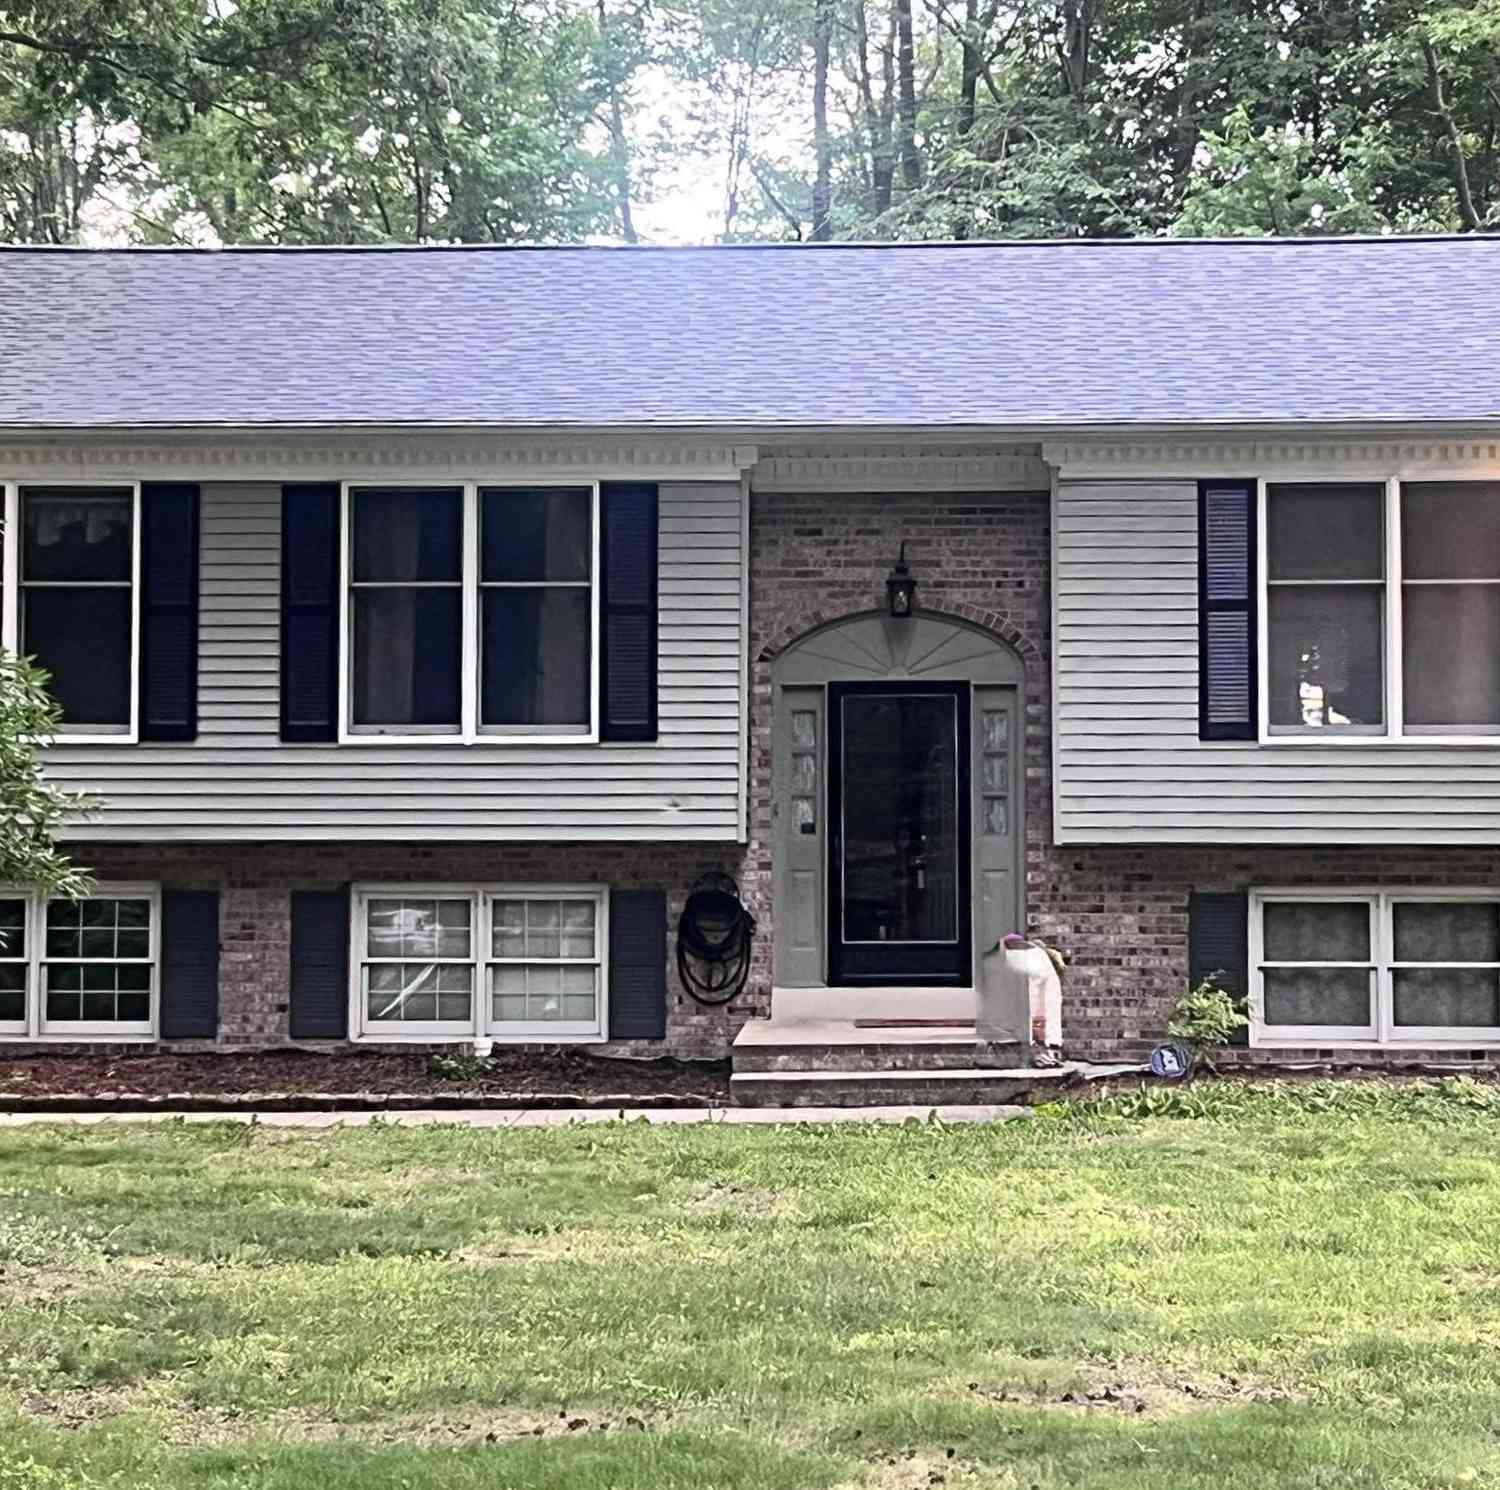
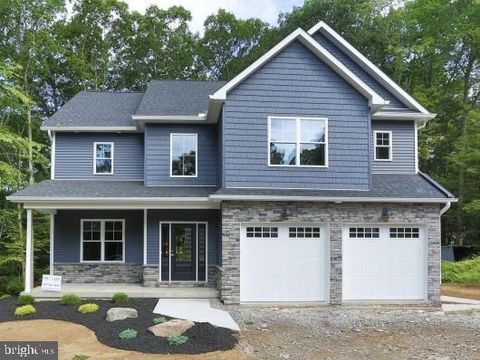
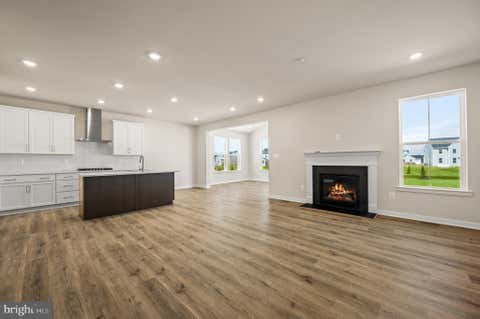
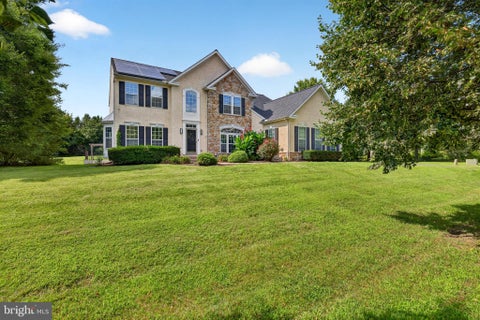
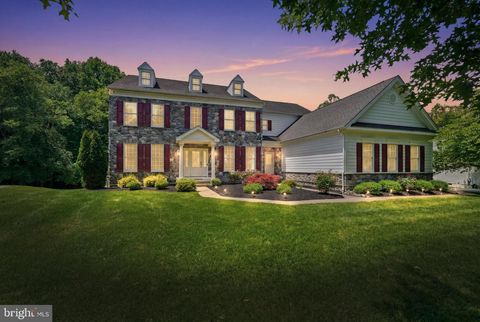
Welcome home to 127 Willow Oak Blvd! This is a custom new construction home featuring an abundance of builder upgrades in the established Willow Oak Farms community in Bear, DE. This is not your typical builder grade new construction home. Every detail, amenity, and finish has been handpicked to impress cosmetically and functionally. With an impressive 3400+ sq ft open layout design with an additional 700 sq ft finished basement totaling over 4100 total sq ft. Thoughtfully crafted with 9 ft ceilings on the main level, two story foyer, fully customized kitchen, butler’s pantry, walk in food pantry, upgraded LVP flooring, upgraded carpet and pad, custom tiled bathrooms, tray ceiling in primary bedroom, walk in closets in all the bedrooms with custom shelving, dual zoned HVAC, on demand water

 Property Details
 Map
Map
 Map
Map
What's Nearby
Nearby Areas
 Features
-
Bedroom Information
Total beds: 5Bathroom Information
Total Baths: 3 Full Baths: 2 Half Baths: 1Room Information
Has Basement: Yes Basement: Partially Finished, Partial -
Flooring Information
Carpet, Ceramic Tile, Vinyl -
Roofing Information
Shingle -
Interior Features
Eat-in Kitchen, Kitchen Island, Pantry, Recessed Lighting, Walk-In Closet(s), High Ceilings, Tray Ceiling(s), Open Floorplan Roof: Shingle Appliances: Range, Double Oven, Gas Range, Gas Oven, Gas Water Heater, Cooktop, Dishwasher, Disposal, Built-In Range, Refrigerator, Stainless Steel Appliance(s), Microwave, Tankless Water Heater Laundry Features: Upper Level Window Features: Double Pane Windows, Screens, Low Emissivity Windows -
Heating & Cooling
Has Heating: Yes Heating: Electric, Natural Gas, Forced Air, Heat Pump Has Cooling: Yes Cooling: Central Air, Electric
-
Building Information
Year Built: 2026 Building Area Total: 4118 Construction Materials: Vinyl Siding, Batts Insulation Pool Features: None Private Pool: No Association Fee Frequency: Annually
-
Lot Information
Lot Size Acres: 0.18 Lot Size Source: Assessor Lot Size Square Feet: 7841Property Information
Subdivision: WILLOW OAK FARMS Source Property Type: Residential Postal Code Plus 4: 4880 Property SubType: Single Family Residence Levels: Two Property Age: 0
-
Listing Price Information
Listing Price: $829900
-
Tax Information
Parcel Number: 11-034.30-089 Tax Lot: 089 Tax Year: 2026
-
Parking Information
Parking Total: 4 Oversized, Garage Door Opener, Asphalt, Garage, Driveway, Inside Entrance, AttachedGarage Information
Has Garage: Yes Has Attached Garage: Yes Garage Space: 2Homeowners Association InformationHas Association: Yes HOA: $250.00
-
Location Information
Direction: From Rt71 enter Willow Oak Farms onto Willow Oak Drive. Continue past two stop signs. Home will be on the left WaterSource: Public Security Features: Smoke Detector(s), Carbon Monoxide Detector(s)
How much is this property worth?
Curious about this home's true market value? Use our free Home Evaluation Tool to instantly get a personalized Comparative Market Analysis (CMA) report. Make smarter, data-driven decisions before you buy.

Nearby Home Value
| Address | Estimate | Bed | Bath | Sq. Ft | Lot Size |
|---|---|---|---|---|---|
| 810 Athea Way, Bear, DE, 19701 | $850,000 | 4 | 4 | 4,900 | 0.77 Acre |
| 5 Dorsey Lane, Bear, DE, 19701 | $329,900 | 3 | 1 | 1,550 | 0.15 Acre |
| 723 Parkman Drive, Bear, DE, 19701 | $850,000 | 4 | 4 | 6,175 | 0.35 Acre |
| 136 Kingston Drive, Bear, DE, 19701 | $379,900 | 3 | 1 | 1,950 | 0.52 Acre |
| 17 Waterton Drive, Bear, DE, 19701 | $929,900 | 5 | 5 | 6,515 | 0.54 Acre |
| 4 Wellspring Drive, Bear, DE, 19701 | $569,900 | 4 | 3 | 2,350 | 0.18 Acre |
| 6 Ashen Sky Court, Bear, DE, 19701 | $389,900 | 3 | 3 | 1,650 | 0.19 Acre |
| 1443 Olmsted Drive, Bear, DE, 19701 | $749,000 | 4 | 3 | 3,200 | 0.37 Acre |
| 3862 Wrangle Hill Road, Bear, DE, 19701 | $380,000 | 3 | 2 | 2,600 | 0.84 Acre |
| 117 Moors Court, Bear, DE, 19701 | $414,500 | 3 | 3 | 1,725 | 0.24 Acre |
Similar Homes To 127 Willow Oak Boulevard
Nearby For Sale

The data relating to real estate for sale on this website appears in part through the BRIGHT Internet Data Exchange program, a voluntary cooperative exchange of property listing data between licensed real estate brokerage firms in which ByOwner participates, and is provided by BRIGHT through a licensing agreement. The information provided by this website is for the personal, non-commercial use of consumers and may not be used for any purpose other than to identify prospective properties consumers may be interested in purchasing. Some properties which appear for sale on this website may no longer be available because they are under contract, have closed or are no longer being offered for sale. Information Deemed Reliable But Not Guaranteed. Copyright © 2026 Bright MLS. All rights reserved.
ByOwner last updated this listing 09/13/2026 @ 13:31
More Cities with for Sale by Owner Homes
- Bear Homes For Sale By Owner
- Newark Homes For Sale By Owner
- Delaware City Homes For Sale By Owner
- New Castle Homes For Sale By Owner
- Middletown Homes For Sale By Owner
- Elkton Homes For Sale By Owner
- Pennsville Homes For Sale By Owner
- Chesapeake City Homes For Sale By Owner
- Landenberg Homes For Sale By Owner
- Wilmington Homes For Sale By Owner
- Hockessin Homes For Sale By Owner
- Salem Homes For Sale By Owner
- Greenville Homes For Sale By Owner
- Warwick Homes For Sale By Owner
- Montchanin Homes For Sale By Owner
- North East Homes For Sale By Owner
- Penns Grove Homes For Sale By Owner
- Carneys Point Homes For Sale By Owner
- Lincoln University Homes For Sale By Owner
- Avondale Homes For Sale By Owner
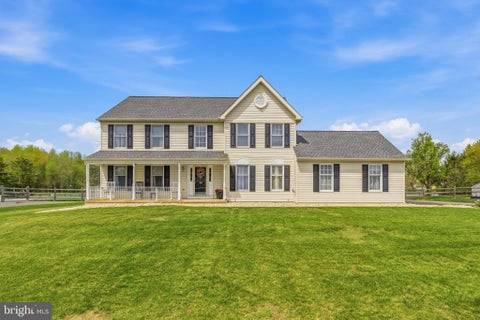
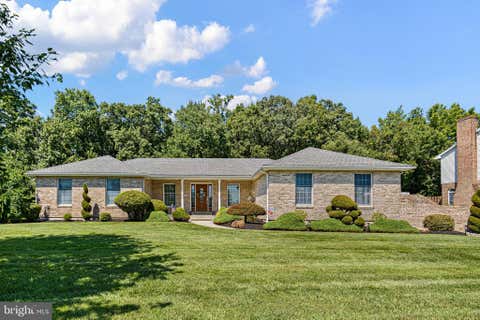
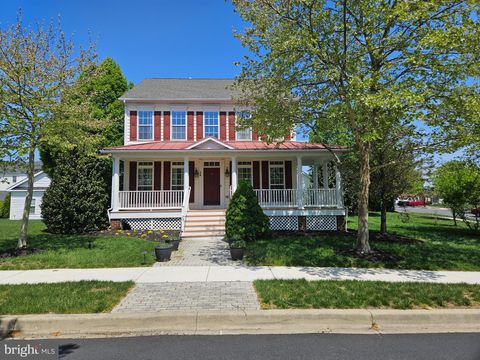
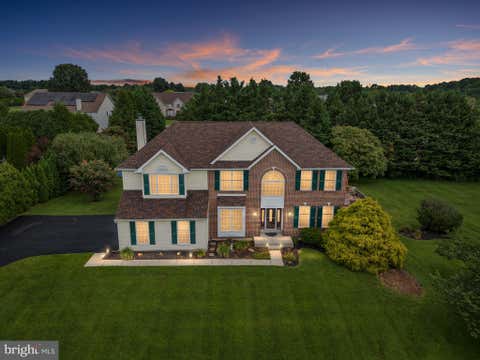
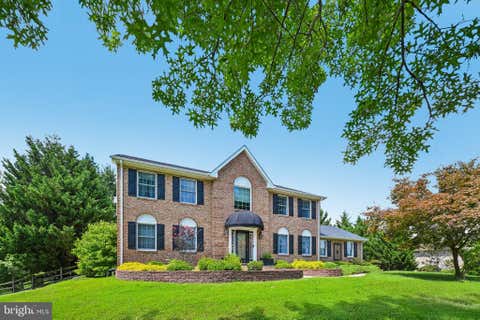
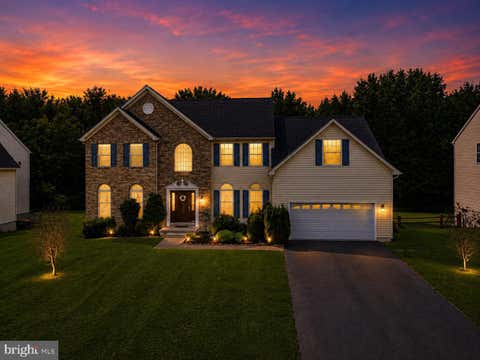
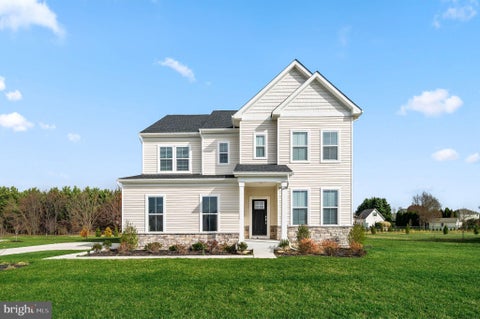
Homes around $829,900








Verify Your Email
Please enter the 6-digit verification code
sent to your email address.
Verify Your Phone Number
Please enter the 6-digit verification code
sent to your mobile phone.