

497 Dan M Russell Drive
Bay Saint Louis, MS 39520

 3
3
Bed
 3
3
Bath
 0.27
0.27Acre(Lot)
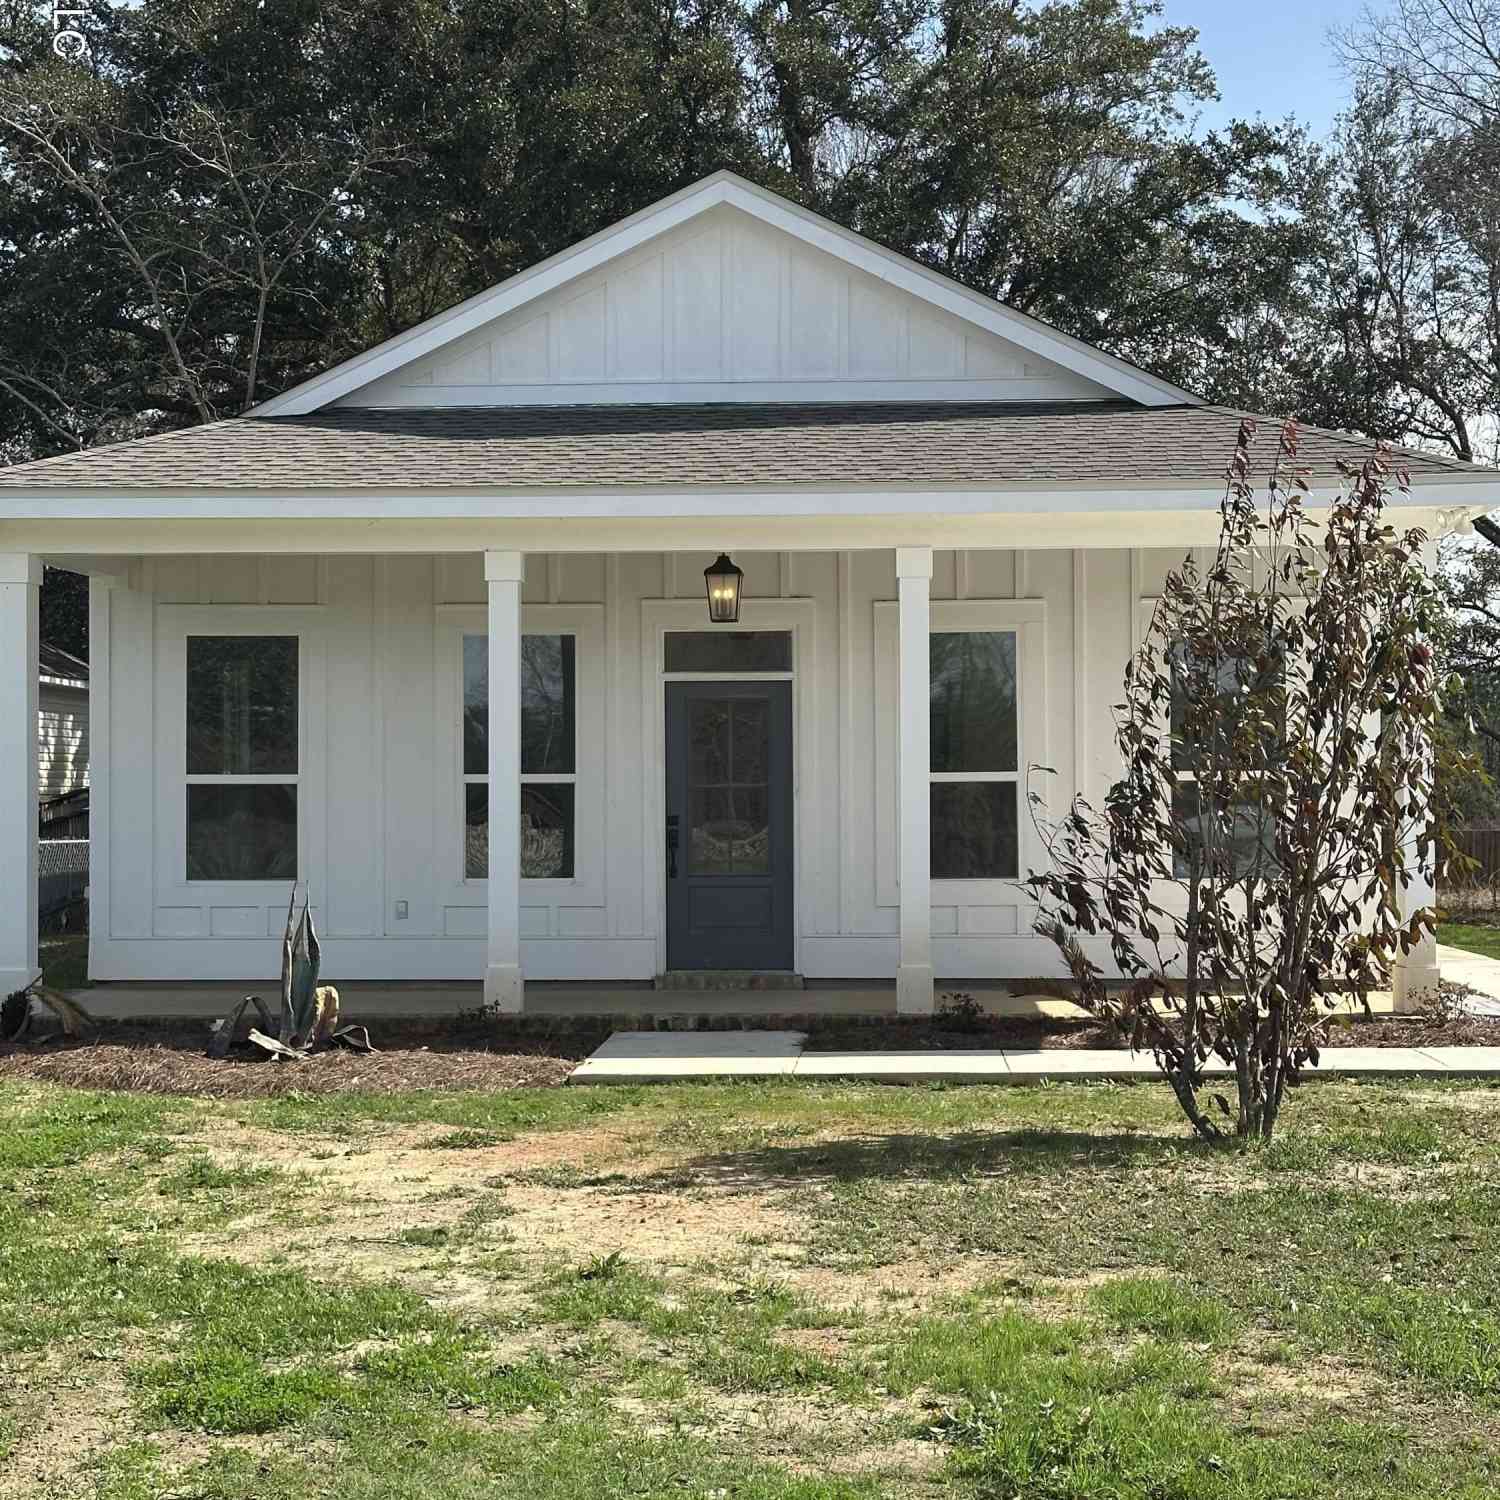
497 Dan M. Russell Drive • Bay St. Louis, MS 39520 Welcome home to this beautifully maintained 3-bedroom, 3-bath residence offering the perfect combination of comfort, style, and coastal living in the heart of Bay St. Louis. Step inside to find a spacious, inviting floor plan featuring a wood-burning fireplace, creating a warm and welcoming gathering space for family and friends. The updated kitchen boasts granite countertops, modern finishes, and ample cabinet space, while the renovated primary bathroom provides a spa-like retreat. Enjoy peace of mind with major updates already completed, including a 2-year-old HVAC system and a 7-year-old roof. Outside, relax on the charming front porch with your morning coffee or unwind in the fully fenced backyard, perfect for children, pets, garde

 Property Details
 Map
Map
 Map
Map
What's Nearby
Nearby Areas
 Features
-
Bedroom Information
Total beds: 3Bathroom Information
Total Baths: 3 Full Baths: 3 -
Flooring Information
Ceramic Tile, Wood -
Roofing Information
Shingle -
Interior Features
Ceiling Fan(s), Granite Counters Roof: Shingle Appliances: Cooktop, Dishwasher, Microwave, Refrigerator, Tankless Water Heater Laundry Features: Electric Dryer Hookup, Washer Hookup Window Features: Aluminum Frames -
Heating & Cooling
Has Heating: Yes Heating: Central, Fireplace(s) Has Cooling: Yes Cooling: Central Air, Ceiling Fan(s)
-
Building Information
Year Built: 1993 Building Area Total: 2200 Construction Materials: Brick Stories: 2 Patio And Porch Features: Front Porch Private Pool: No -
Exterior Features
Exterior Features: Private Yard
-
Lot Information
Lot Dimensions: 95' x 122.5' Main Square Feet: 0.27 Acres Lot Size Acres: 0.27 Lot Size Square Feet: 11761.2 Lot Description: City LotProperty Information
Subdivision: Westwood Villege Source Property Type: Residential Zoning Description: General Residential Property SubType: Single Family Residence Levels: Two Property Age: 33
-
Listing Price Information
Listing Price: $395000 Original Price: $405000 Cash, Conventional, FHA, USDA Loan, VA Loan
-
Tax Information
Parcel Number: 137a-0-42-069.006 Tax Year: 2025 Annual Tax: $1846 Tax Legal Desc: 2 BLK I WESTWOOD VILLAGE ADD 2
-
Parking Information
Parking Total: 4 Driveway, Garage Door Opener, Garage Faces Front, ConcreteGarage Information
Has Garage: Yes Garage Space: 2
-
School Information
Elementary School: Bay St. LouisJunior High School: Bay St. Louis MiddleSenior High School: Hancock -
Utility Information
Cable Available, Sewer Connected, Water Connected -
Location Information
Direction: Take Hwy 90 turn onto service road by Dunbar Ave. take service road to Sunset Dr. Take a right on Vine Circle, right on Dan M. Russell Dr. House is located on the left. WaterSource: Public Security Features: Smoke Detector(s)
How much is this property worth?
Curious about this home's true market value? Use our free Home Evaluation Tool to instantly get a personalized Comparative Market Analysis (CMA) report. Make smarter, data-driven decisions before you buy.

Nearby Home Value
| Address | Estimate | Bed | Bath | Sq. Ft | Lot Size |
|---|---|---|---|---|---|
| 4020 Nineteenth Street, Bay Saint Louis, MS, 39520 | $650,000 | 3 | 4 | -- | 0.48 Acre |
| 127 Le Moyne Street, Bay Saint Louis, MS, 39520 | $499,900 | 4 | 2 | -- | 0.14 Acre |
| 10 Chapel Hill Road, Bay Saint Louis, MS, 39520 | $1,299,500 | 3 | 3 | -- | 0.08 Acre |
| 95 Phillip Street, Bay Saint Louis, MS, 39520 | $945,000 | 6 | 6 | -- | 0.13 Acre |
| 145 Bay View Court, Bay Saint Louis, MS, 39520 | $789,000 | 3 | 2 | -- | 0.23 Acre |
| 100 Hickory Lane, Bay Saint Louis, MS, 39520 | $369,000 | 2 | 3 | -- | 0.28 Acre |
| 110 N Toulme Street, Bay Saint Louis, MS, 39520 | $484,000 | 2 | 2 | -- | 0.09 Acre |
| 303 State Street, Bay Saint Louis, MS, 39520 | $512,500 | 3 | 2 | -- | 0.10 Acre |
| 642 N Beach Boulevard, Bay Saint Louis, MS, 39520 | $1,345,000 | 5 | 4 | -- | 0.50 Acre |
| 126 Bookter Street, Bay Saint Louis, MS, 39520 | $499,000 | 3 | 2 | -- | 0.19 Acre |
Similar Homes To 497 Dan M Russell Drive
Nearby For Sale
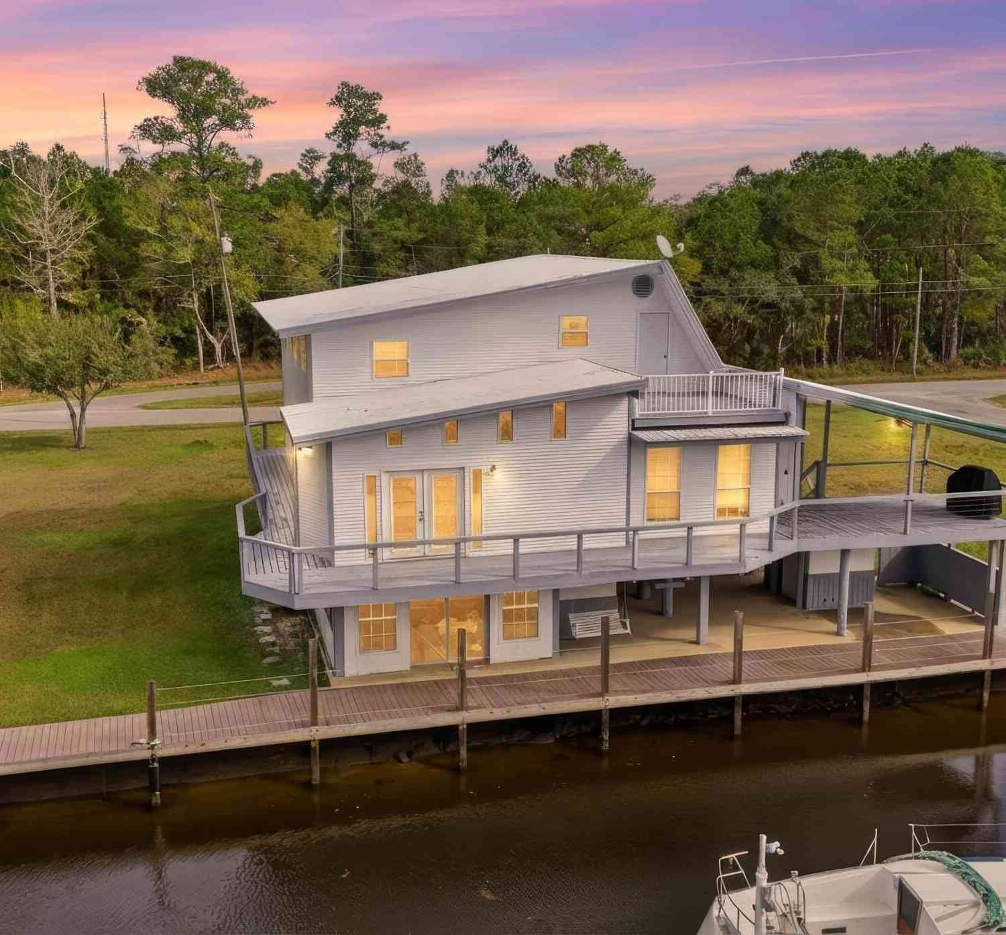
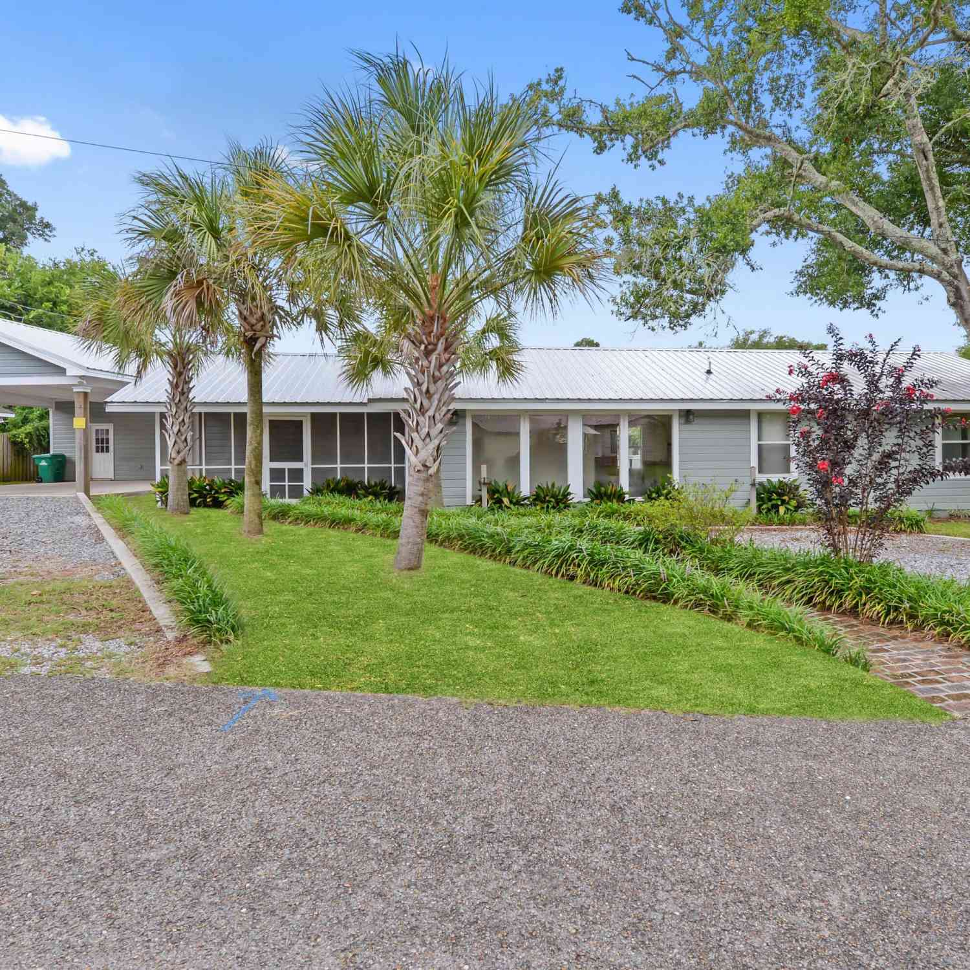
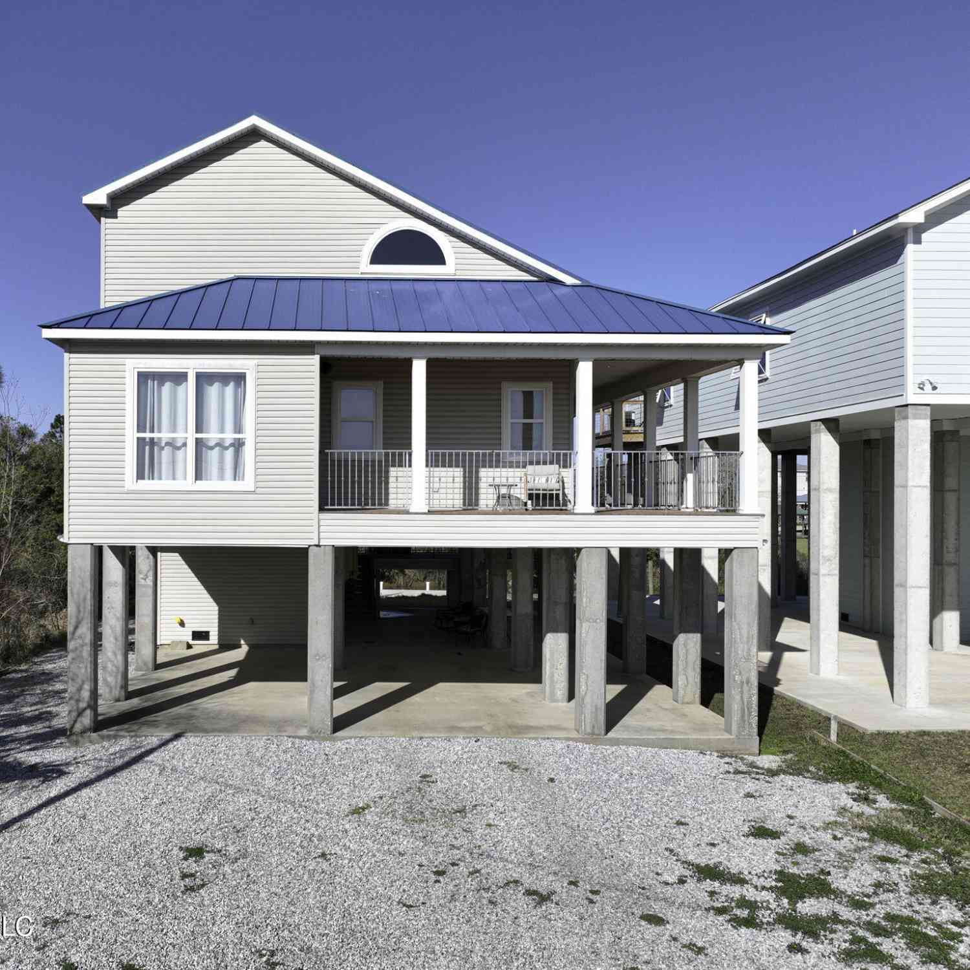
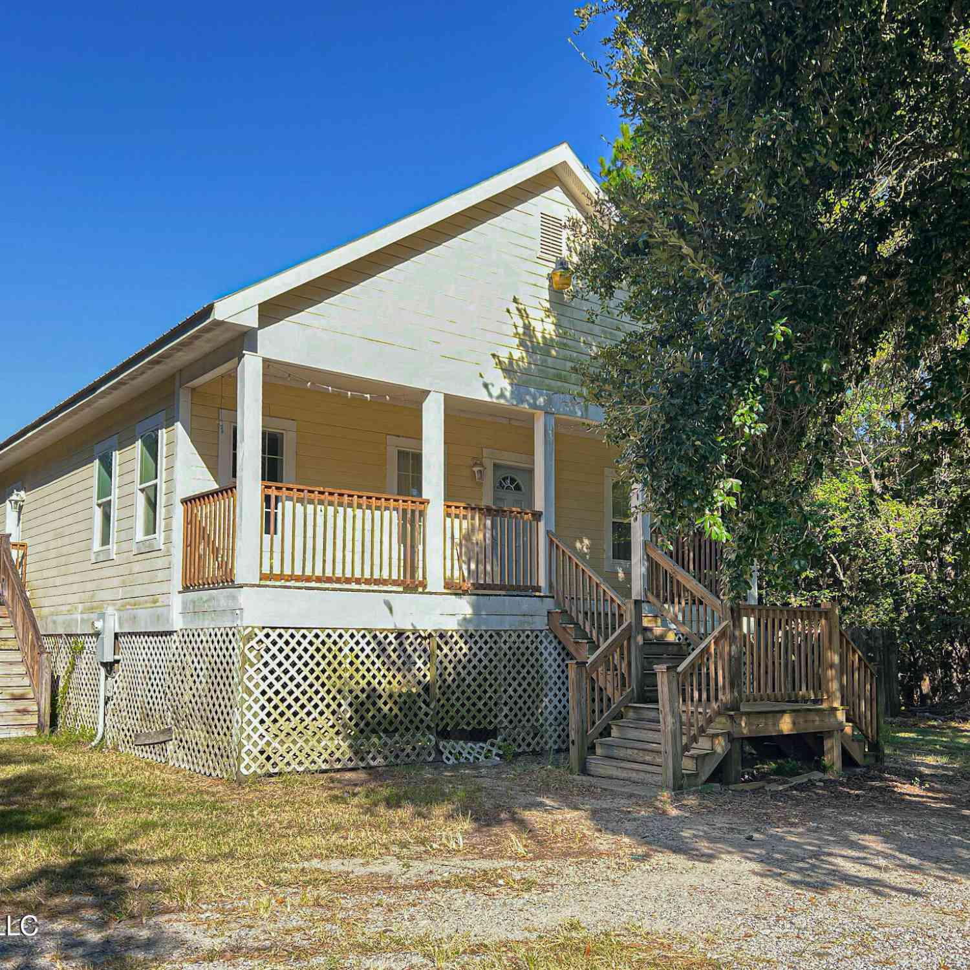
Information is deemed to be reliable but not guaranteed. Copyright © 2026 MLS United, LLC.
ByOwner last updated this listing 09/13/2026 @ 19:19
More Cities with for Sale by Owner Homes
- Bay Saint Louis Homes For Sale By Owner
- Waveland Homes For Sale By Owner
- Diamondhead Homes For Sale By Owner
- Pass Christian Homes For Sale By Owner
- Kiln Homes For Sale By Owner
- Long Beach Homes For Sale By Owner
- Pearlington Homes For Sale By Owner
- Gulfport Homes For Sale By Owner
- Slidell Homes For Sale By Owner
- Carriere Homes For Sale By Owner
- Saucier Homes For Sale By Owner
- Pearl River Homes For Sale By Owner
- Picayune Homes For Sale By Owner
- Biloxi Homes For Sale By Owner
- Lacombe Homes For Sale By Owner
- Perkinston Homes For Sale By Owner
- Abita Springs Homes For Sale By Owner
- Ocean Springs Homes For Sale By Owner
- Wiggins Homes For Sale By Owner
- Poplarville Homes For Sale By Owner
Homes around $395,000







Verify Your Email
Please enter the 6-digit verification code
sent to your email address.
Verify Your Phone Number
Please enter the 6-digit verification code
sent to your mobile phone.