

31 Chantilly Terrace
Bay Saint Louis, MS 39520

 5
5
Bed
 3
3
Bath
 0.90
0.90Acre(Lot)
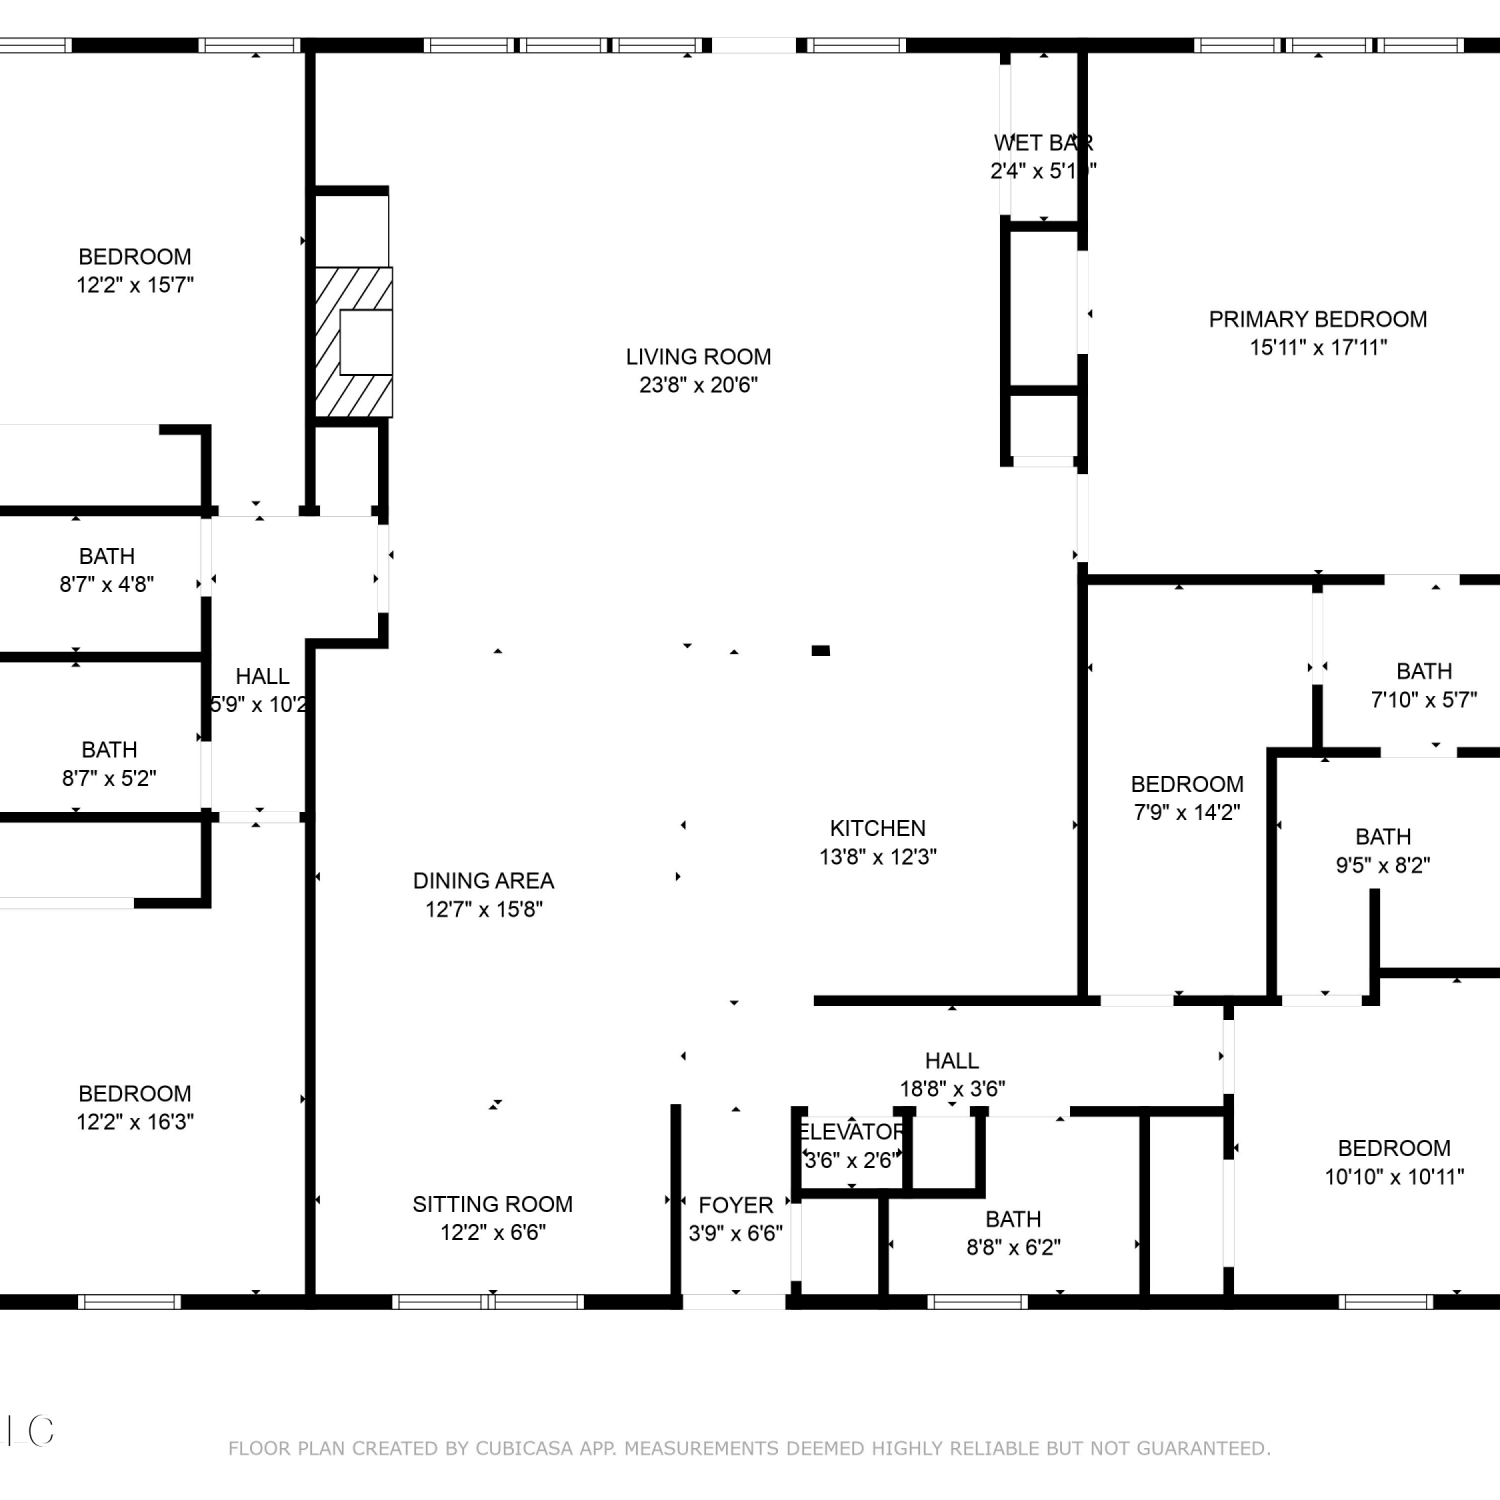
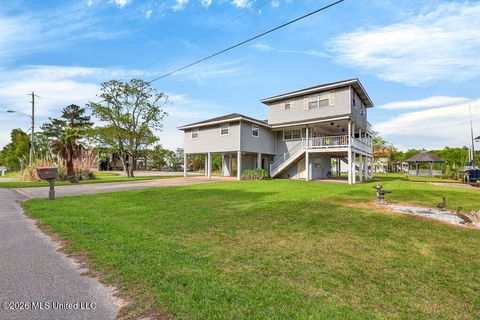
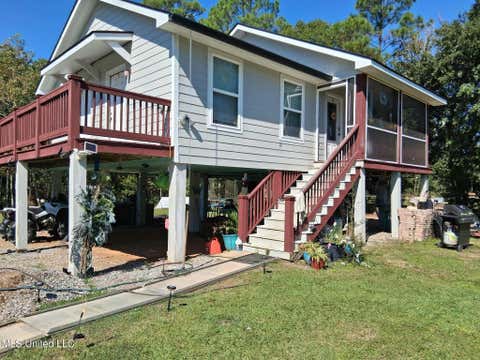
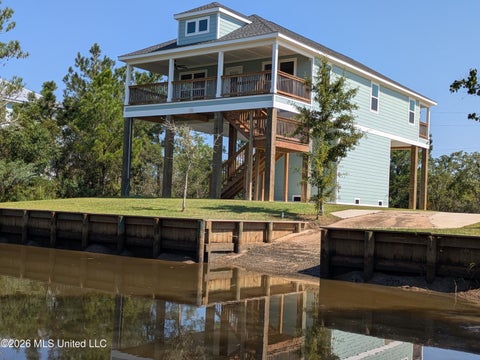
This spacious, move-in ready home is ready to welcome its new owners! Offering 5 bedrooms and 3 bathrooms, this beautifully updated home combines modern conveniences with an abundance of space for comfortable everyday living. Recent improvements include fresh interior paint, brand-new carpet, and a bright open-concept living and dining area designed for gathering with friends. The thoughtfully designed floor plan offers generously sized bedrooms, a desirable in-law floorplan, and multiple flexible bonus spaces that are perfect for a home office, playroom, media room, or hobby space—providing plenty of room to grow and adapt to your lifestyle. Enjoy your morning coffee on the welcoming front porch or unwind on the spacious back porch overlooking the expansive backyard, offering the pe

 Property Details
 Map
Map
 Map
Map
What's Nearby
Nearby Areas
 Features
-
Bedroom Information
Total beds: 5Bathroom Information
Total Baths: 3 Full Baths: 3 -
Flooring Information
Carpet, Ceramic Tile, Tile -
Roofing Information
Shingle -
Interior Features
Ceiling Fan(s), Crown Molding, Eat-in Kitchen, Entrance Foyer, Granite Counters, In-Law Floorplan, Kitchen Island, Open Floorplan Roof: Shingle Appliances: Range, Built-In Range, Dishwasher, Electric Range, Electric Water Heater, Microwave, Stainless Steel Appliance(s) Laundry Features: Inside, Laundry Room -
Heating & Cooling
Has Heating: Yes Heating: Electric, Fireplace(s) Has Cooling: Yes Cooling: Ceiling Fan(s), Central Air
-
Building Information
Year Built: 1970 Building Area Total: 2644 Construction Materials: Board & Batten Siding, Brick Stories: 1 Patio And Porch Features: Front Porch, Rear Porch Private Pool: No -
Exterior Features
Exterior Features: Private Yard, Rain Gutters, Uncovered Courtyard
-
Lot Information
Main Square Feet: 0.9 Acres Lot Size Acres: 0.9 Lot Size Square Feet: 39204 Lot Description: Interior Lot, Open LotProperty Information
Subdivision: Milieu Village Source Property Type: Residential Property SubType: Single Family Residence Levels: One Property Age: 56
-
Listing Price Information
Listing Price: $390000 Original Price: $399000 Cash, Conventional, VA Loan
-
Tax Information
Parcel Number: 137q-0-36-125.000 Tax Year: 2025 Annual Tax: $2748 Tax Legal Desc: 21-23 MILIEU VILLAGE SUB 1ST ADD
-
Parking Information
Detached, Driveway, Garage Faces Front, PavedGarage Information
Has Garage: Yes Garage Space: 2
-
School Information
Elementary School:Junior High School:Senior High School: Bay St Louis -
Utility Information
Cable Available, Electricity Connected, Sewer Connected, Water Connected -
Location Information
WaterSource: Public
How much is this property worth?
Curious about this home's true market value? Use our free Home Evaluation Tool to instantly get a personalized Comparative Market Analysis (CMA) report. Make smarter, data-driven decisions before you buy.

Nearby Home Value
| Address | Estimate | Bed | Bath | Sq. Ft | Lot Size |
|---|---|---|---|---|---|
| 4020 Nineteenth Street, Bay Saint Louis, MS, 39520 | $650,000 | 3 | 4 | -- | 0.48 Acre |
| 127 Le Moyne Street, Bay Saint Louis, MS, 39520 | $499,900 | 4 | 2 | -- | 0.14 Acre |
| 10 Chapel Hill Road, Bay Saint Louis, MS, 39520 | $1,299,500 | 3 | 3 | -- | 0.08 Acre |
| 95 Phillip Street, Bay Saint Louis, MS, 39520 | $915,000 | 6 | 6 | -- | 0.13 Acre |
| 145 Bay View Court, Bay Saint Louis, MS, 39520 | $789,000 | 3 | 2 | -- | 0.23 Acre |
| 100 Hickory Lane, Bay Saint Louis, MS, 39520 | $369,000 | 2 | 3 | -- | 0.28 Acre |
| 110 N Toulme Street, Bay Saint Louis, MS, 39520 | $484,000 | 2 | 2 | -- | 0.09 Acre |
| 303 State Street, Bay Saint Louis, MS, 39520 | $512,500 | 3 | 2 | -- | 0.10 Acre |
| 134 Keller Street, Bay Saint Louis, MS, 39520 | $795,000 | 3 | 3 | -- | 0.24 Acre |
| 337 Saint George Street, Bay Saint Louis, MS, 39520 | $550,000 | 3 | 2 | -- | 0.21 Acre |
Similar Homes To 31 Chantilly Terrace
Nearby For Sale
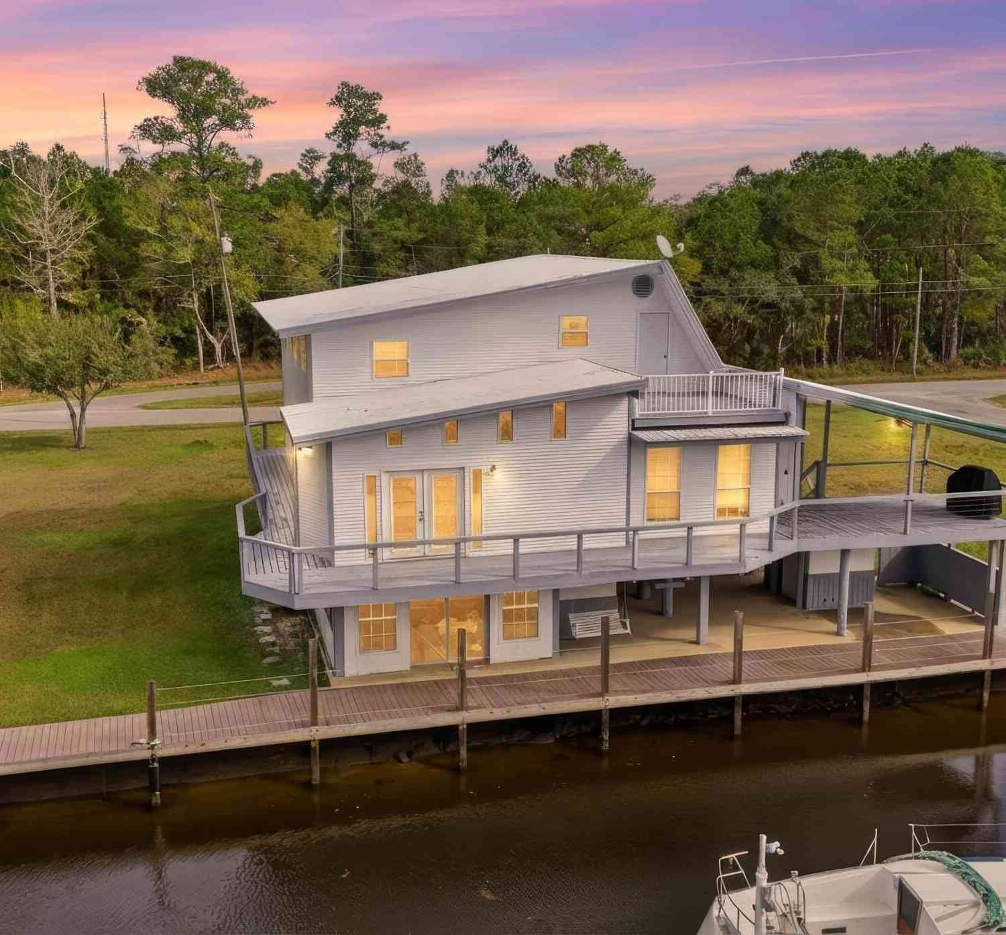
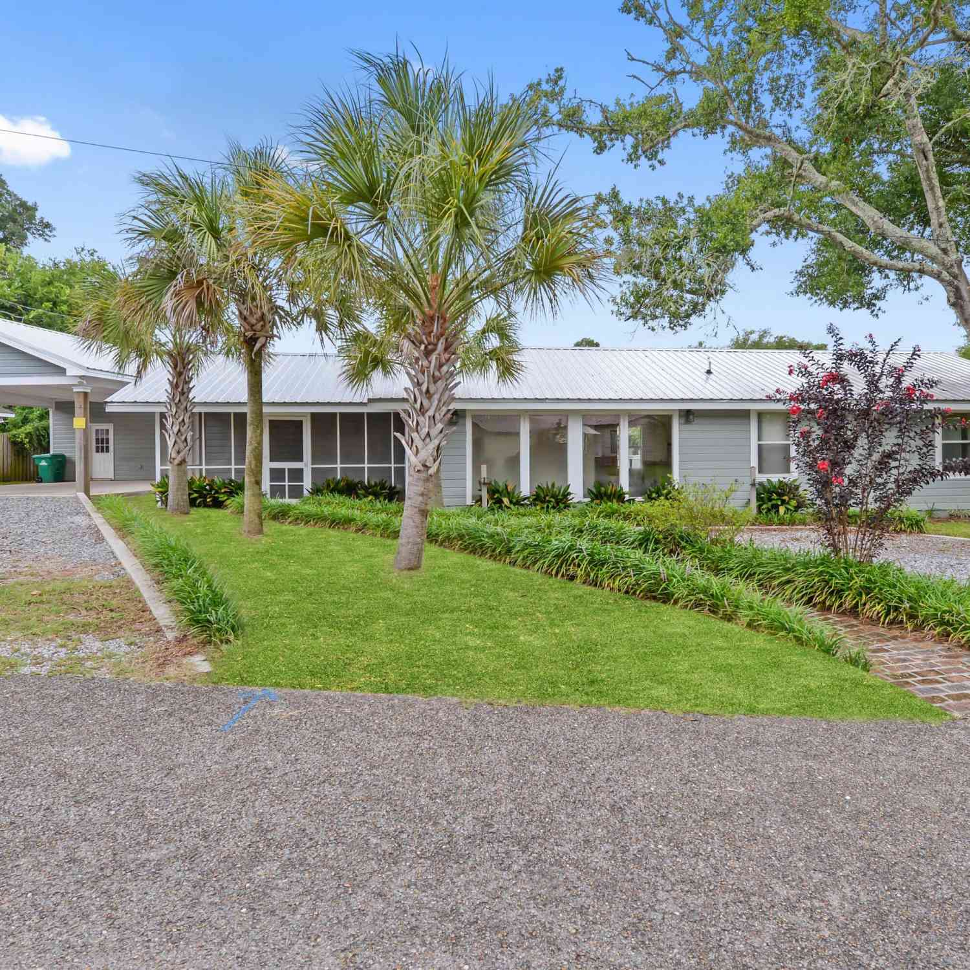
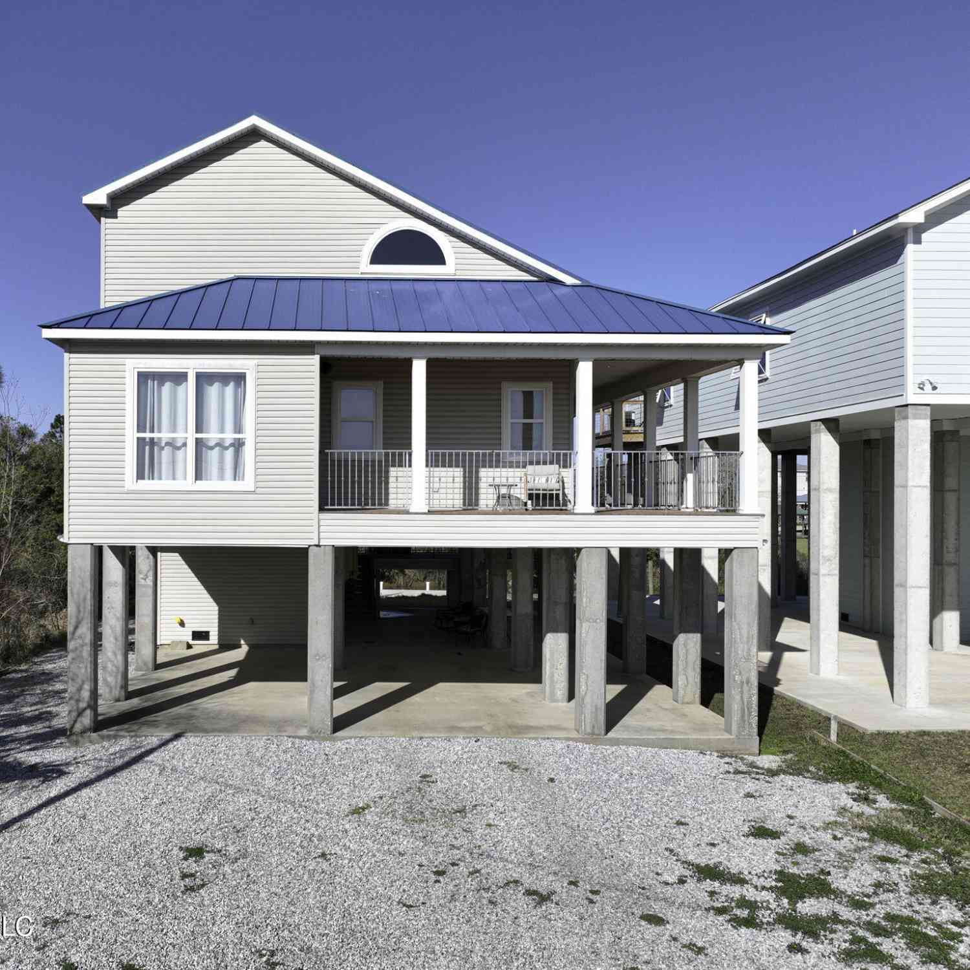
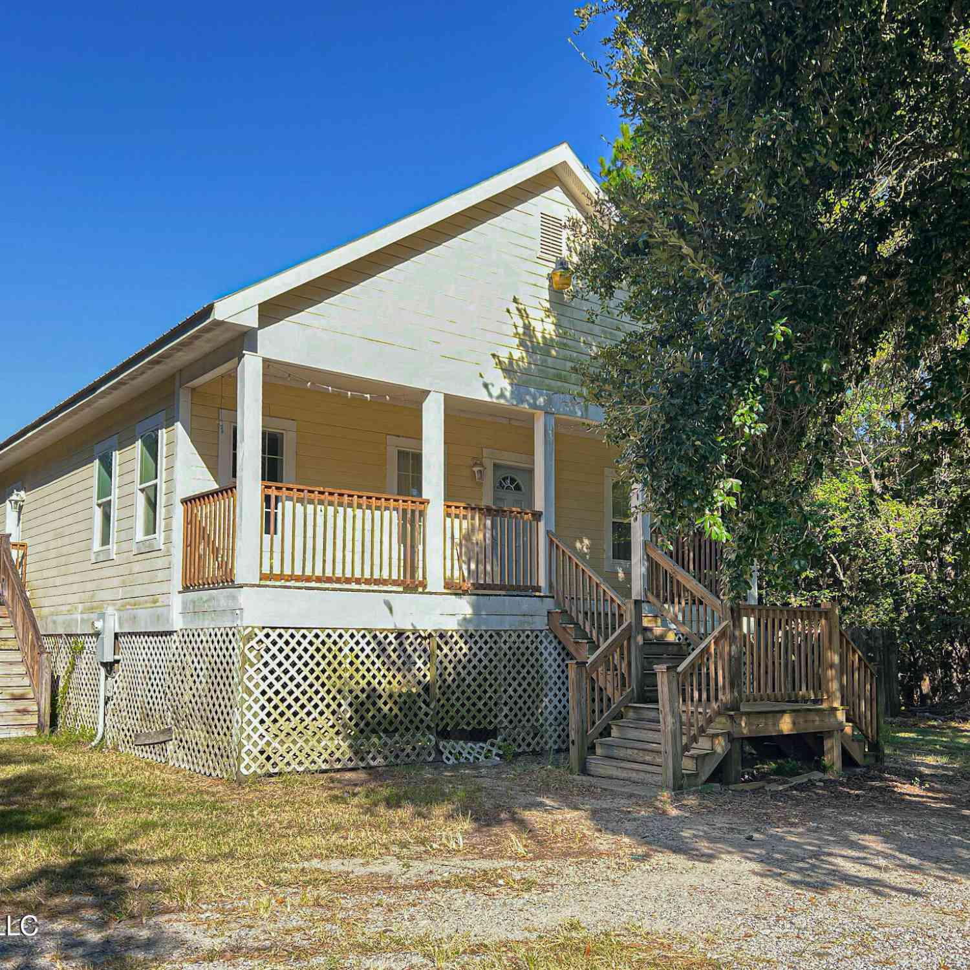
Information is deemed to be reliable but not guaranteed. Copyright © 2026 MLS United, LLC.
ByOwner last updated this listing 09/28/2026 @ 23:25
More Cities with for Sale by Owner Homes
- Bay Saint Louis Homes For Sale By Owner
- Waveland Homes For Sale By Owner
- Diamondhead Homes For Sale By Owner
- Pass Christian Homes For Sale By Owner
- Kiln Homes For Sale By Owner
- Long Beach Homes For Sale By Owner
- Pearlington Homes For Sale By Owner
- Gulfport Homes For Sale By Owner
- Slidell Homes For Sale By Owner
- Carriere Homes For Sale By Owner
- Saucier Homes For Sale By Owner
- Pearl River Homes For Sale By Owner
- Picayune Homes For Sale By Owner
- Biloxi Homes For Sale By Owner
- Lacombe Homes For Sale By Owner
- Perkinston Homes For Sale By Owner
- Abita Springs Homes For Sale By Owner
- Ocean Springs Homes For Sale By Owner
- Wiggins Homes For Sale By Owner
- Poplarville Homes For Sale By Owner
Homes around $390,000










Verify Your Email
Please enter the 6-digit verification code
sent to your email address.
Verify Your Phone Number
Please enter the 6-digit verification code
sent to your mobile phone.