

4945 Burnett Road
Battleboro, NC 27809

 3
3
Bed
 3
3
Bath
 2,534
2,534Sqft
 3.18
3.18Acres(Lot)
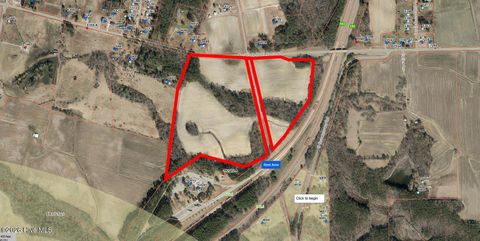
Don't miss this opportunity! This property is listed well below market value, and a perfect opportunity for investors and homebuyers who are willing to do a little TLC to restore the elegance of this charming home! Property currently sits on a 3.18 acres, which includes lake rights and breathtaking views from the enclosed patio overlooking the water views. Spacious floorplan, the living room is equipped with a fireplace and high vaulted ceilings with custom recess lighting. Entering the kitchen, there is ample storage, breakfast bar and eat-in area! Prefer to host those family dinners or parties? This home is equipped with a formal dining room with custom trey ceilings providing a luxury feel and ambience. The primary room is oversized and not only has a large walk-in style closet but also

 Property Details
 Map
Map
 Map
Map
What's Nearby
Nearby Areas
 Features
-
Bedroom Information
Total beds: 3Bathroom Information
Total Baths: 3 Full Baths: 2 Half Baths: 1Room Information
Rooms Total: 6 Has Basement: Yes Basement: Exterior Entry, Partially Finished, Unfinished, Interior Entry -
Flooring Information
Carpet, Vinyl, Wood -
Roofing Information
Shingle -
Interior Features
Master Downstairs, Walk-In Closet(s), Vaulted Ceiling(s), Tray Ceiling(s), High Ceilings, Entrance Foyer, Ceiling Fan(s), Pantry, Eat-in Kitchen Roof: Shingle Appliances: Refrigerator, Disposal, Dishwasher, ENERGY STAR Qualified Appliances, Electric Range, Microwave, Electric Water Heater Laundry Features: Washer Hookup, Laundry Room Window Features: Window Coverings -
Heating & Cooling
Has Heating: Yes Heating: Propane, Fireplace(s), Heat Pump Has Cooling: Yes Cooling: Central Air, Attic Fan, Whole House Fan Water front: 1
-
Building Information
Year Built: 1996 Building Area Total: 2534 Construction Materials: Block, Concrete, Brick Veneer Patio And Porch Features: Covered, Patio, Porch, See Remarks Pool Features: None Private Pool: No Water front Features: Pond View: Pond, Water -
Exterior Features
Exterior Features: None
-
Lot Information
Lot Dimensions: 447/422 Main Square Feet: 3.18 Acres Lot Size Acres: 3.18 Lot Size Square Feet: 138521 Lot Description: Corner LotProperty Information
Subdivision: Bynum Pond Source Property Type: Residential Property SubType: Single Family Residence Levels: One Property Age: 30
-
Listing Price Information
Listing Price: $480000 Cash, Conventional, FHA, VA Loan
-
Tax Information
Parcel Number: 383400814920
-
Parking Information
Parking Total: 3 Off Street, On Site, PavedGarage Information
Has Garage: Yes Has Attached Garage: Yes Garage Space: 3Homeowners Association InformationAssociation Amenities: None
-
School Information
Elementary School: Red OakJunior High School: Red OakSenior High School: NRMPS Early College -
Utility Information
See Remarks -
Location Information
Direction: Take North Halifax to N Browntown Rd and turn Left onto N Browntown Road. Home is located on the corner of Burnette Road and N Browntown. WaterSource: Well Security Features: Smoke Detector(s)
How much is this property worth?
Curious about this home's true market value? Use our free Home Evaluation Tool to instantly get a personalized Comparative Market Analysis (CMA) report. Make smarter, data-driven decisions before you buy.

Nearby Home Value
| Address | Estimate | Bed | Bath | Sq. Ft | Lot Size |
|---|---|---|---|---|---|
| 103 Adams Court, Battleboro, NC, 27809 | $216,110 | 3 | 2 | 1,836 | 0.71 Acre |
| 6524 N Nc 97, Battleboro, NC, 27809 | $189,000 | 3 | 2 | 1,294 | 1.25 Acres |
| 121 Walter Drive, Battleboro, NC, 27809 | $175,000 | 3 | 1 | 1,134 | 0.25 Acre |
| 115 Walter Drive, Battleboro, NC, 27809 | $179,900 | 3 | 1 | 1,125 | 0.30 Acre |
| 131 Daniels Avenue, Battleboro, NC, 27809 | $80,000 | 3 | 1 | 1,065 | 0.60 Acre |
| 5201 Gainor Avenue, Battleboro, NC, 27809 | $210,000 | 3 | 1 | 1,103 | 0.33 Acre |
| 667 Fountain School Road, Battleboro, NC, 27809 | $199,900 | 4 | 2 | 2,088 | 0.52 Acre |
| 5188 Hathaway Street, Battleboro, NC, 27809 | $210,000 | 3 | 2 | 1,852 | 0.31 Acre |
| 4787 Golden Willow Drive, Battleboro, NC, 27809 | $385,000 | 4 | 3 | 2,278 | 0.85 Acre |
| 6644 Turkey Chase Road, Battleboro, NC, 27809 | $1,396,000 | 5 | 4 | 4,446 | 8.83 Acres |
Similar Homes To 4945 Burnett Road
Nearby For Sale
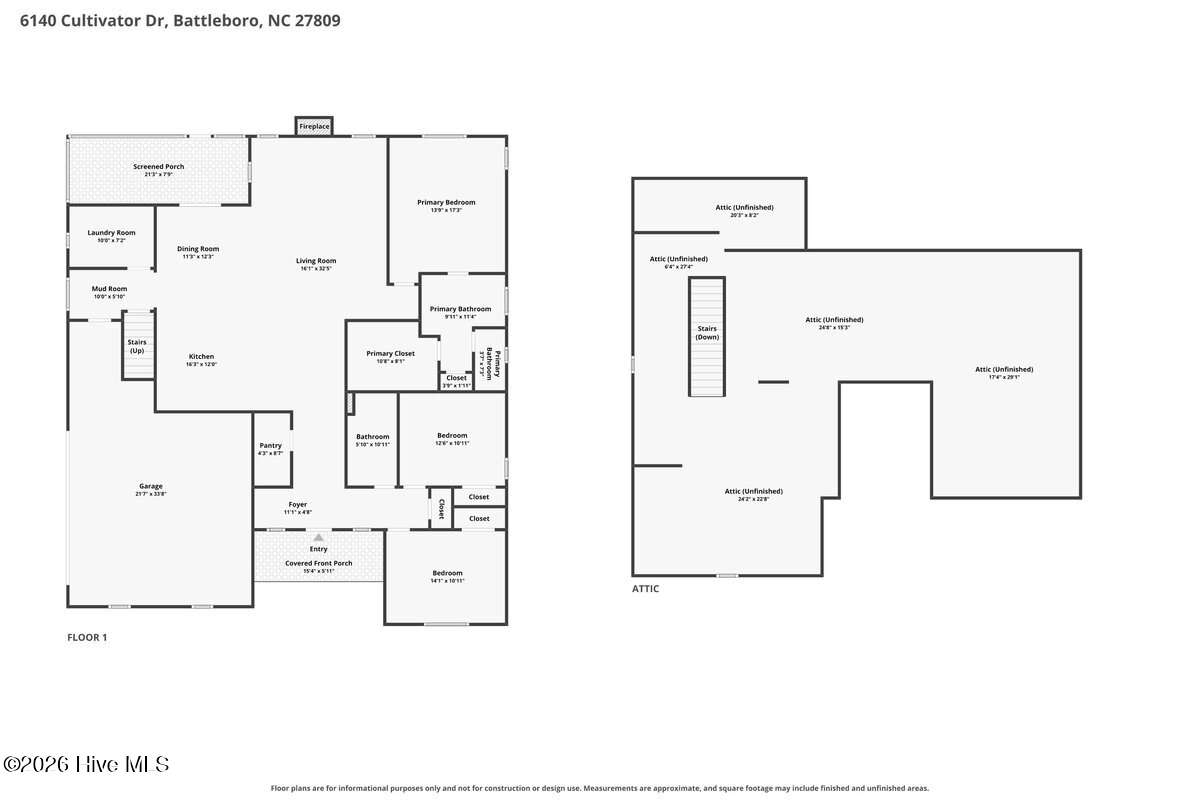
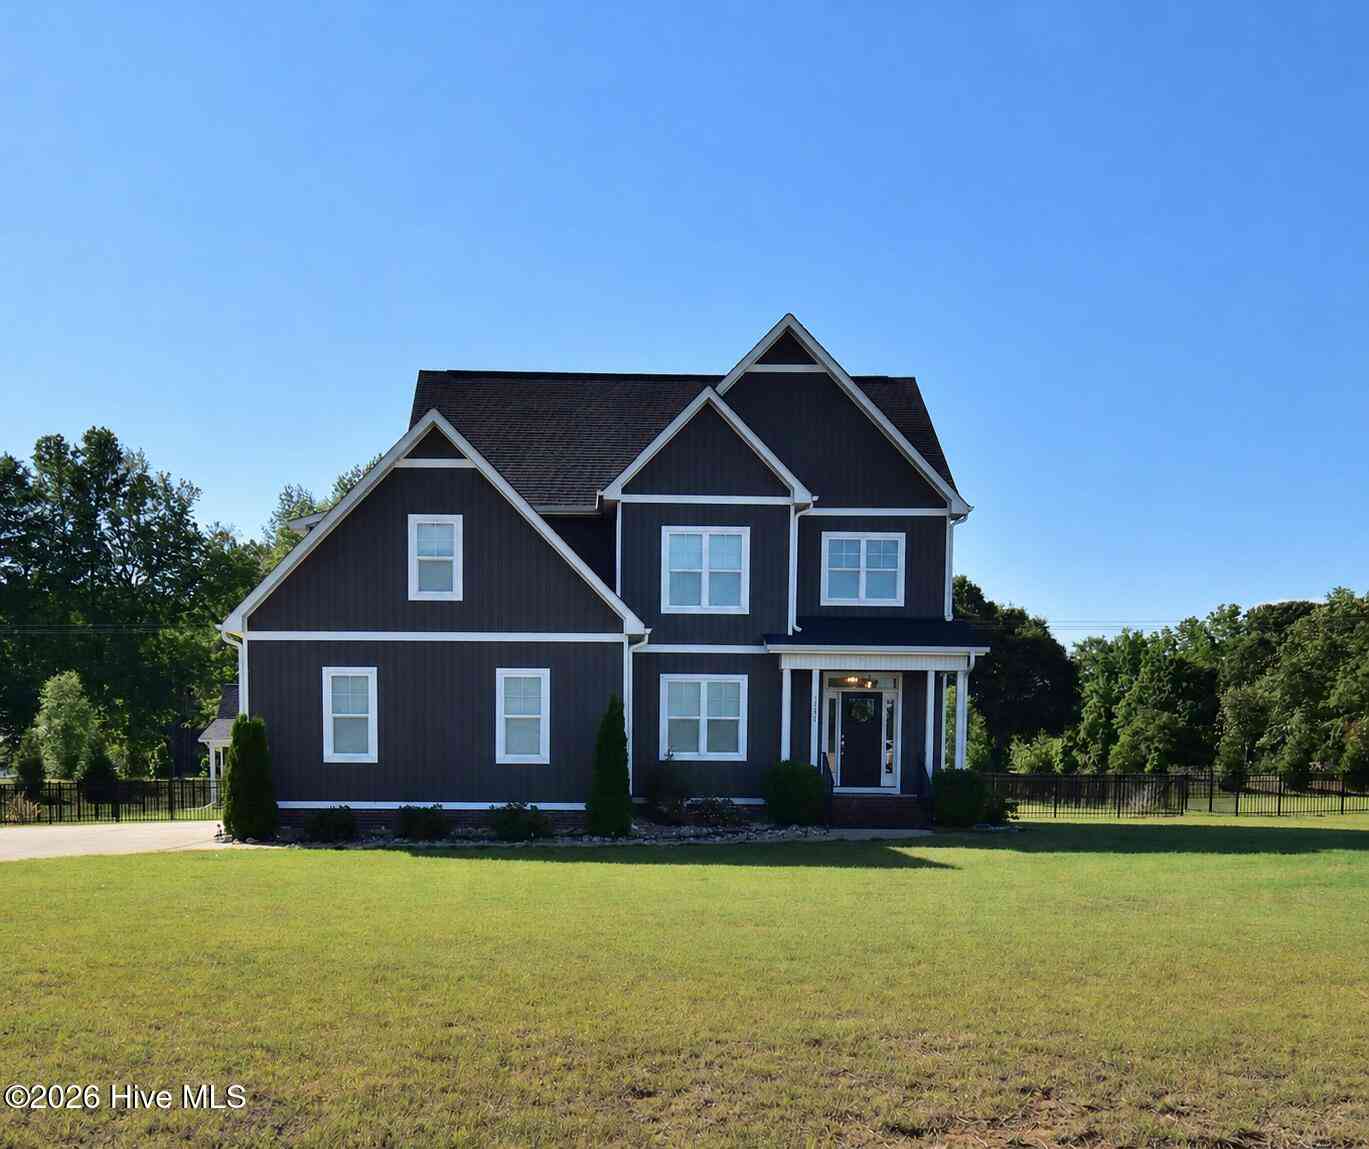
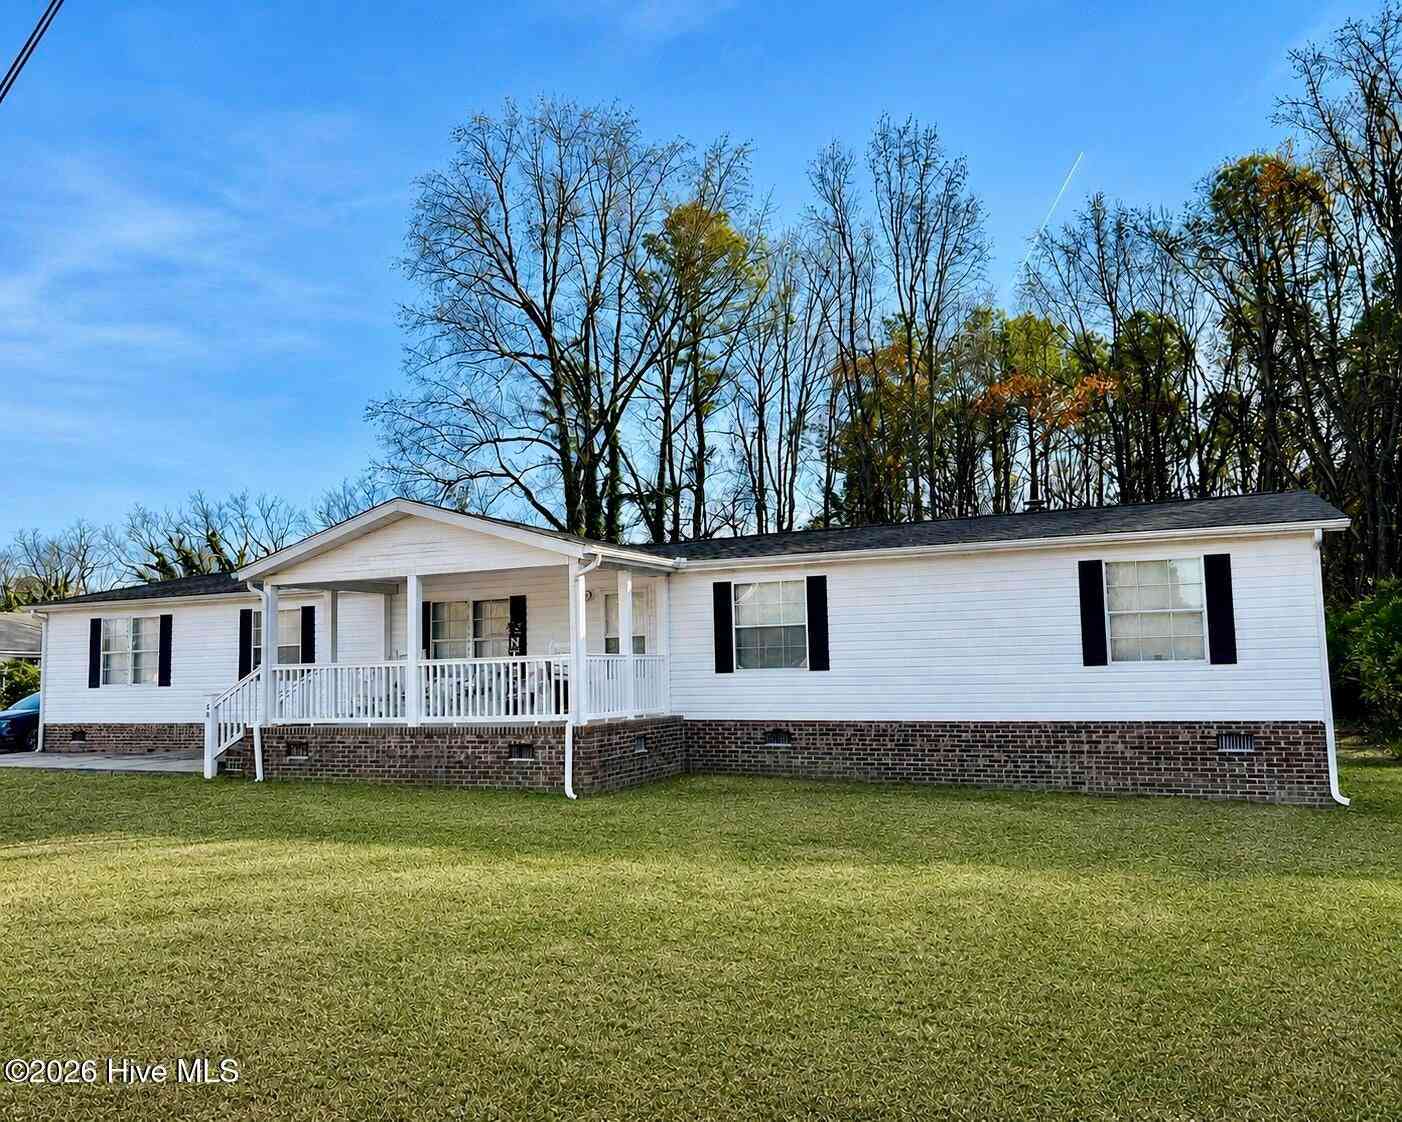
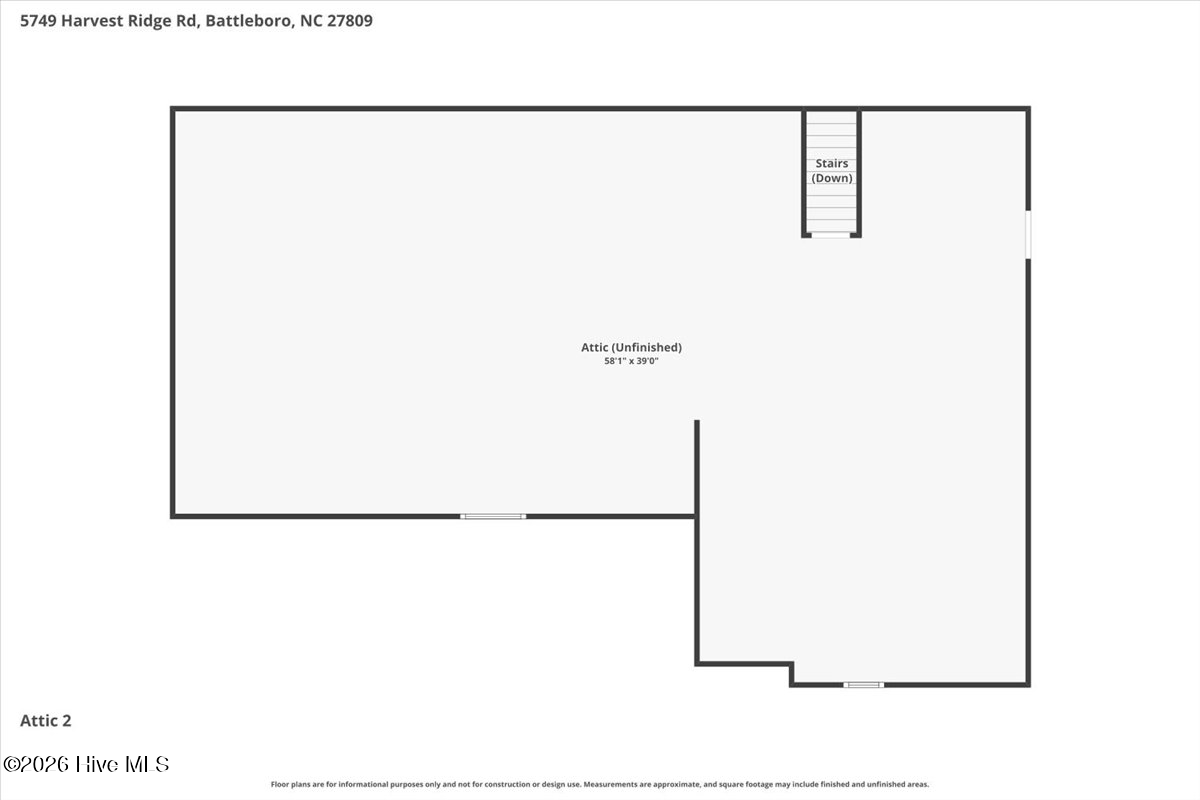
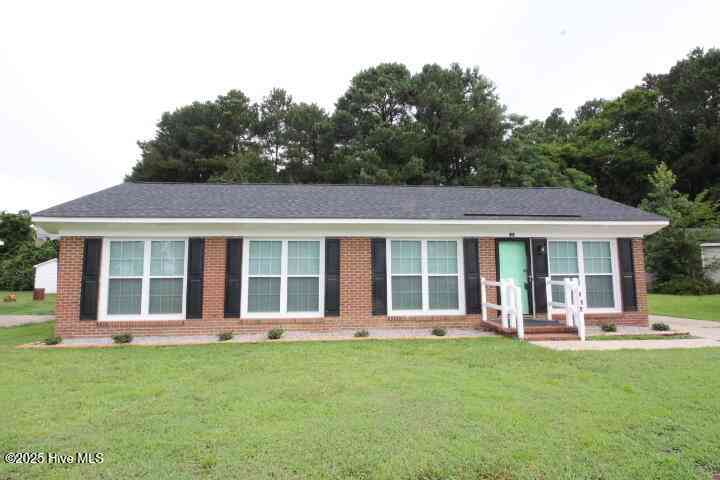
The data relating to real estate on this website comes in part from the Internet Data Exchange program of Hive MLS. All information is deemed reliable but not guaranteed and should be independently verified. All properties are subject to prior sale, change, or withdrawal. Neither listing broker(s) nor ByOwner shall be responsible for any typographical errors, misinformation, or misprints, and shall be held totally harmless from any damages arising from reliance upon these data. Copyright ©2026 Hive MLS LLC. All Rights Reserved.
ByOwner last updated this listing 09/18/2026 @ 07:42
More Cities with for Sale by Owner Homes
- Battleboro Homes For Sale By Owner
- Whitakers Homes For Sale By Owner
- Enfield Homes For Sale By Owner
- Nashville Homes For Sale By Owner
- Rocky Mount Homes For Sale By Owner
- Tarboro Homes For Sale By Owner
- Hollister Homes For Sale By Owner
- Elm City Homes For Sale By Owner
- Castalia Homes For Sale By Owner
- Pinetops Homes For Sale By Owner
- Scotland Neck Homes For Sale By Owner
- Macclesfield Homes For Sale By Owner
- Spring Hope Homes For Sale By Owner
- Wilson Homes For Sale By Owner
- Fountain Homes For Sale By Owner
- Bethel Homes For Sale By Owner
- Bailey Homes For Sale By Owner
- Roanoke Rapids Homes For Sale By Owner
- Sims Homes For Sale By Owner
- Rich Square Homes For Sale By Owner
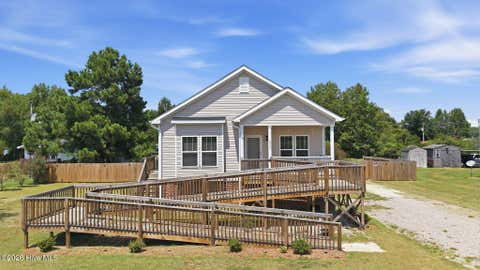
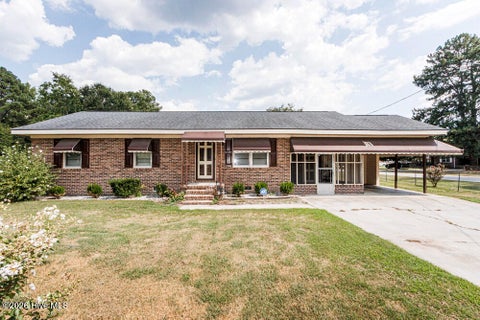
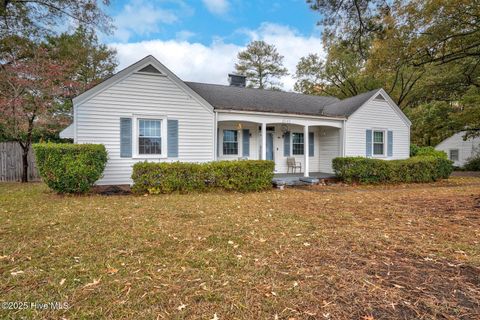
Homes around $480,000













Verify Your Email
Please enter the 6-digit verification code
sent to your email address.
Verify Your Phone Number
Please enter the 6-digit verification code
sent to your mobile phone.