
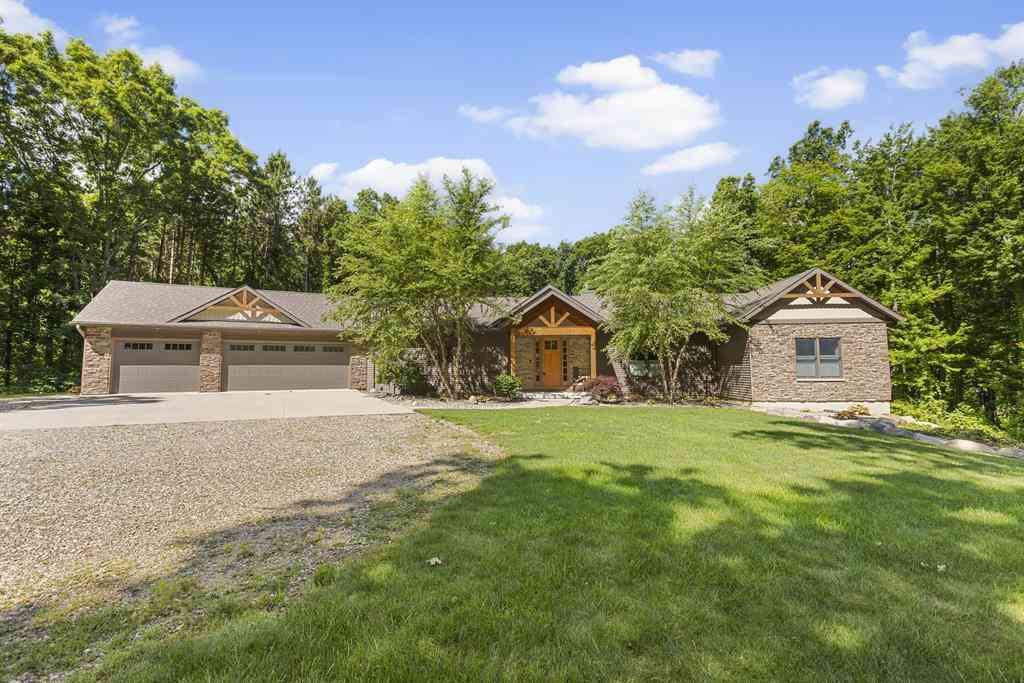
16285 13 Mile Road
Battle Creek, Michigan 49014

 4
4
Bed
 3.5
3.5
Bath
 2,595
2,595Sqft
 15.44
15.44Acres(Lot)
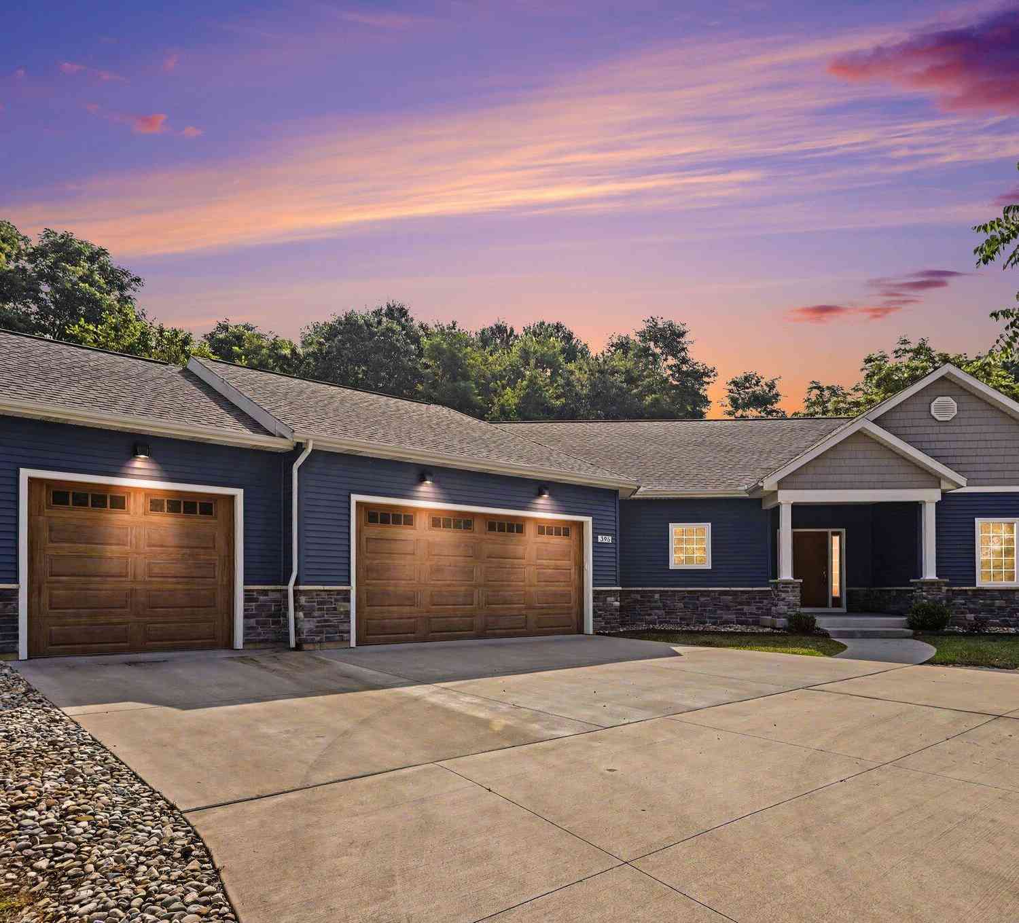

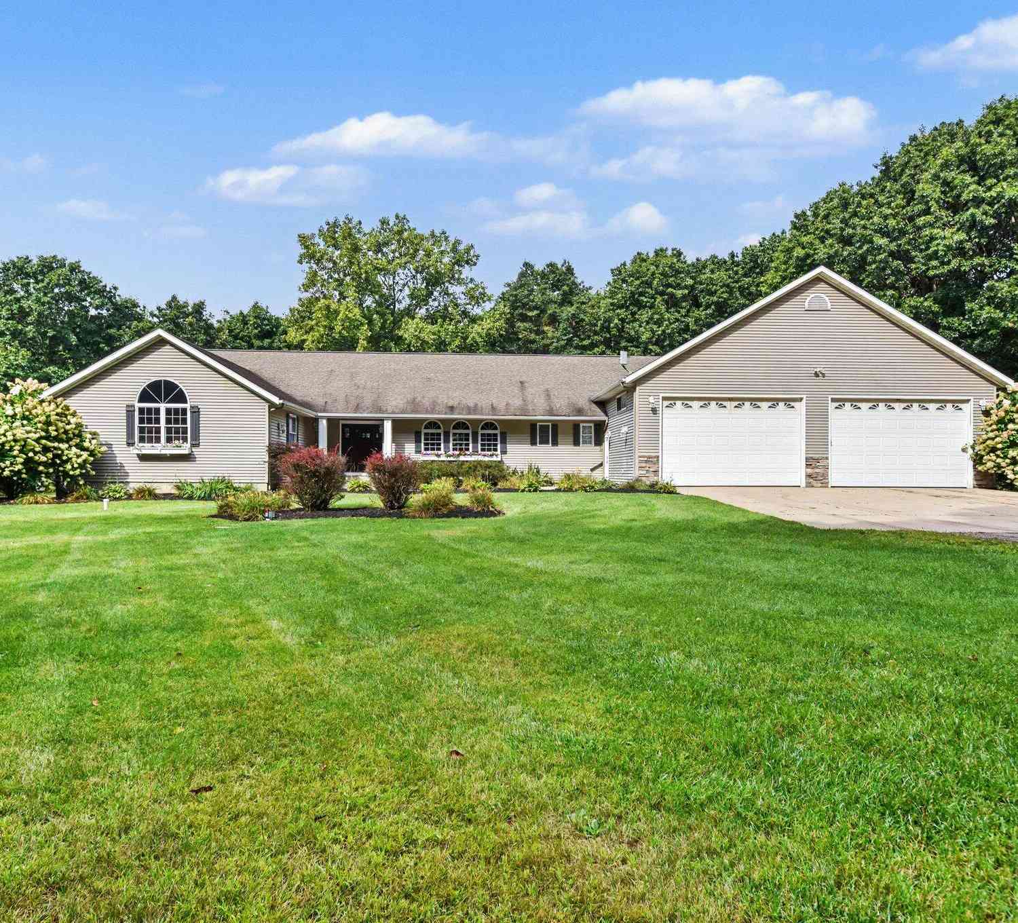
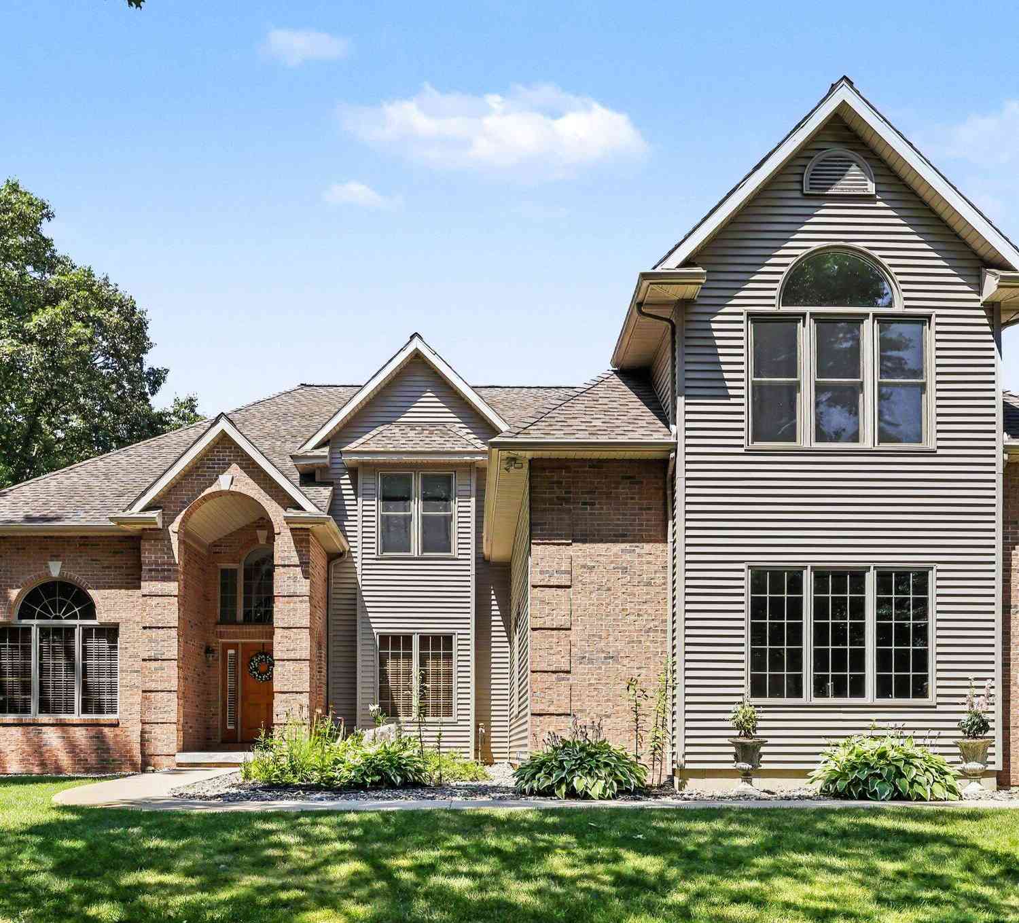
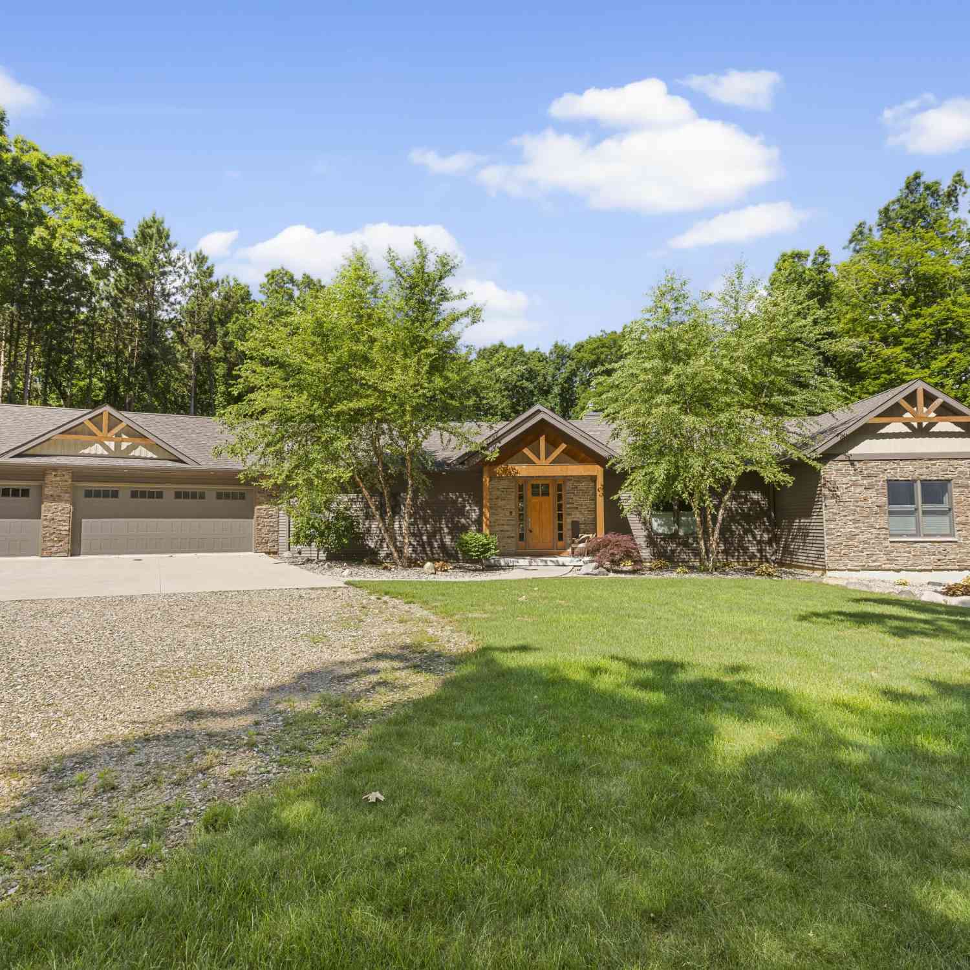
FISHING, HUNTING AND EXPLORING PARADISE! Welcome to this exceptionally-private custom-built home designed to capture 15+ acres of breathtaking views. The unique open floor plan offers remarkable flexibility, equally suited for intimate everyday living or large-scale entertaining. The spacious primary suite is a true retreat, featuring a beautiful bath and an oversized walk-in closet. The finished lower level provides outstanding versatility for short-term guests or multi-generational living arrangements. Outside, enjoy the rare combination of privacy, natural beauty, and recreation: Mud Lake frontage, heated and insulated attached garage, and a 30x40 outbuilding ideal for hobbies, storage, and a workshop. You have found taste, comfort and stunning surroundings. Call for your appointment. F

 Property Details
 Map
Map
 Map
Map
What's Nearby
Nearby Areas
 Features
-
Bedroom Information
Total Bedrooms: 4Bathroom Information
Total Baths: 3.5 Full Baths: 3 Half Baths: 2 -
Room Information
Total Rooms: 6 Porches: Porch - Covered,Porch - Enclosed,Patio,Porch,Patio - CoveredInterior Features
Smoke Alarm,Water Softener (rented),Other Roof: Composition,Shingle Basement Description: Finished,Walk-Out Access Fireplace: Yes Appliances: Dishwasher,Double Oven,Dryer,Microwave,Oven,Range/Stove,Refrigerator,Washer -
Heating & Cooling
Cooling: Ceiling Fan(s),Central Air Heating: Forced Air Heating Fuel: PropaneFireplace
Living RoomWater Heater
LP Gas/Propane,Tankless
-
Building Information
Year Built: 2019 Building Stories: 1 Story Fireplace: Living Room Roof: Composition,Shingle Foundation/Basement: Basement Architecture: Ranch,Craftsman -
Exterior Features
Construction: Brick,Vinyl -
Utility Features
Sewer: Septic Tank (Existing) -
Water
Well (Existing) Water Heat: LP Gas/Propane,Tankless
-
Lot Information
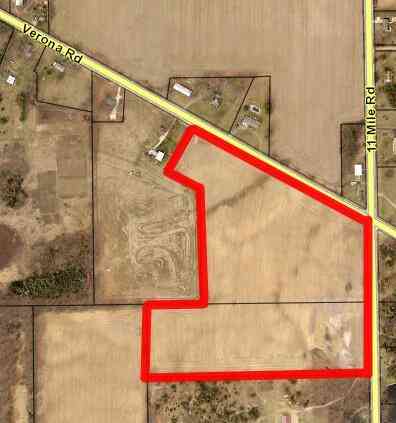
Lot Size: 15.44 Lot Dimensions: 599 x Lot Features: Hilly-Ravine,Wooded Frontage Feet: 599 Waterfront Description: Lake Front,Private Water Frontage,Lake/River Priv -
Property Information
SQ ft: 2595 Financing: Cash,Conventional
-
Listing Price Information
Original List Price: $885,000 -
Listing Information
Possession: At Close Legal Description: MARSHALL TWP SEC 7 T2S R6W E 1/2 OF SE 1/4 EXC W 3 AC S OF MUD LAKE ALSO EXC THE N 22 ACRES & EXC COMM 817 FT N OF SE SEC COR TH CONT N 600 FT TH W 1320 FT TH S 600 FT TH E TO POB 34.75 AC +/- LESS PART OF THE SOUTHEAST 1/4 OF SECTION 7, TOWN 2 SOUTH , RANGE 6 WEST, MARSHALL TOWNSHIP, CALHOUN COUNTY, MICHIGAN, DESCRIBED AS COMMENCING AT THE EAST 1/4 CORNER OF SAID SECTION 7; THENCE SOUTH 00 DEGREE
-
Tax Information
Annual Tax: $6,968 Parcel Number: 1607102100 -
Possession
At Close -
Legal Information
Legal Description: Section: MARSHALL TWP SEC 7 T2S R6W E 1/2 OF SE 1/4 EXC W 3 AC S OF MUD LAKE ALSO EXC THE N 22 ACRES & EXC COMM 817 FT N OF SE SEC COR TH CONT N 600 FT TH W 1320 FT TH S 600 FT TH E TO POB 34.75 AC +/- LESS PART OF THE SOUTHEAST 1/4 OF SECTION 7, TOWN 2 SOUTH , RANGE 6 WEST, MARSHALL TOWNSHIP, CALHOUN COUNTY, MICHIGAN, DESCRIBED AS COMMENCING AT THE EAST 1/4 CORNER OF SAID SECTION 7; THENCE SOUTH 00 DEGREE
-
Parking Information
Has Garage: Yes Garage Description: Door Opener,Attached,Detached -
Multi-Unit Information
Road Frontage: Paved
-
School Information
School District: Marshall/Albion -
Fire Place Information
Fire Place: Yes Fire Place Location: Living Room -
Utility Information
Water: Well (Existing) Sewer: Septic Tank (Existing)
How much is this property worth?
Curious about this home's true market value? Use our free Home Evaluation Tool to instantly get a personalized Comparative Market Analysis (CMA) report. Make smarter, data-driven decisions before you buy.

Nearby Home Value
| Address | Estimate | Bed | Bath | Sq. Ft | Lot Size |
|---|---|---|---|---|---|
| 18300 14 Mile Road, Battle Creek, MI, 49014 | $225,000 | 3 | 2 | 1,850 | 5 Acres |
| 15627 13 Mile Road, Battle Creek, MI, 49014 | $727,500 | 6 | 5 | 4,026 | 10.35 Acres |
| 11475 Gorsline Road, Battle Creek, MI, 49014 | $649,900 | 3 | 3 | 2,230 | 10 Acres |
| 10926 Gorsline Road, Battle Creek, MI, 49014 | $349,900 | 4 | 4 | 2,850 | 4.34 Acres |
| 732 Community Drive, Battle Creek, MI, 49014 | $475,000 | 4 | 3 | 2,952 | 4.41 Acres |
| 701 Community Drive , Battle Creek, MI, 49014 | $389,900 | 3 | 2.5 | 1,600 | 0.26 Acre |
| 18342 Loganwood Trail, Battle Creek, MI, 49014 | $379,900 | 4 | 2 | 2,192 | 1.15 Acres |
| 18342 Loganwood Trail , Battle Creek, MI, 49014 | $379,900 | 4 | 2 | 1,194 | 1.15 Acres |
| 18370 Loganwood Trail, Battle Creek, MI, 49014 | $424,900 | 4 | 3 | 2,276 | 1.18 Acres |
| 17334 10 Mile Road, Battle Creek, MI, 49014 | $439,900 | 5 | 3 | 2,550 | 0.98 Acre |
Similar Homes To 16285 13 Mile Road
Nearby For Sale





Disclosure: The accuracy of all information, regardless of source, is not guaranteed or warranted. All information should be independently verified. Any use of search facilities of data on the site, other than by a consumer looking to purchase real estate, is prohibited. IDX provided courtesy of Realcomp II Ltd., via ByOwner.com and REALCOMP, Copyright 2026 Realcomp II Ltd. Shareholders. REALTOR (R) licensed in the state of Michigan. The listing broker’s offer of compensation is made only to participants of the MLS where the listing is filed and to participants of any data share partner MLS.
ByOwner last updated this listing 09/23/2026 @ 02:13
More Cities with for Sale by Owner Homes
- Battle Creek Homes For Sale By Owner
- Ceresco Homes For Sale By Owner
- Marshall Homes For Sale By Owner
- East Leroy Homes For Sale By Owner
- Bellevue Homes For Sale By Owner
- Burlington Homes For Sale By Owner
- Augusta Homes For Sale By Owner
- Climax Homes For Sale By Owner
- Olivet Homes For Sale By Owner
- Dowling Homes For Sale By Owner
- Athens Homes For Sale By Owner
- Tekonsha Homes For Sale By Owner
- Galesburg Homes For Sale By Owner
- Hickory Corners Homes For Sale By Owner
- Richland Homes For Sale By Owner
- Albion Homes For Sale By Owner
- Scotts Homes For Sale By Owner
- Fulton Homes For Sale By Owner
- Kalamazoo Homes For Sale By Owner
- Homer Homes For Sale By Owner
Homes around $885,000





Verify Your Email
Please enter the 6-digit verification code
sent to your email address.
Verify Your Phone Number
Please enter the 6-digit verification code
sent to your mobile phone.