
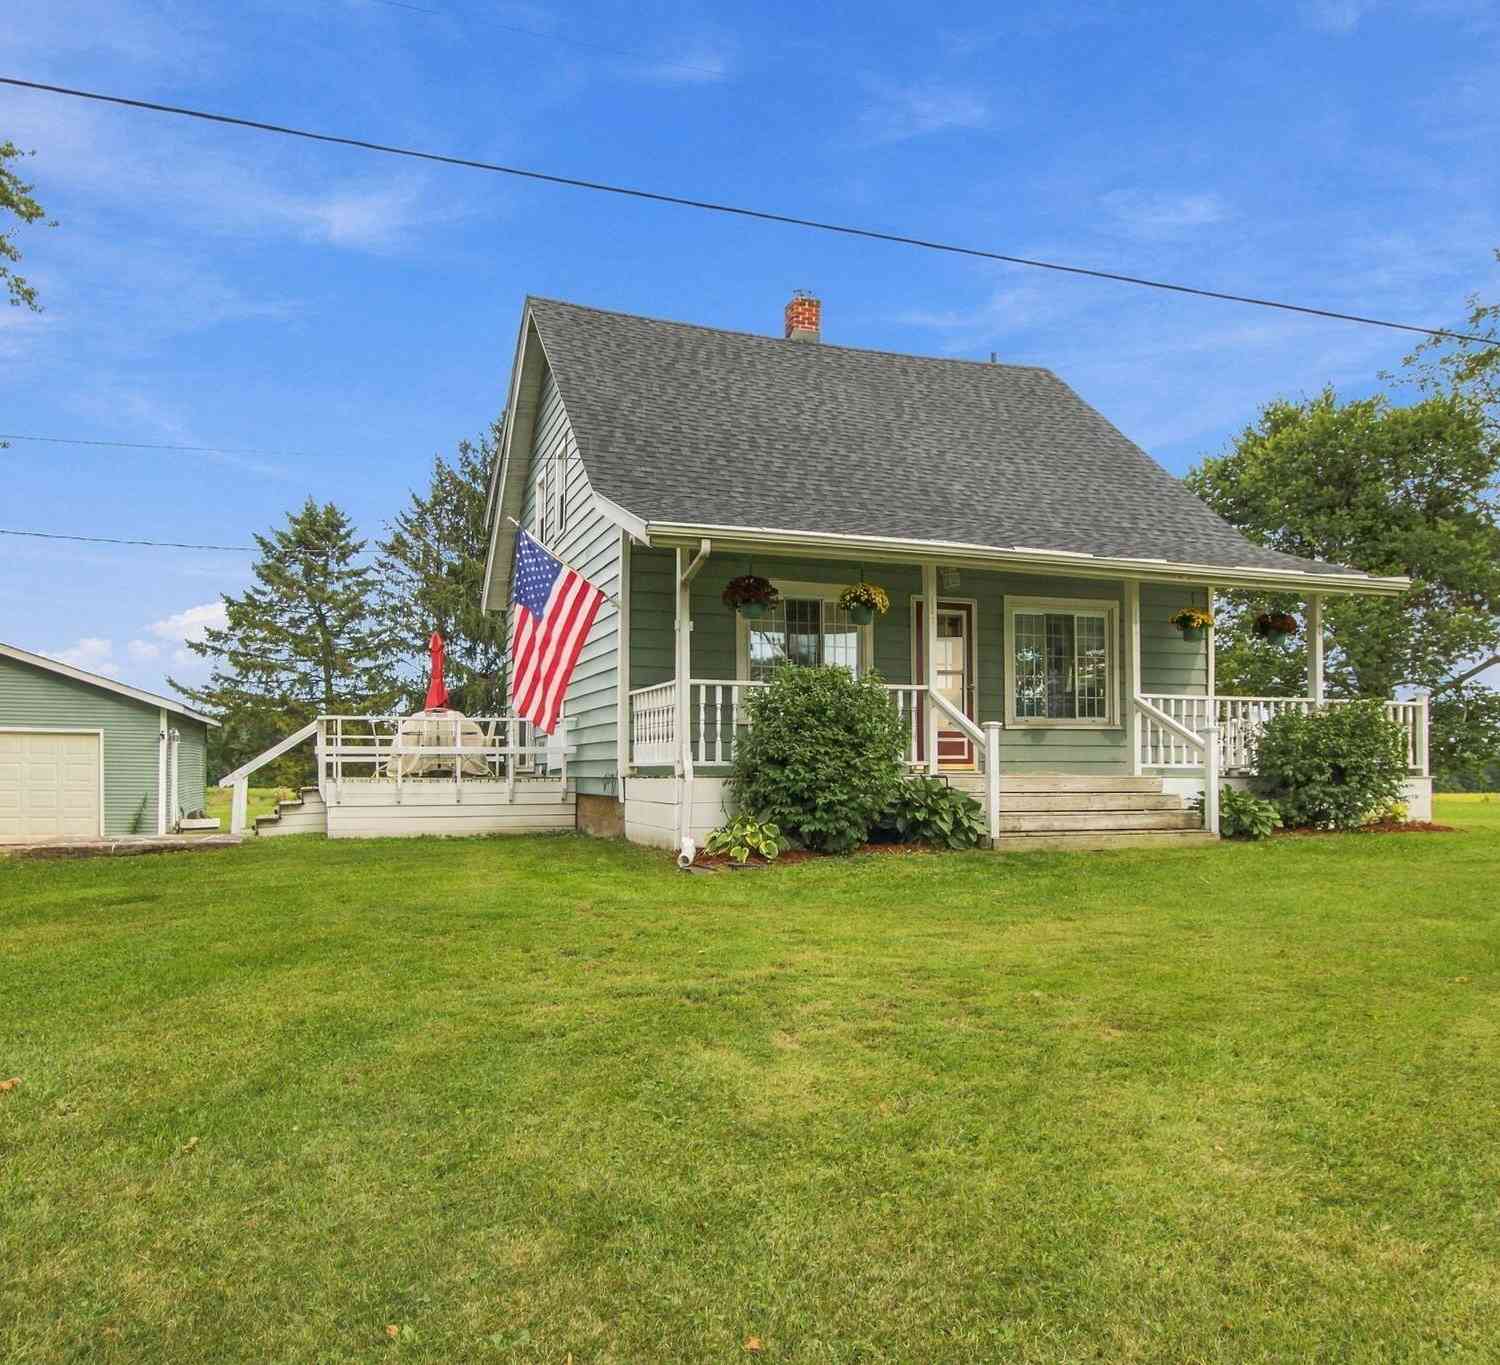
12678 Stone Jug Road
Battle Creek, MI 49015

 3
3
Bed
 2
2
Bath
 1,878
1,878Sqft
 0.63
0.63Acre(Lot)
Welcome home to this charming, well-maintained Cape Cod nestled in a peaceful country setting! This inviting home offers the perfect blend of classic character, comfortable living, and room to enjoy the outdoors. Pride of ownership is evident throughout, making this a wonderful opportunity for buyers looking for a home that has been lovingly cared for. Step outside and enjoy the quiet surroundings, fresh country air, and space to relax, garden, or simply unwind away from the hustle and bustle. There's even a chicken coop ready for those dreaming of fresh eggs and a touch of homestead living! With its charming Cape Cod style, tranquil setting, and well-kept condition, this property offers the country lifestyle you've been looking for while still feeling like home from the moment you arrive

 Property Details
 Map
Map
 Map
Map
What's Nearby
Nearby Areas
 Features
-
Bedroom Information
Total Bedrooms: 3Bathroom Information
Total Baths: 2 Full Baths: 2Water/Sewer
Sewer: Septic TankRoom Information
Other Rooms: 9 -
Flooring Information
Carpet, Ceramic Tile, Tile, Vinyl, Wood -
Roofing Information
Shingle -
Interior Features
Ceiling Fan(s) Roof: Shingle Appliances: Dishwasher, Dryer, Microwave, Range, Refrigerator, Washer, Water Softener Owned Laundry Features: Laundry Room, Main Level -
Heating & Cooling
Heating: Forced Air, Wood WaterSource: Well -
Fireplace
Number of Fireplaces: 0 Fireplace Features: 0
-
Building Information
Year Built: 1965 Construction Materials: Aluminum Siding Security System: Smoke Detector(s) Basement: Full Roof: Shingle -
Exterior Features
Porch: Covered, Deck, Porch(es) -
Road Types
Paved -
Laundry Features
Laundry Room, Main LevelPatio And Porch
Covered, Deck, Porch(es)
-
Lot Information
Lot Dimensions: 152' x 143' Lot Size Area: 0.63 Acres Lot Square Feet: 27,399 Stories: 2 Main Square Feet: 1878Property Information
Property Type: Residential Sub Type: Single Family Residence Style: Cape Cod SQ ft (Living Area): 1,878 Construction Materials: Aluminum Siding Property Age: 61
-
Listing Price Information
Listing Id: 26049203 ist Price: $259,000 List Price Tot SqFt: $138 Listing Terms Cash, FHA, VA Loan, Rural Development, MSHDA, Conventional -
Listing Information
Possession: Negotiable
-
Tax Information
Parcel Number: 52-0083-00-610-0 Annual Tax: $5,255 Tax Year: 2025 Taxes: SEC 33 T2S R8W BEG ON W LINE OF SEC 33 DIST S 1470.74 FT OF THE NW COR TH EAST AT RIGHT ANGLES TO WEST SEC LINE 176.20 FT TH S 152 FT TH W 176.20 FT TO WEST SEC LINE TH N ALONG W SEC LINE 152 FT TO POB, CONT 0.63, SUBJ TO HWY EASE OVER WLY 33 FT FOR HWY PURPOSES
-
Parking Information
# of Garage Spaces: 2 Has Garage: Yes Detached
-
School Information
Senior High School District: Climax-Scotts -
Location Information
Direction: I94 west to Helmer Rd Exit, Head south. Turn right on Beckley Rd, follow curve that turns into Stone Jug Rd. House is on left hand side.
How much is this property worth?
Curious about this home's true market value? Use our free Home Evaluation Tool to instantly get a personalized Comparative Market Analysis (CMA) report. Make smarter, data-driven decisions before you buy.

Nearby Home Value
| Address | Estimate | Bed | Bath | Sq. Ft | Lot Size |
|---|---|---|---|---|---|
| 450 Morningside Drive, Battle Creek, MI, 49015 | $295,000 | 4 | 2 | 2,479 | 0.26 Acre |

| 341 Country Club Terrace, Battle Creek, MI, 49015 | $264,900 | 3 | 2 | 1,932 | 0.33 Acre |
| 150 Brentwood Drive, Battle Creek, MI, 49015 | $320,000 | 3 | 2 | 2,440 | 0.25 Acre |
| 742 Greenridge Road, Battle Creek, MI, 49015 | $285,000 | 3 | 3 | 2,367 | 0.28 Acre |
| 722 Knollwood Drive, Battle Creek, MI, 49015 | $289,900 | 4 | 2 | 1,347 | 0.25 Acre |
| 158 Reyn Circle, Battle Creek, MI, 49015 | $275,000 | 3 | 2 | 1,730 | 0.30 Acre |
| 51 Birch Hill Drive, Battle Creek, MI, 49015 | $335,000 | 3 | 3 | 2,724 | 0.34 Acre |
| 529 Riverside Drive, Battle Creek, MI, 49015 | $199,377 | 3 | 2 | 1,188 | 0.18 Acre |
| 5227 Hoag Road , Battle Creek, MI, 49015 | $250,000 | 2 | 1.5 | 935 | 0.83 Acre |
| 408 S Moorland Drive, Battle Creek, MI, 49015 | $305,000 | 4 | 4 | 2,856 | 0.27 Acre |
Similar Homes To 12678 Stone Jug Road
Nearby For Sale




ByOwner last updated this listing 09/17/2026 @ 11:09
More Cities with for Sale by Owner Homes
- Battle Creek Homes For Sale By Owner
- Ceresco Homes For Sale By Owner
- Marshall Homes For Sale By Owner
- East Leroy Homes For Sale By Owner
- Bellevue Homes For Sale By Owner
- Burlington Homes For Sale By Owner
- Augusta Homes For Sale By Owner
- Climax Homes For Sale By Owner
- Olivet Homes For Sale By Owner
- Dowling Homes For Sale By Owner
- Athens Homes For Sale By Owner
- Tekonsha Homes For Sale By Owner
- Galesburg Homes For Sale By Owner
- Hickory Corners Homes For Sale By Owner
- Richland Homes For Sale By Owner
- Albion Homes For Sale By Owner
- Scotts Homes For Sale By Owner
- Fulton Homes For Sale By Owner
- Kalamazoo Homes For Sale By Owner
- Homer Homes For Sale By Owner
Homes around $259,000






Verify Your Email
Please enter the 6-digit verification code
sent to your email address.
Verify Your Phone Number
Please enter the 6-digit verification code
sent to your mobile phone.