
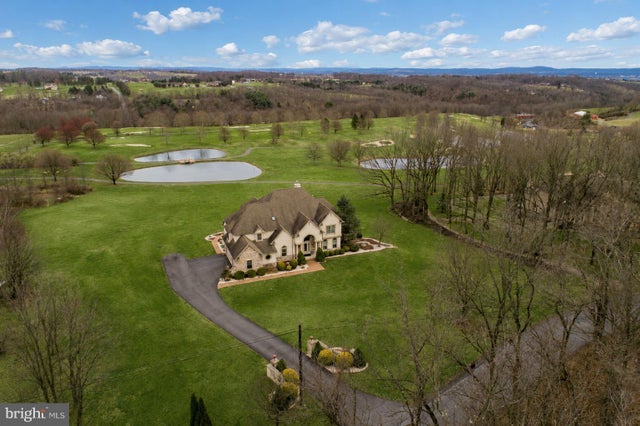
MLS: #PANH2010530, Listed By: Carissa Craft, BHHS Fox & Roach-Bethlehem, Source:Bright MLS
272 S Egg Road
BATH, PA 18014

 6
6
Bed
 6
6
Bath
 7,042
7,042Sqft
 1.88
1.88Acres(Lot)
Experience TIMELESS ELEGANCE and EXCEPTIONAL CRAFTSMANSHIP in this 7,000+ square foot French Provincial estate, masterfully built by Anthony Builders and set against breathtaking PANORAMIC VIEWS of the rolling hills and ponds of Whitetail Deer Golf Course with absolutely NO HOA FEES. Designed for both LUXURIOUS EVERYDAY LIVING and UNFORGETTABLE ENTERTAINING, this extraordinary home offers 6 BEDROOMS, 5.5 BATHS, and MULTIGENERATIONAL LIVING SPACES with an expansive finished WALK-OUT LOWER LEVEL including its own full kitchen, bedroom, and bathroom! POSSIBILITY TO PURCHASE FULLY FURNISHED! From the moment you enter the TWO STORY OPEN CONCEPT FOYER that is WIRED for an ELEVATOR, the scale and CRAFTSMANSHIP of this home are unmistakable. The main level features a spacious office or den, a form

 Property Details
 Map
Map
 Map
Map
What's Nearby
Nearby Areas
 Features
-
Bedroom Information
Total beds: 6Bathroom Information
Total Baths: 6 Full Baths: 5 Half Baths: 1Room Information
Has Basement: Yes Basement: Finished, Exterior Entry, Walk-Out Access, Daylight, Full, Sump Pump -
Flooring Information
Wood -
Interior Features
Central Vacuum, Eat-in Kitchen, Bar, Sauna, Walk-In Closet(s), Built-in Features, Pantry Appliances: Range, Water Purifier, Electric Water Heater, Built-In Range, Dishwasher, Dryer, Refrigerator, Washer, Water Heater, Microwave Laundry Features: Laundry Room, Main Level -
Heating & Cooling
Has Heating: Yes Heating: Propane, Forced Air Has Cooling: Yes Cooling: Central Air
-
Building Information
Year Built: 2005 Building Area Total: 7542 Construction Materials: Stucco Pool Features: None Private Pool: No Water front Features: Pond View: Golf Course -
Exterior Features
Exterior Features: Lighting
-
Lot Information
Lot Size Acres: 1.88 Lot Size Source: Estimated Lot Size Square Feet: 81893 Lot Description: Front Yard, Few TreesProperty Information
Subdivision: WHITE TAIL DEER EST. Source Property Type: Residential Postal Code Plus 4: 9422 Property SubType: Single Family Residence Levels: Three Or More Property Age: 21
-
Listing Price Information
Listing Price: $1150000
-
Tax Information
Parcel Number: J5-12-9G-1-0520 Tax Lot: J5 Tax Year: 2026 Annual Tax: $20288.77
-
Parking Information
Parking Total: 14 Oversized, Garage Door Opener, Asphalt, On Street, Garage, Driveway, Basement, Inside Entrance, AttachedGarage Information
Has Garage: Yes Has Attached Garage: Yes Garage Space: 4 Pets Allowed: Yes
-
Utility Information
Propane -
Location Information
Direction: From PA-512 N: Left onto W Main St, right onto PA-987 N/S Chestnut St, left onto Whitetail Deer Dr, slight right onto S Egg Rd, property on right. WaterSource: Well Security Features: Security System
How much is this property worth?
Curious about this home's true market value? Use our free Home Evaluation Tool to instantly get a personalized Comparative Market Analysis (CMA) report. Make smarter, data-driven decisions before you buy.

Nearby Home Value
| Address | Estimate | Bed | Bath | Sq. Ft | Lot Size |
|---|---|---|---|---|---|
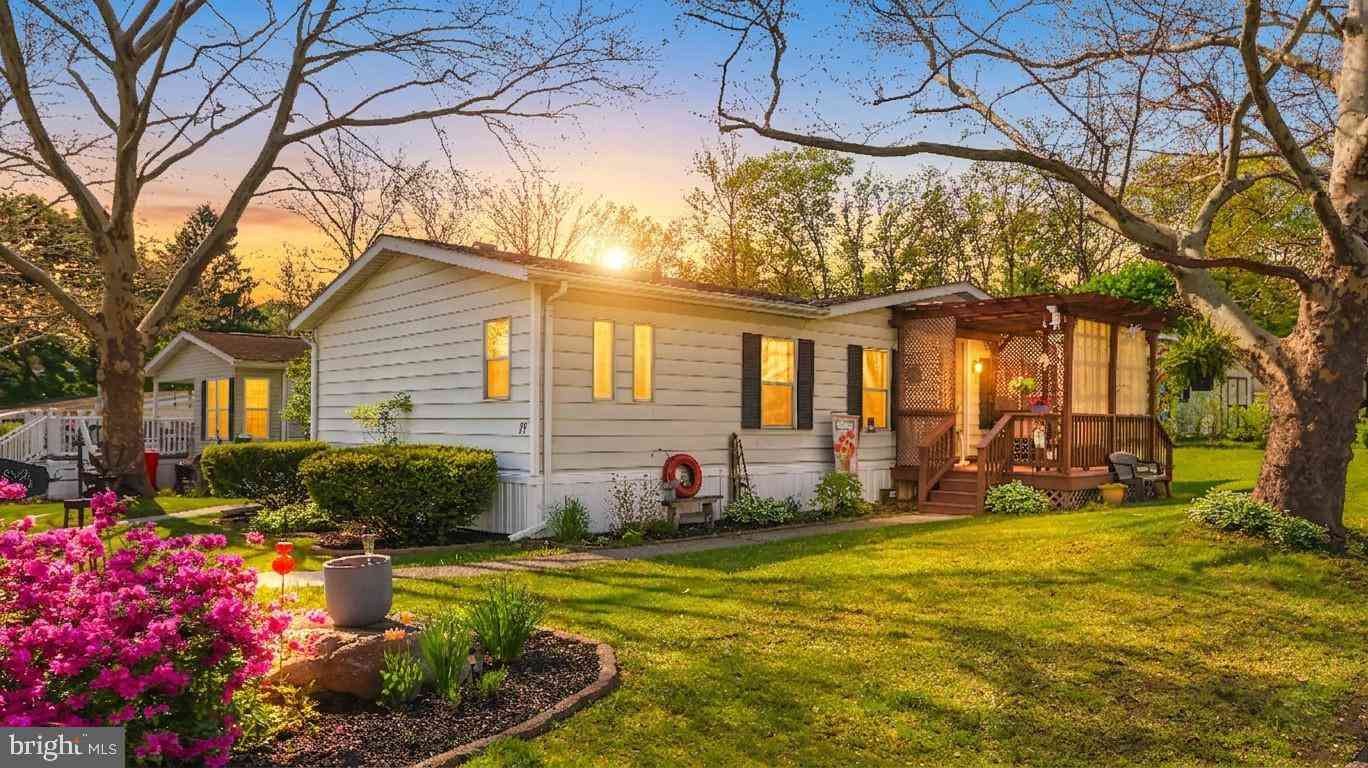
| 17 Valley View Drive, Bath, PA, 18014 | $129,000 | 2 | 2 | 1,149 | -- |
| 93 Hickory Hills Drive, Bath, PA, 18014 | $115,000 | 3 | 2 | 1,344 | -- |
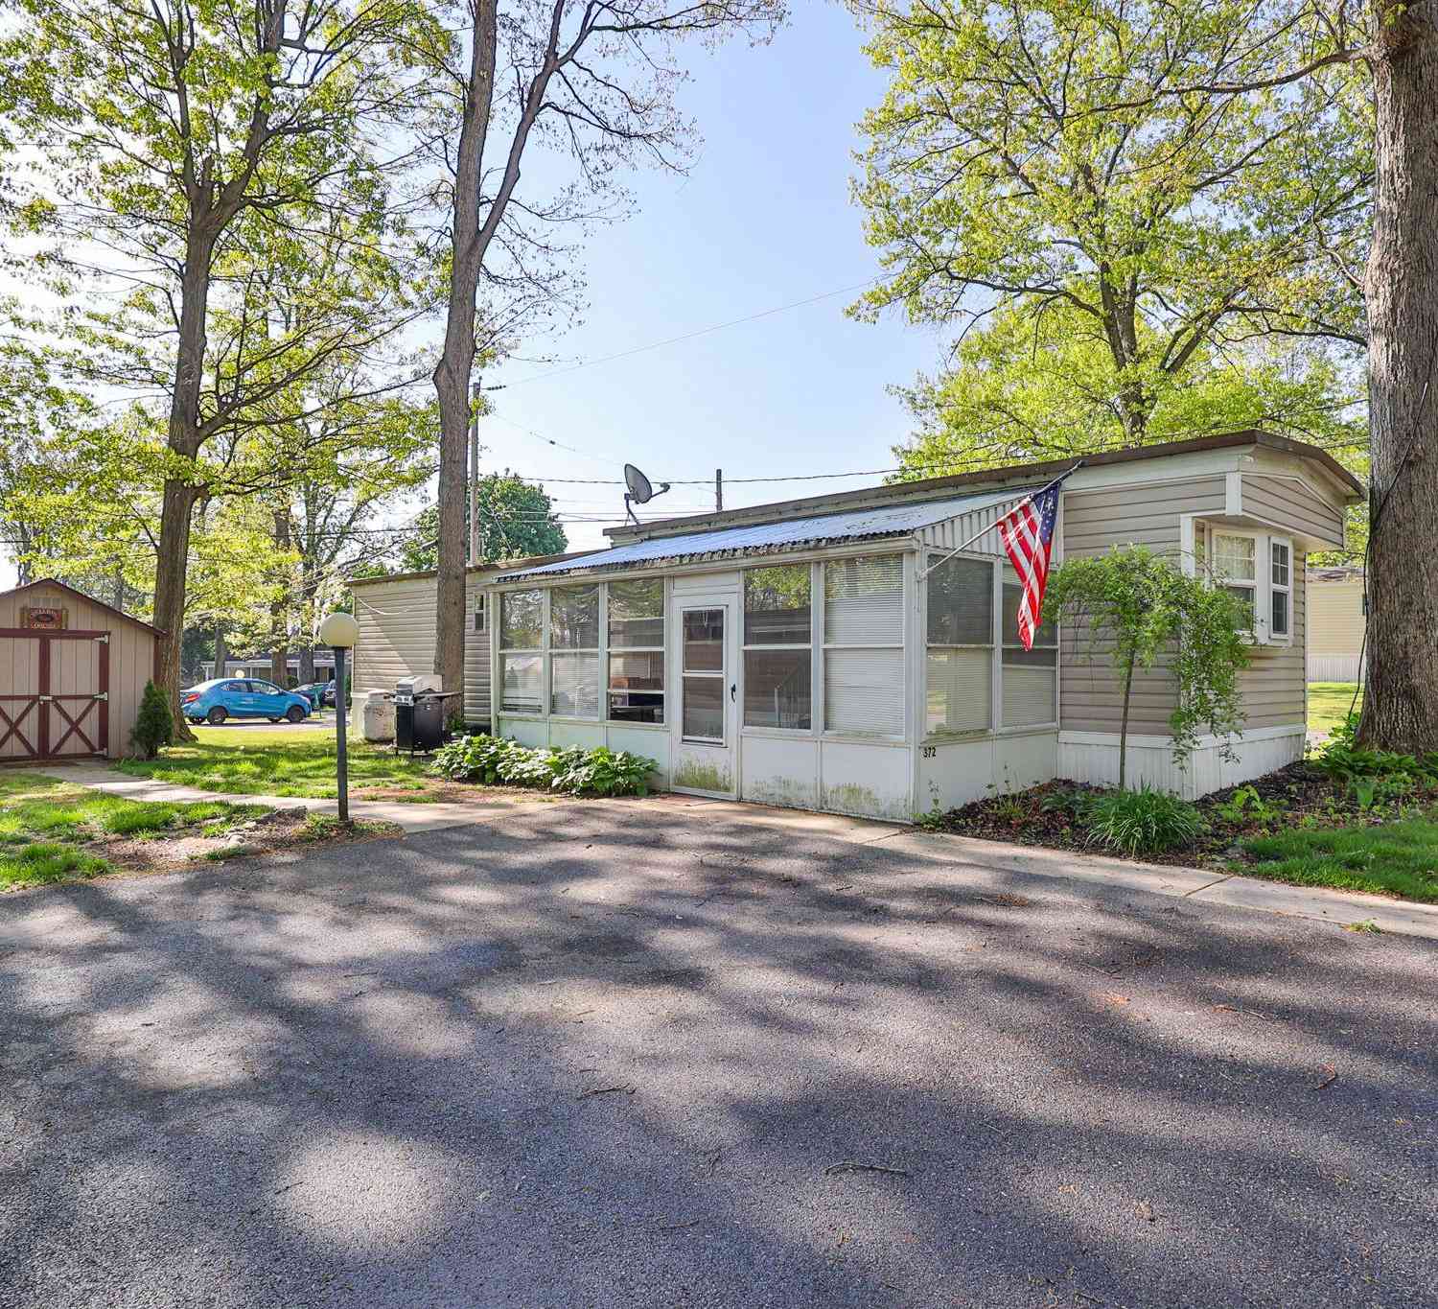
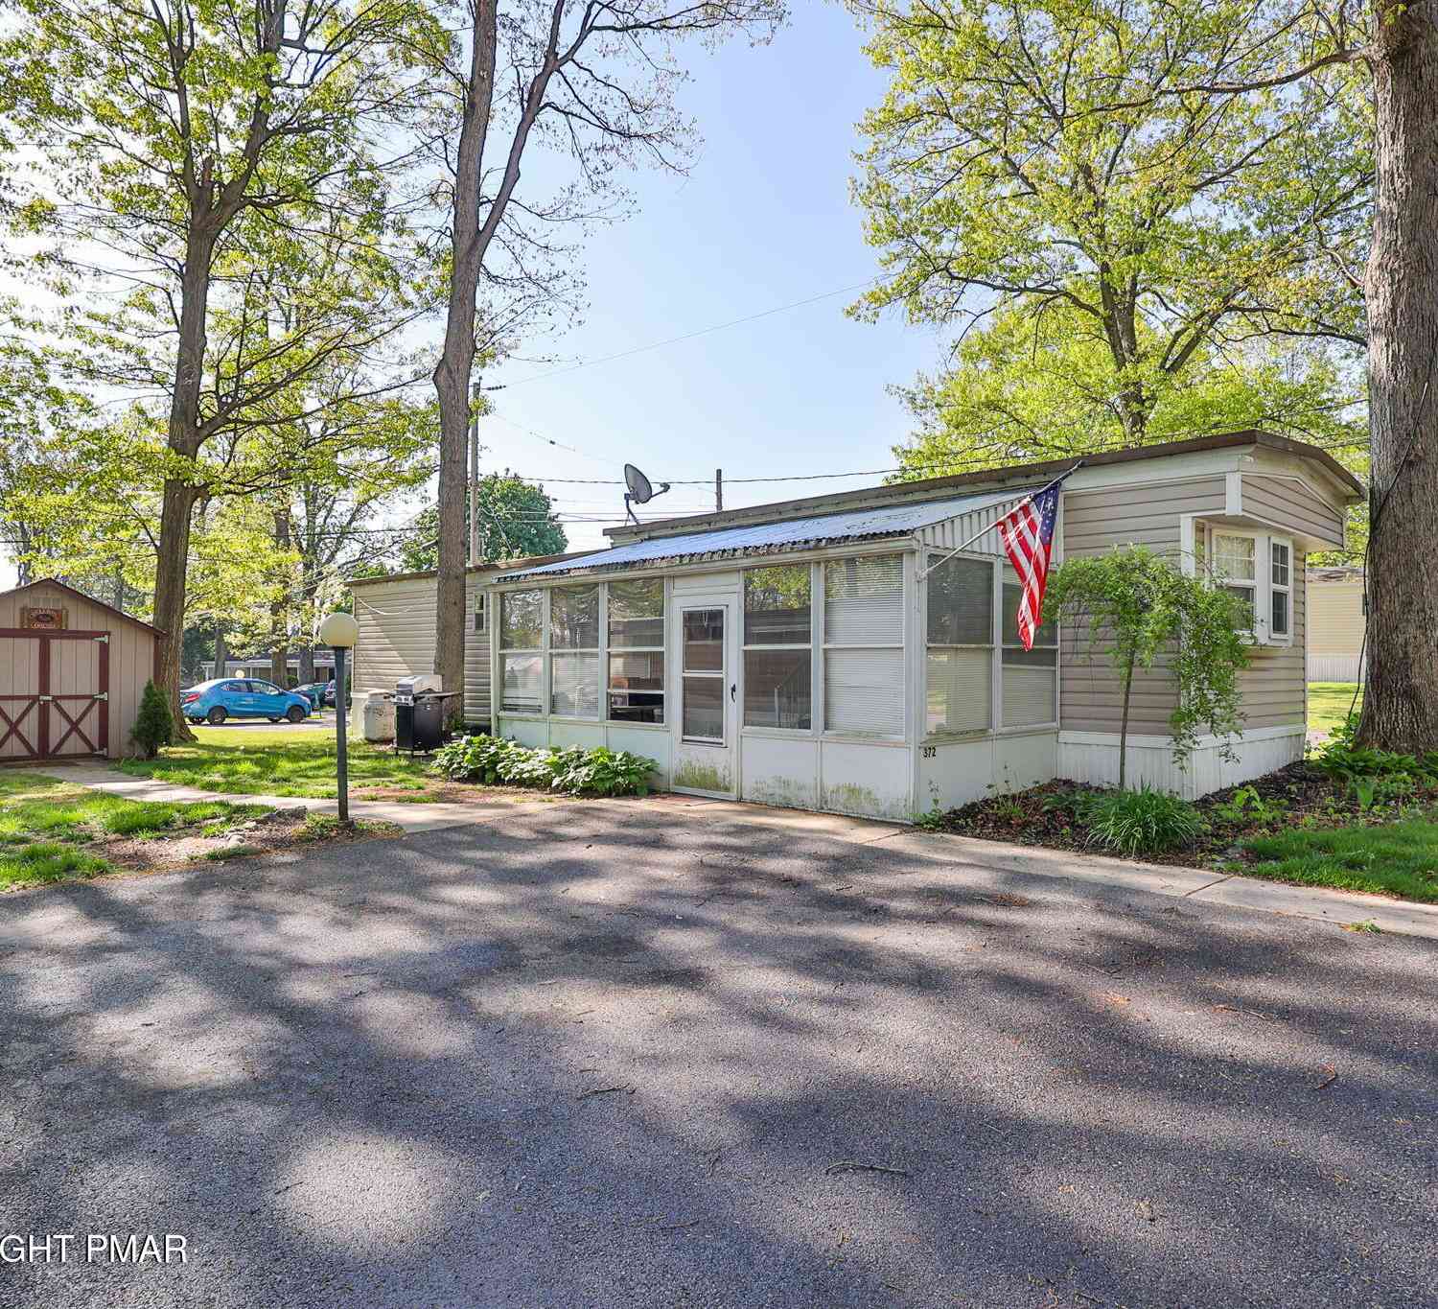
| 372 Black Oak Lane, Bath, PA, 18014 | $58,000 | 2 | 1 | -- | -- |
| 372 Black Oak Lane, Bath, PA, 18014 | $55,000 | 2 | 1 | 720 | -- |
Similar Homes To 272 S Egg Road
Nearby For Sale


The data relating to real estate for sale on this website appears in part through the BRIGHT Internet Data Exchange program, a voluntary cooperative exchange of property listing data between licensed real estate brokerage firms in which ByOwner participates, and is provided by BRIGHT through a licensing agreement. The information provided by this website is for the personal, non-commercial use of consumers and may not be used for any purpose other than to identify prospective properties consumers may be interested in purchasing. Some properties which appear for sale on this website may no longer be available because they are under contract, have closed or are no longer being offered for sale. Information Deemed Reliable But Not Guaranteed. Copyright © 2026 Bright MLS. All rights reserved.
ByOwner last updated this listing 10/03/2026 @ 23:16
More Cities with for Sale by Owner Homes
- Bath Homes For Sale By Owner
- Nazareth Homes For Sale By Owner
- Danielsville Homes For Sale By Owner
- Northampton Homes For Sale By Owner
- Wind Gap Homes For Sale By Owner
- Coplay Homes For Sale By Owner
- Palmer TWP Homes For Sale By Owner
- Whitehall Homes For Sale By Owner
- Walnutport Homes For Sale By Owner
- Pen Argyl Homes For Sale By Owner
- Easton Homes For Sale By Owner
- Bethlehem Homes For Sale By Owner
- Slatington Homes For Sale By Owner
- Allentown Homes For Sale By Owner
- Saylorsburg Homes For Sale By Owner
- Palmerton Homes For Sale By Owner
- Schnecksville Homes For Sale By Owner
- Kunkletown Homes For Sale By Owner
- Hellertown Homes For Sale By Owner
- Bangor Homes For Sale By Owner
Homes around $1,150,000



Verify Your Email
Please enter the 6-digit verification code
sent to your email address.
Verify Your Phone Number
Please enter the 6-digit verification code
sent to your mobile phone.