
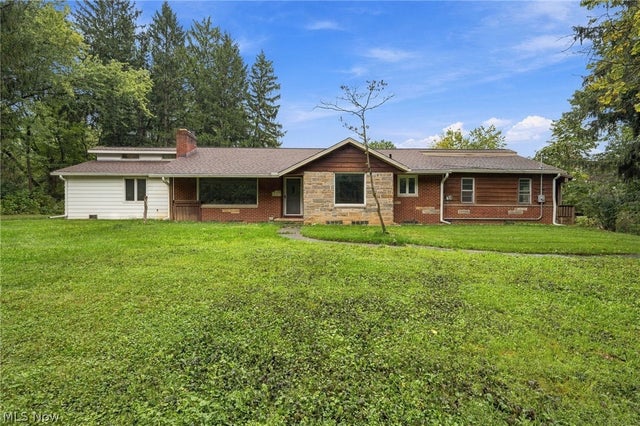
1365 Hillandale Drive
Bath, OH 44333

 4
4
Bed
 3
3
Bath
 3,574
3,574Sqft
 3.09
3.09Acres(Lot)
Spacious Ranch set on over 3 wooded acres in Bath, offering 3,574 sq ft, 4/5 bedrooms, 3 full baths, a partially finished full basement & an expansive collection of flexible living spaces ready to be reimagined. Owned by the same owner since the 1960s & expanded over the years, this home presents an opportunity for a buyer looking to renovate & create a layout tailored to their vision. The wooded setting includes a shared pond, expansive backyard, deck, screened-in porch & greenhouse/enclosed porch. Inside, the original living room features a stone fireplace & a large picture window, w/ an adjoining dining room & eat-in kitchen. A substantial addition creates an impressive vaulted great room w/ skylights, extensive windows, room for dining and living areas, a commercial-style kitchen, pet-

 Property Details
 Map
Map
 Map
Map
What's Nearby
Nearby Areas
 Features
-
Bedroom Information
Total beds: 4Bathroom Information
Total Baths: 3 Full Baths: 3Room Information
Rooms Total: 14 Has Basement: Yes Basement: Full, Partially Finished, Sump Pump -
Roofing Information
Asphalt, Fiberglass -
Interior Features
Roof: Asphalt, Fiberglass Appliances: Refrigerator, Water Softener Laundry Features: Washer Hookup, Electric Dryer Hookup, In Kitchen -
Heating & Cooling
Has Heating: Yes Heating: Baseboard, Hot Water, Other, Steam Has Cooling: Yes Cooling: Central Air, Other
-
Building Information
Year Built: 1953 Construction Materials: Aluminum Siding, Brick, Stone, Wood Siding Stories: 1 Patio And Porch Features: Deck, Enclosed, Glass Enclosed, Patio, Porch, Screened, Side Porch Private Pool: No Water front Features: Pond View: Trees/Woods
-
Lot Information
Main Square Feet: 3.09 Acres Lot Size Acres: 3.09 Lot Size Source: Public Records Lot Description: WoodedProperty Information
Subdivision: Hillandale Source Property Type: Residential Property SubType: Single Family Residence Levels: One Property Age: 73
-
Listing Price Information
Listing Price: $375000 Cash, Conventional, FHA, VA Loan
-
Tax Information
Parcel Number: 0401878 Tax Year: 2025 Annual Tax: $7414 Tax Legal Desc: HILLANDALE LOT 9 ALL
-
Parking Information
Detached, GarageGarage Information
Has Garage: Yes Garage Space: 3
-
Location Information
Direction: Shade Rd to Hillandale Dr WaterSource: Well
How much is this property worth?
Curious about this home's true market value? Use our free Home Evaluation Tool to instantly get a personalized Comparative Market Analysis (CMA) report. Make smarter, data-driven decisions before you buy.

The data relating to real estate for sale on this website comes in part from the Internet Data Exchange program of MLS Now. Real estate listings are marked with the Internet Data Exchange logo and detailed information about them includes the name of the listing broker(s). Information Deemed Reliable But Not Guaranteed.
ByOwner last updated this listing 10/02/2026 @ 05:12
More Cities with for Sale by Owner Homes
- Bath Homes For Sale By Owner
- Richfield Homes For Sale By Owner
- Peninsula Homes For Sale By Owner
- Hinckley Homes For Sale By Owner
- Brecksville Homes For Sale By Owner
- Cuyahoga Falls Homes For Sale By Owner
- Hudson Homes For Sale By Owner
- Broadview Heights Homes For Sale By Owner
- Stow Homes For Sale By Owner
- Fairlawn Homes For Sale By Owner
- Munroe Falls Homes For Sale By Owner
- North Royalton Homes For Sale By Owner
- Macedonia Homes For Sale By Owner
- Brunswick Homes For Sale By Owner
- Akron Homes For Sale By Owner
- New Franklin Homes For Sale By Owner
- Barberton Homes For Sale By Owner
- Tallmadge Homes For Sale By Owner
- Wadsworth Homes For Sale By Owner
- Twinsburg Homes For Sale By Owner



Verify Your Email
Please enter the 6-digit verification code
sent to your email address.
Verify Your Phone Number
Please enter the 6-digit verification code
sent to your mobile phone.