

2047 Harvest Meadows Avenue
Batavia Twp, OH 45103

 3
3
Bed
 3
3
Bath
 2,266
2,266Sqft
 0.15
0.15Acre(Lot)
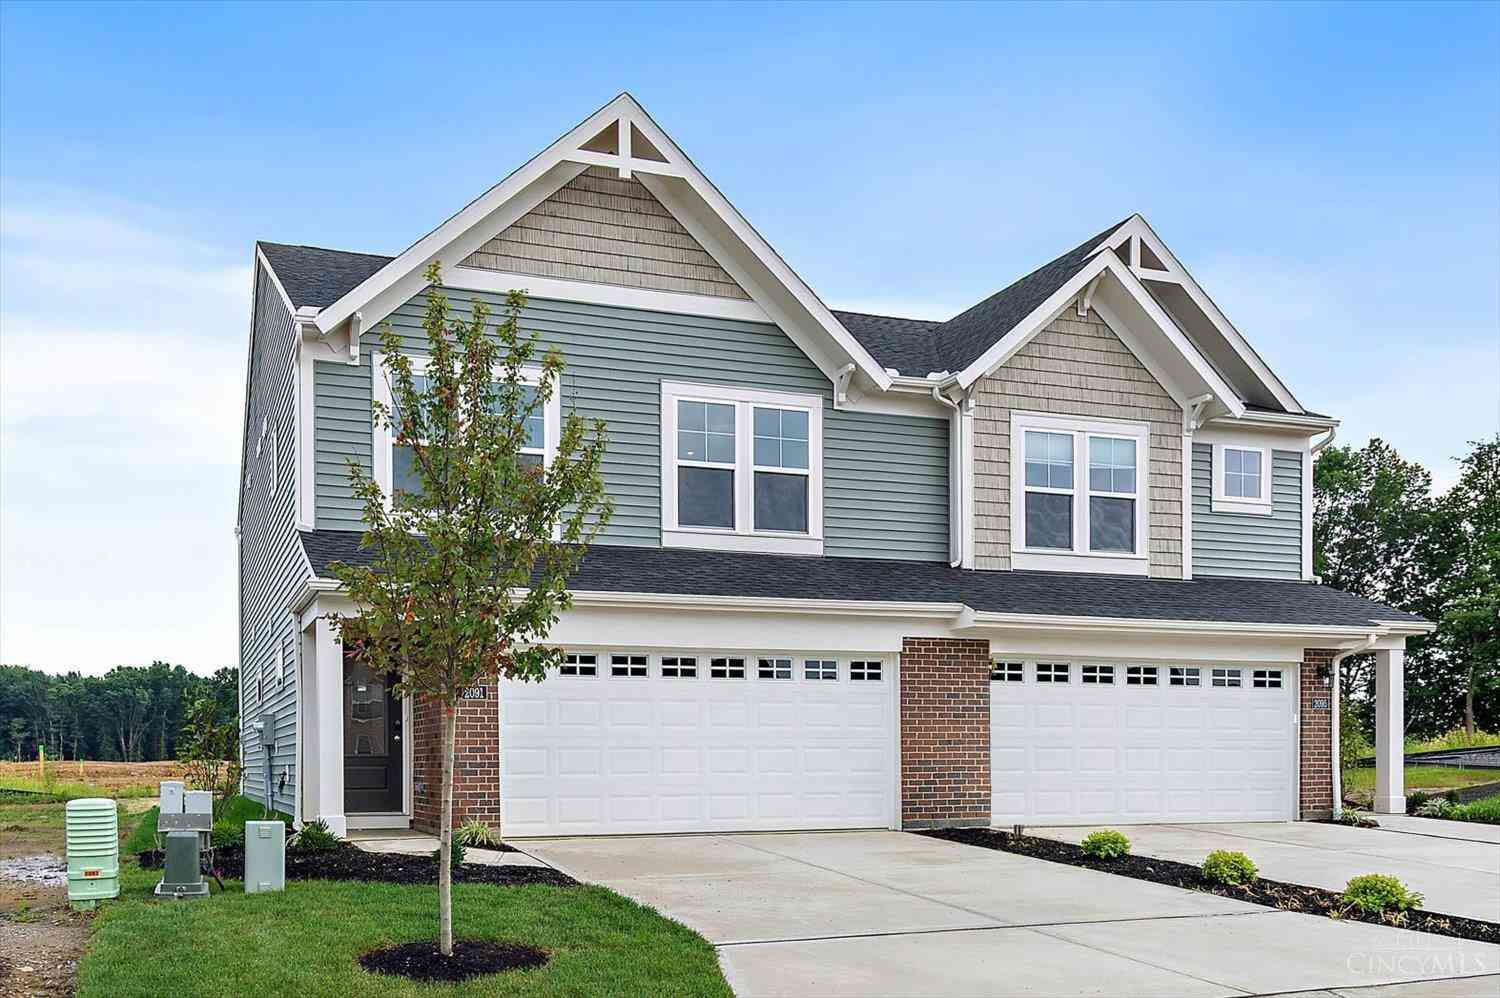
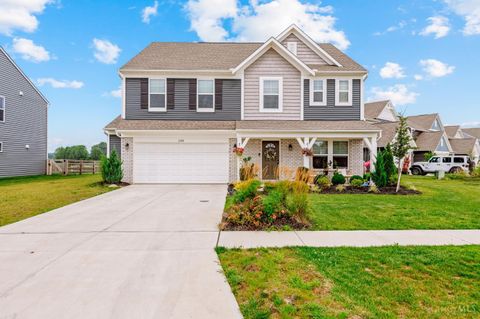
Beautiful, like new Yosemite Western Craftsman plan by Fischer Homes. This home boasts $70K in upgrades including gorgeous Quartz countertops, 42cabinets with soft-close hinges, walk-in pantry and walk-out morning room. Open concept to the large family room, featuring a fireplace, LVP on entire first floor, full-trim windows, 9' ceilings. First floor study featuring warm accent wall, or optional formal dining/living room. Upstairs you'll find the oversized owner's retreat with an en-suite featuring a double vanity, garden tub, separate shower water closet and walk-in closet. 2 additional bedrooms with walk-in closets; another full bath with double vanity; & conveniently located 2nd floor laundry. The loft upstairs could be converted to a 4th bedroom or used as a study/flex space. Enjoy re

 Property Details
 Map
Map
 Map
Map
What's Nearby
Nearby Areas
 Features
-
Bedroom Information
Total beds: 3Bathroom Information
Total Baths: 3 Full Baths: 2 Half Baths: 1Room Information
Rooms Total: 8 Basement: None -
Roofing Information
Shingle -
Interior Features
Pantry, Walk-In Closet(s) Roof: Shingle Appliances: Disposal, Range, Oven, Electric Water Heater, Dishwasher, Microwave, Refrigerator Window Features: Insulated Windows -
Heating & Cooling
Has Heating: Yes Heating: Electric, Heat Pump Has Cooling: Yes Cooling: Ceiling Fan(s), Central Air
-
Building Information
Year Built: 2024 Construction Materials: Vinyl Siding Patio And Porch Features: Patio Private Pool: No Association Fee Frequency: Annually -
Exterior Features
Exterior Features: Other
-
Lot Information
Lot Size Acres: 0.1515 Lot Size Square Feet: 6599 Lot Description: Level
-
Listing Price Information
Listing Price: $415000
-
Tax Information
Parcel Number: 06-02-29.-159
-
Parking Information
Garage Door Opener, On Street, Driveway, AttachedGarage Information
Has Garage: Yes Has Attached Garage: Yes Garage Space: 2Homeowners Association InformationHas Association: Yes HOA: $575.00 Association Amenities: Clubhouse, Pool
-
Location Information
Direction: I-275 to East Route 32, Left Batavia Rd. to community on the right. WaterSource: Public Security Features: Security System, Smoke Detector(s)
How much is this property worth?
Curious about this home's true market value? Use our free Home Evaluation Tool to instantly get a personalized Comparative Market Analysis (CMA) report. Make smarter, data-driven decisions before you buy.

Nearby Home Value
| Address | Estimate | Bed | Bath | Sq. Ft | Lot Size |
|---|---|---|---|---|---|
| 1090 Olivewood Avenue #.., Batavia Twp, OH, 45103 | $329,900 | 2 | 2 | 1,243 | 0.08 Acre |
| 1076 Olivewood Avenue, Batavia Twp, OH, 45103 | $379,900 | 3 | 3 | 2,187 | 0.15 Acre |
| 2729 Old State Route 32, Batavia, OH, 45103 | $559,000 | 3 | 5 | -- | 1.90 Acres |
| 2091 Sunflower Place, Batavia, OH, 45103 | $319,900 | 3 | 3 | 1,657 | 0.05 Acre |
| 2092 Wild Berry Way #354B, Batavia, OH, 45103 | $314,900 | 2 | 2 | 1,243 | 0.07 Acre |
| 3427 Spring Harvest Drive, Batavia, OH, 45103 | $357,000 | 3 | 3 | 2,082 | -- |
| 2063 Longmeadow Lane, Batavia, OH, 45103 | $360,000 | 3 | 3 | -- | 0.13 Acre |
| 3388 Fieldview Drive, Batavia, OH, 45103 | $415,000 | 4 | 3 | 2,800 | 0.14 Acre |
| 3388 Sunbeam Place, Batavia, OH, 45103 | $400,000 | 4 | 3 | 2,760 | 0.21 Acre |
| 17 Bay Meadow Dr Dr, Batavia, OH, 45103 | $75,000 | 3 | 2 | -- | 0.10 Acre |
Similar Homes To 2047 Harvest Meadows Avenue
Nearby For Sale
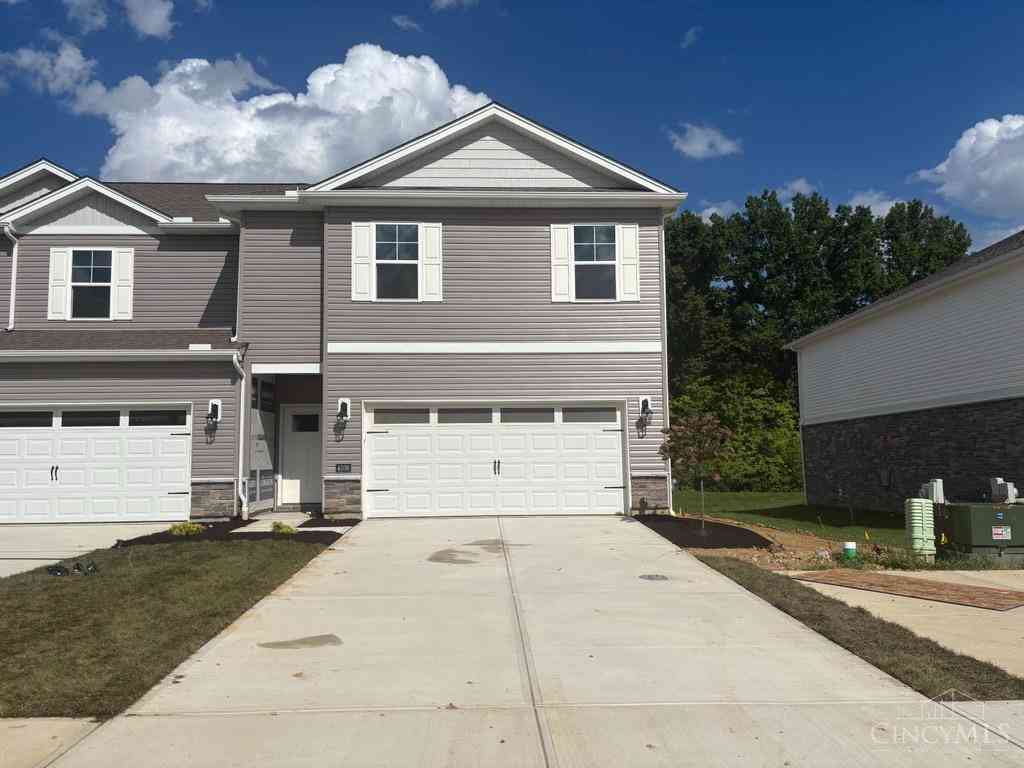
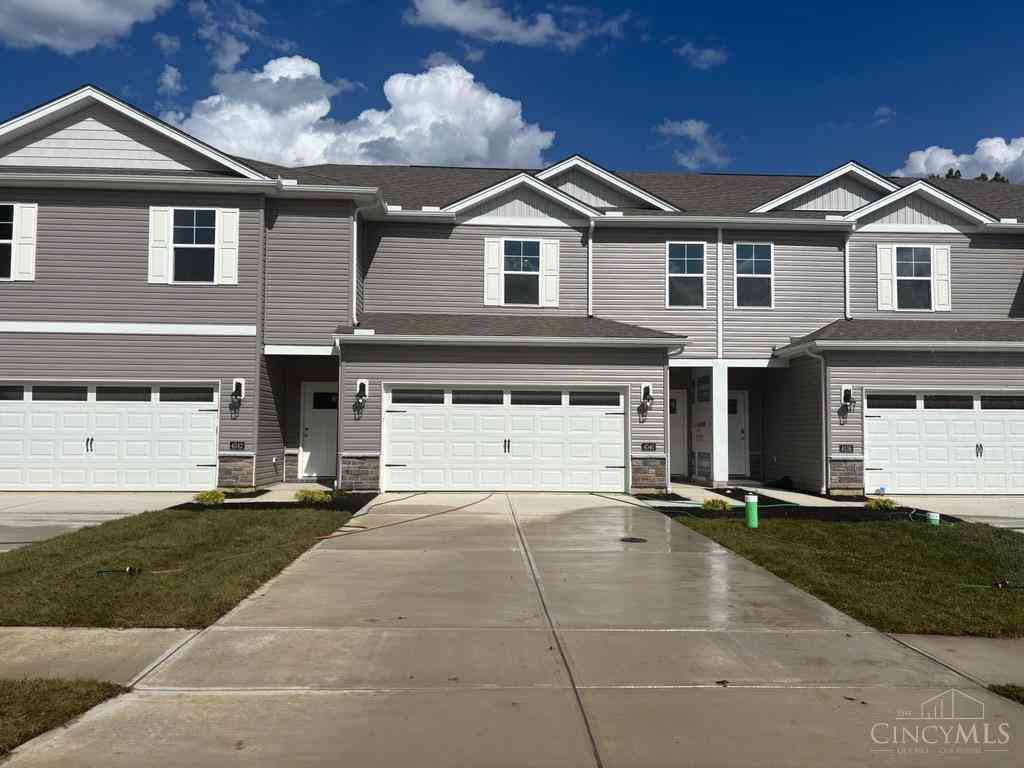
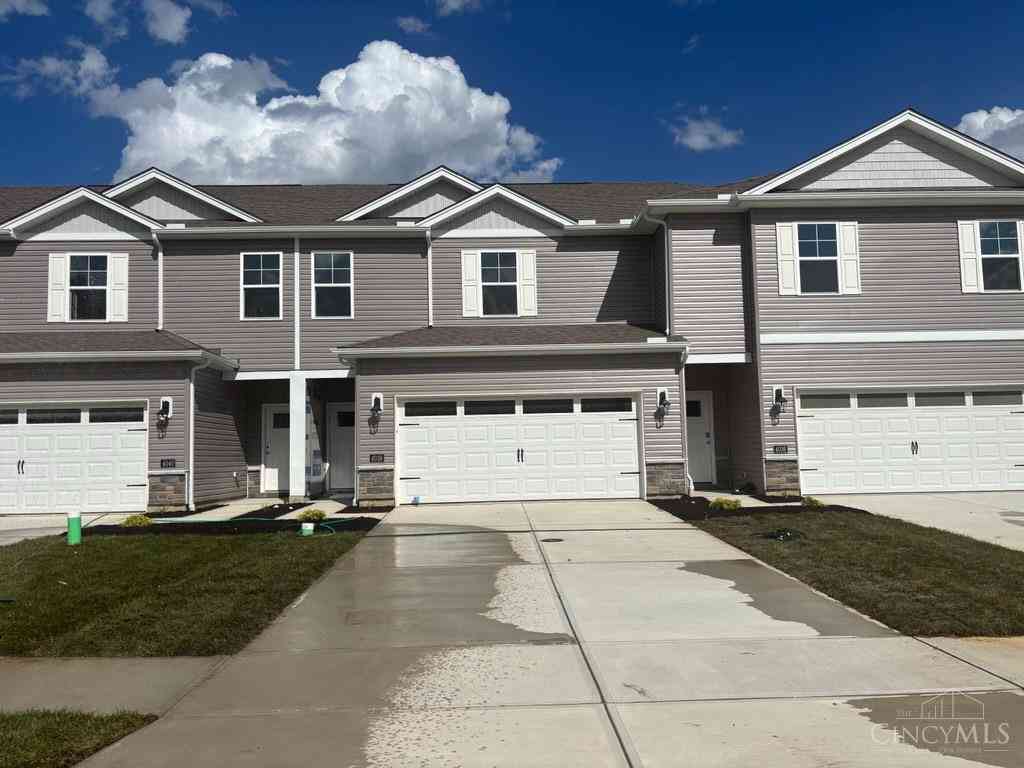
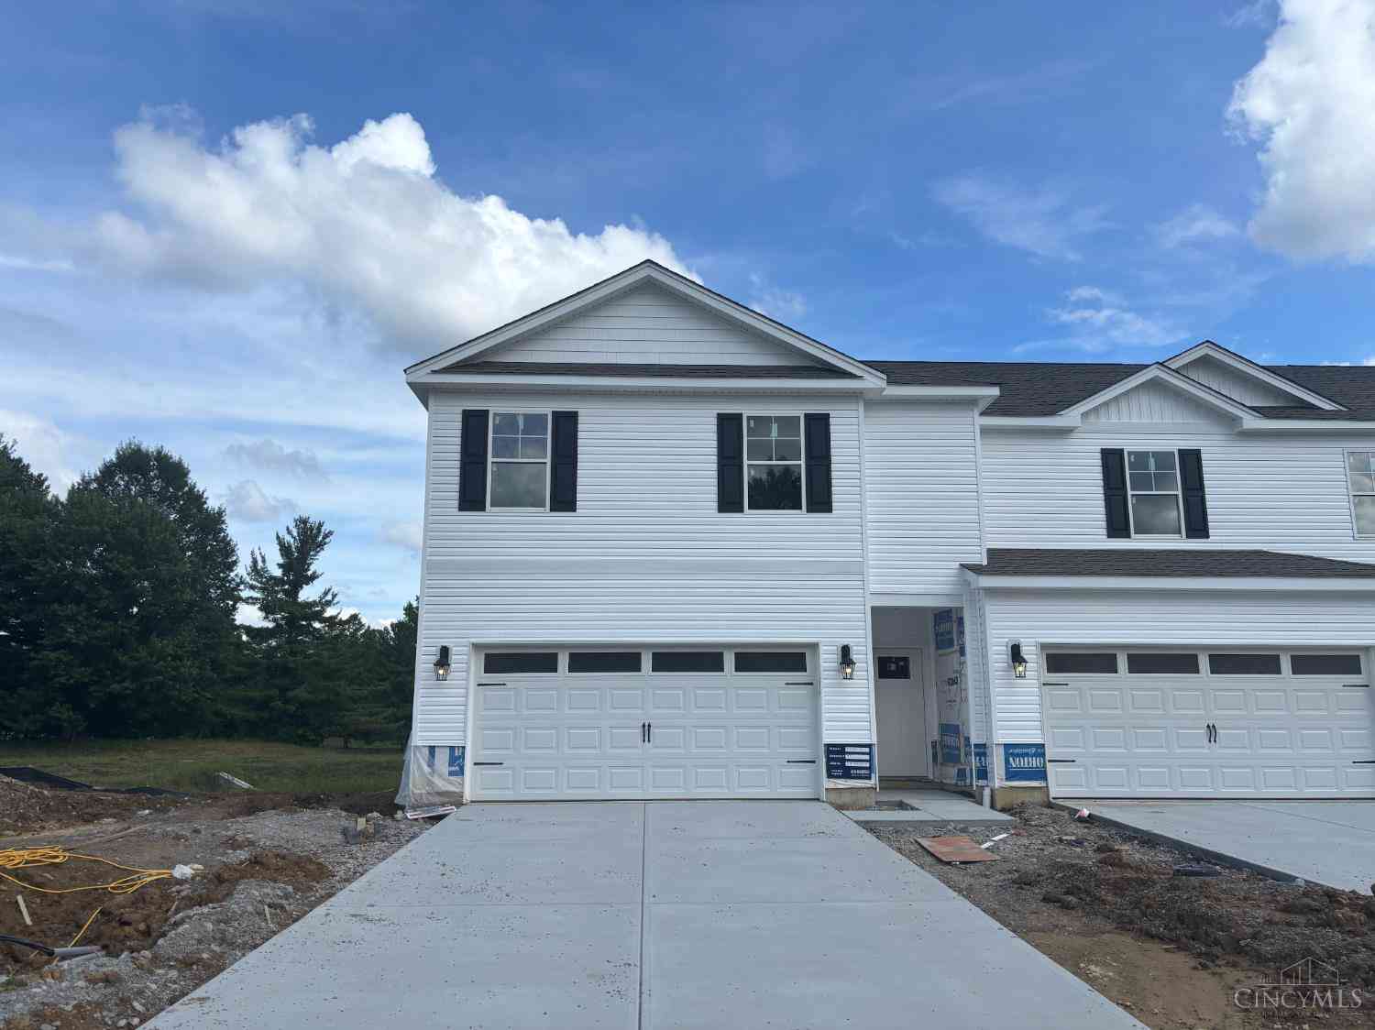
The data relating to real estate for sale on this website comes in part from the Broker Reciprocity program of the Multiple Listing Service of Greater Cincinnati. Real estate listings held by brokerage firms other than ByOwner are marked with the Broker Reciprocity logo and detailed information about them includes the name of the listing brokers. The properties displayed may not be all the properties available through Broker Reciprocity. IDX information is provided exclusively for consumers' personal, non-commercial use and may not be used for any purpose other than to identify prospective properties consumers may be interested in purchasing. Data is deemed reliable but is not guaranteed accurate by the MLS. Copyright © 2026 MLS of Greater Cincinnati. All Rights Reserved.
ByOwner last updated this listing 10/06/2026 @ 08:57
More Cities with for Sale by Owner Homes
- Stonelick Homes For Sale By Owner
- Batavia Homes For Sale By Owner
- Williamsburg Homes For Sale By Owner
- Amelia Homes For Sale By Owner
- Milford Homes For Sale By Owner
- Goshen Homes For Sale By Owner
- Terrace Park Homes For Sale By Owner
- New Richmond Homes For Sale By Owner
- Bethel Homes For Sale By Owner
- Fayetteville Homes For Sale By Owner
- Anderson Twp Homes For Sale By Owner
- Indian Hill Homes For Sale By Owner
- Fairfax Homes For Sale By Owner
- Loveland Homes For Sale By Owner
- Pleasant Plain Homes For Sale By Owner
- Montgomery Homes For Sale By Owner
- Blue Ash Homes For Sale By Owner
- Hamersville Homes For Sale By Owner
- Maineville Homes For Sale By Owner
- Norwood Homes For Sale By Owner
Homes around $415,000











Verify Your Email
Please enter the 6-digit verification code
sent to your email address.
Verify Your Phone Number
Please enter the 6-digit verification code
sent to your mobile phone.