

37897 Harry's Ridge Road
Barnesville, OH 43713

 3
3
Bed
 3
3
Bath
 2,104
2,104Sqft
 2.50
2.50Acres(Lot)
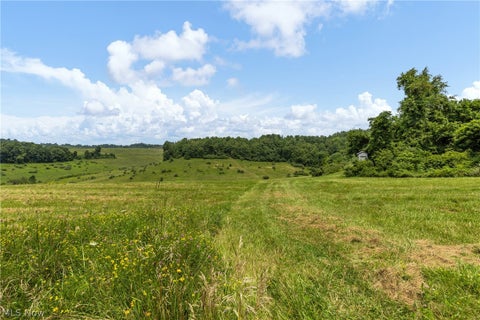
3 bed, 2.5 baths in this 2013 multi-level home. 7+ CAR GARAGE (2 car attached measuring roughly 24' x 24', 2 car detached measuring roughly 24' x 24', 3+ car detached pole barn measuring roughly 48' x 30'- this one includes a 20' x 10' finished room, a covered patio on 2 sides plus a 30' x 14' lean-to on the back). Located in Barnesville School District, this one includes two parcels of land that total 2.5 acres. Walk in the front door into the living room. Just off of the living room is the dining area and kitchen (all appliances included) with lots of cabinet and counter space. Finishing off the first level is the sunroom. Just up the steps from this level is a main full bath with tub/shower along with two additional bedrooms. At the back of the hallway is the primary bedroom featuring t

 Property Details
 Map
Map
 Map
Map
What's Nearby
Nearby Areas
 Features
-
Bedroom Information
Total beds: 3Bathroom Information
Total Baths: 3 Full Baths: 2 Half Baths: 1Room Information
Rooms Total: 8 Has Basement: Yes Basement: Full, Partially Finished -
Roofing Information
Asphalt, Fiberglass -
Interior Features
Roof: Asphalt, Fiberglass Appliances: Dishwasher, Microwave, Range, Refrigerator -
Heating & Cooling
Has Heating: Yes Heating: Forced Air, Propane Has Cooling: Yes Cooling: Central Air
-
Building Information
Year Built: 2013 Construction Materials: Vinyl Siding Private Pool: No
-
Lot Information
Main Square Feet: 2.5 Acres Lot Size Acres: 2.5 Lot Size Source: Assessor
-
Listing Price Information
Listing Price: $435000 Cash, Conventional, FHA, USDA Loan, VA Loan
-
Tax Information
Parcel Number: 41-00628.019 Tax Year: 2025 Annual Tax: $3714
-
Parking Information
Attached, Concrete, Carport, Detached Carport, Detached, Garage Faces Front, Garage, Garage Door Opener, Garage Faces SideGarage Information
Has Garage: Yes Has Attached Garage: Yes Garage Space: 7
-
Location Information
Direction: Mt Olivet Road to right on Harry's Ridge Road. House located near the end of the road on the left. WaterSource: Public
How much is this property worth?
Curious about this home's true market value? Use our free Home Evaluation Tool to instantly get a personalized Comparative Market Analysis (CMA) report. Make smarter, data-driven decisions before you buy.

Nearby Home Value
| Address | Estimate | Bed | Bath | Sq. Ft | Lot Size |
|---|---|---|---|---|---|
| 62280 Tacoma Road, Barnesville, OH, 43713 | $324,900 | 3 | 3 | 2,876 | 0.42 Acre |
| 980 Shamrock Drive, Barnesville, OH, 43713 | $375,000 | 3 | 3 | 5,280 | 3.97 Acres |
| 142 Pine Lane, Barnesville, OH, 43713 | $229,000 | 3 | 2 | 1,620 | 0.33 Acre |
| 110 Locust Drive, Barnesville, OH, 43713 | $189,900 | 3 | 2 | 1,078 | 0.29 Acre |
| 35210 Kirkwood Avenue, Barnesville, OH, 43713 | $459,900 | 4 | 3 | 3,760 | 1.60 Acres |
| 152 E Main Street, Barnesville, OH, 43713 | $60,000 | 1 | 2 | -- | 0.16 Acre |
| 216 N Broadway Street, Barnesville, OH, 43713 | $94,900 | 2 | 1 | 850 | 0.04 Acre |
| 202 Walton Avenue, Barnesville, OH, 43713 | $80,000 | 4 | 2 | -- | 0.15 Acre |
| 617 Park Avenue, Barnesville, OH, 43713 | $259,000 | 4 | 2 | 1,756 | 0.18 Acre |
| 201 Washington Street, Barnesville, OH, 43713 | $69,900 | 3 | 2 | -- | 0.18 Acre |
Similar Homes To 37897 Harry's Ridge Road
Nearby For Sale



The data relating to real estate for sale on this website comes in part from the Internet Data Exchange program of MLS Now. Real estate listings are marked with the Internet Data Exchange logo and detailed information about them includes the name of the listing broker(s). Information Deemed Reliable But Not Guaranteed.
ByOwner last updated this listing 09/17/2026 @ 17:51
More Cities with for Sale by Owner Homes
- Barnesville Homes For Sale By Owner
- Bethesda Homes For Sale By Owner
- Quaker City Homes For Sale By Owner
- Belmont Homes For Sale By Owner
- Piedmont Homes For Sale By Owner
- Beallsville Homes For Sale By Owner
- Flushing Homes For Sale By Owner
- Jacobsburg Homes For Sale By Owner
- Freeport Homes For Sale By Owner
- Lewisville Homes For Sale By Owner
- Lore City Homes For Sale By Owner
- Woodsfield Homes For Sale By Owner
- Senecaville Homes For Sale By Owner
- Sarahsville Homes For Sale By Owner
- Buffalo Homes For Sale By Owner
- Byesville Homes For Sale By Owner
- Cadiz Homes For Sale By Owner
- Pleasant City Homes For Sale By Owner
- Dillonvale Homes For Sale By Owner
- Clarington Homes For Sale By Owner
Homes around $435,000




Verify Your Email
Please enter the 6-digit verification code
sent to your email address.
Verify Your Phone Number
Please enter the 6-digit verification code
sent to your mobile phone.