

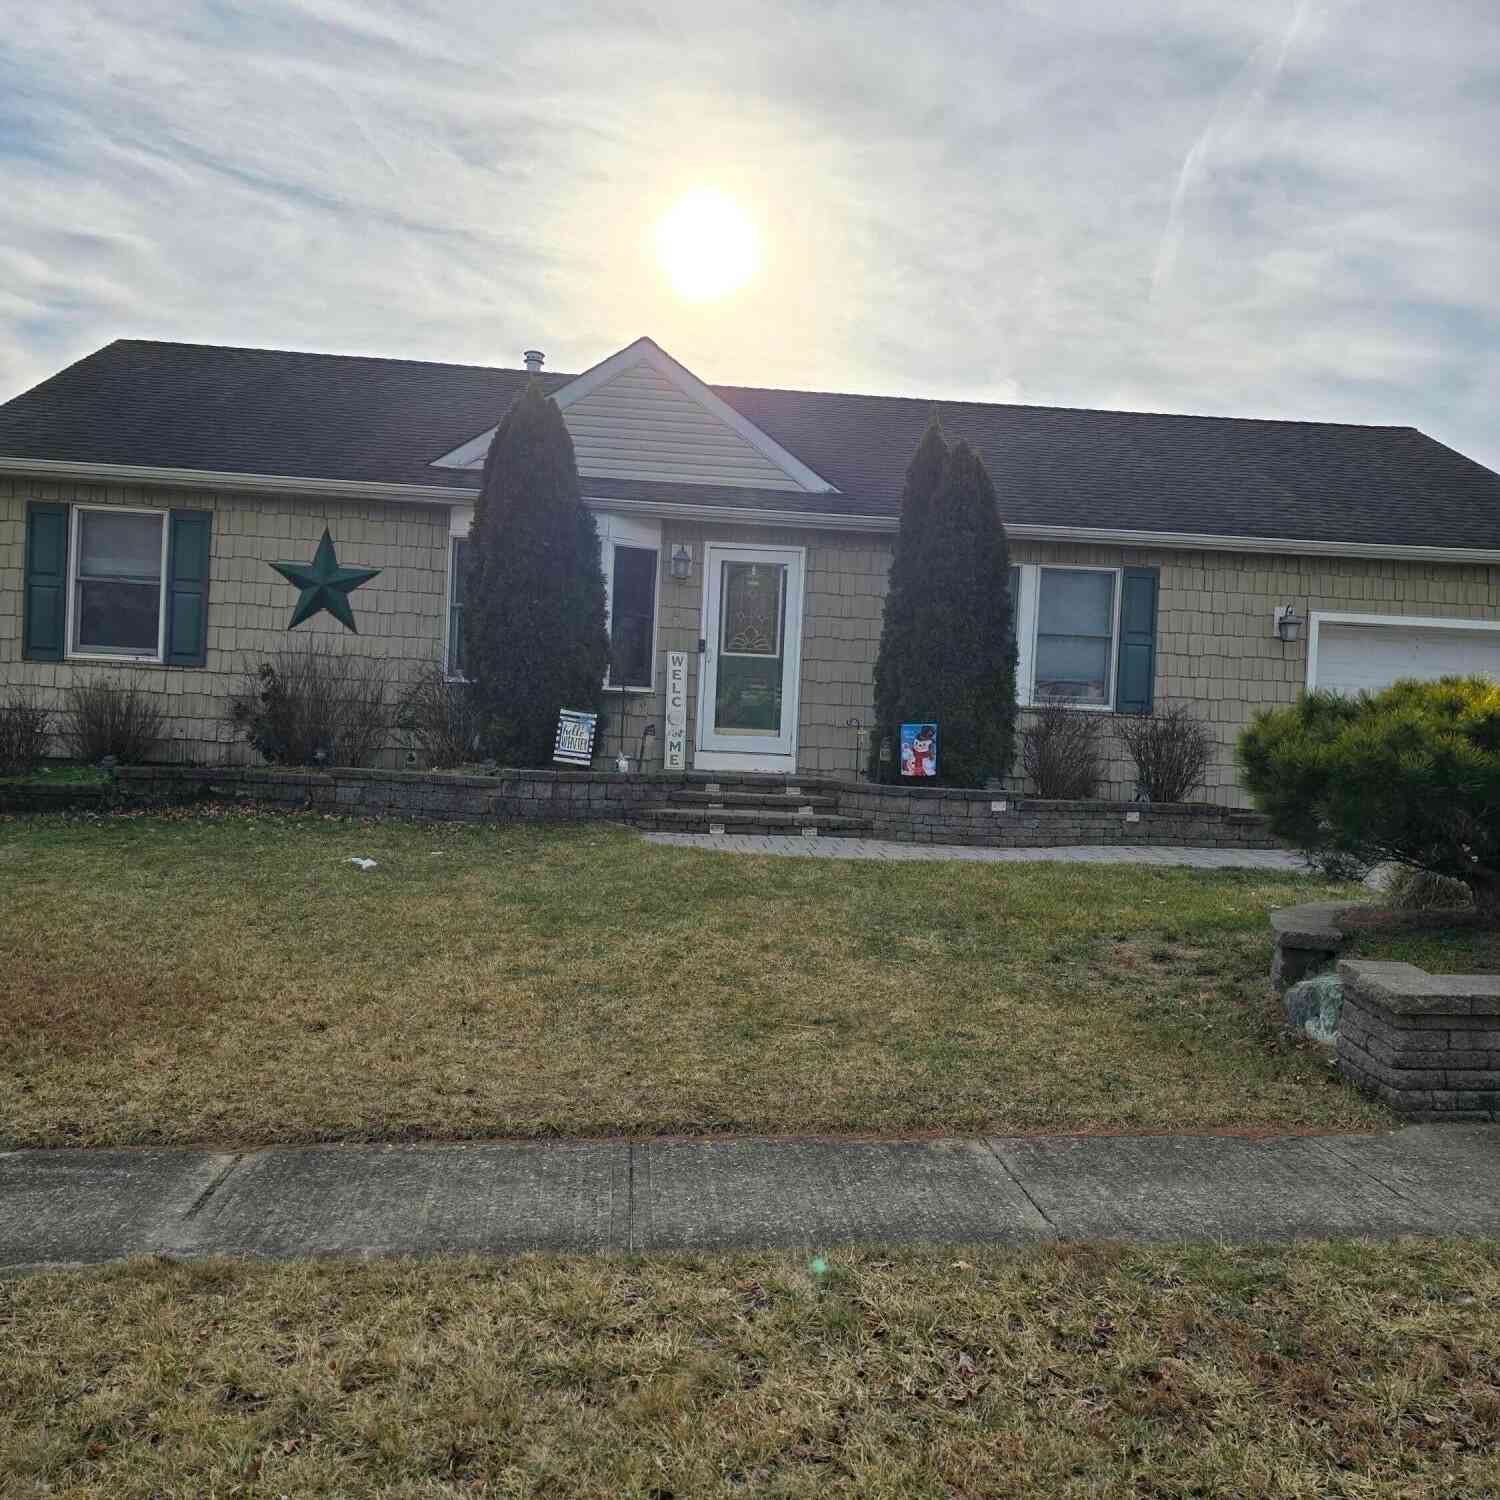
20 Hannah Lee Road
Barnegat, NJ 08005

 6
6
Bed
 5
5
Bath
 3,719
3,719Sqft
 0.38
0.38Acre(Lot)
Fully renovated within the last three years -- new roof, new siding, new pool, and a complete interior overhaul. This is a rebuild, not a refresh, and it shows in every detail. The Kitchen Natural stone countertops top an 8'x4' center island with built-in storage, framed by wood cabinetry and 12-foot ceilings that make this the tallest, brightest room in the house. A full line of premium appliances -- gas cooktop, double wall oven, drawer microwave, and refrigerator -- anchors the space, while a walk-in pantry with custom cabinetry and a dedicated coffee bar keeps daily clutter out of sight. Living & Entertaining Nine-foot ceilings carry through the main level, where a family room with a 12-foot sliding glass door opens a 25'x15' roofed Trex deck for true indoor-outdoor living. A dedicated

 Property Details
 Open House
- 10/11 7:30 PM-8:30 PM
 Map
Map
 Map
Map
What's Nearby
Nearby Areas
Features
-
Bedroom Information
Total beds: 6Bathroom Information
Total Baths: 5 Full Baths: 4 Half Baths: 1Room Information
Rooms Total: 18 Has Basement: Yes Basement: Crawl Space, Finished, Full -
Roofing Information
Shingle -
Interior Features
Eat-in Kitchen, Recessed Lighting Roof: Shingle Appliances: Dishwasher, Double Oven, Microwave, Refrigerator, Gas Water Heater, Tankless Water Heater -
Heating & Cooling
Has Heating: Yes Heating: Natural Gas, Forced Air Has Cooling: Yes Cooling: Ceiling Fan(s), Zoned, Central Air
-
Building Information
Year Built: 1999 Building Area Total: 3719 Stories: 2 Patio And Porch Features: Deck, Porch, Covered Pool Features: Heated, In Ground, Salt Water Private Pool: No -
Exterior Features
Exterior Features: Lighting
-
Lot Information
Lot Dimensions: 100 x 165 Main Square Feet: 0.38 Acres Lot Size Acres: 0.38 Lot Size Square Feet: 16552.8 Lot Description: WoodedProperty Information
Subdivision: Barnegat Source Property Type: Residential MLS Area Minor: Barnegat (BAR) Zoning Description: Residential Property SubType: Single Family Residence Property Age: 27
-
Listing Price Information
Listing Price: $899900 FHA, Conventional, Cash, VA Loan
-
Tax Information
Parcel Number: 01-00174-07-00035-10 Tax Lot: 35.10 Tax Block: 174.0 Tax Year: 2025 Annual Tax: $12899
-
Parking Information
Garage Door Opener, Direct Access, Paved, Driveway, Off Street, Oversized, AttachedGarage Information
Has Garage: Yes Has Attached Garage: Yes Garage Space: 2
-
School Information
Elementary School:Junior High School: Russ BrackmanSenior High School: -
Location Information
Direction: route 9 south let on hillside , right onto memorial , left onto hannah lee stay right on the right WaterSource: Public Security Features: Security System
How much is this property worth?
Curious about this home's true market value? Use our free Home Evaluation Tool to instantly get a personalized Comparative Market Analysis (CMA) report. Make smarter, data-driven decisions before you buy.

Nearby Home Value
| Address | Estimate | Bed | Bath | Sq. Ft | Lot Size |
|---|---|---|---|---|---|
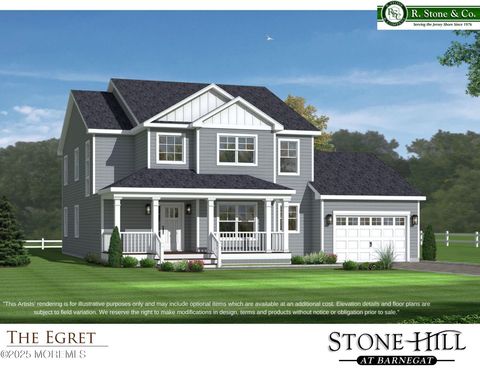

| Trinity Court #PUFFIN M.., Barnegat, NJ, 08005 | $786,000 | 4 | 4 | 2,235 | -- |
| Trinity Court #PELICAN .., Barnegat, NJ, 08005 | $771,000 | 4 | 3 | 2,450 | 0.44 Acre |
| Trinity Court #BLUE HER.., Barnegat, NJ, 08005 | $806,000 | 4 | 3 | 2,800 | -- |
| Trinity Court #WILLET M.., Barnegat, NJ, 08005 | $755,000 | 3 | 3 | 2,100 | -- |
| Trinity Court #PUFFIN M.., Barnegat, NJ, 08005 | $755,000 | 3 | 3 | 1,895 | -- |
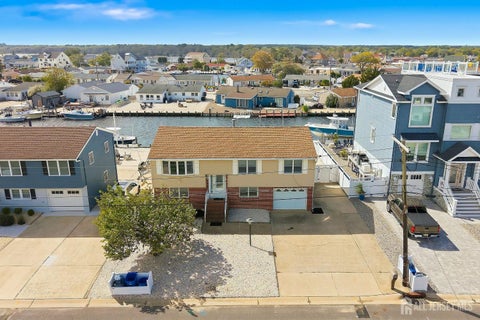
| 322 Bayshore Drive, Barnegat, NJ, 08005 | $1,275,000 | 5 | 3 | 2,759 | -- |
| 318 Bayshore Drive, Barnegat, NJ, 08005 | $789,999 | 4 | 3 | 1,868 | 0.30 Acre |
| 314 Bayshore Drive #314, Barnegat, NJ, 08005 | $929,000 | 4 | 3 | 1,844 | -- |
| 450 E Bay Avenue, Barnegat, NJ, 08005 | $999,000 | 4 | 3 | 2,638 | 0.17 Acre |
| 216 Montclair Road, Barnegat, NJ, 08005 | $700,000 | 3 | 2 | 1,228 | 0.14 Acre |
Similar Homes To 20 Hannah Lee Road
Nearby For Sale
The data relating to real estate for sale on this website comes in part from the Internet Data exchange ("IDX") program of the Monmouth/Ocean MLS Monmouth County Association Board of Realtors. IDX information is provided exclusively for consumers' personal, non-commercial use and may not be used for any purpose other than to identify prospective properties consumers may be interested in purchasing. Real estate listings held by brokerage firms other than ByOwner, are indicated by detailed information about them such as the name of the listing firms. Information deemed reliable but not guaranteed. Copyright © 2026 Monmouth/Ocean MLS Monmouth County Association Board of Realtors. All Rights Reserved.
ByOwner last updated this listing 10/09/2026 @ 19:17
More Cities with for Sale by Owner Homes
- Barnegat Homes For Sale By Owner
- Beach Haven West Homes For Sale By Owner
- Manahawkin Homes For Sale By Owner
- Waretown Homes For Sale By Owner
- West Creek Homes For Sale By Owner
- Forked River Homes For Sale By Owner
- Chatsworth Homes For Sale By Owner
- Beach Haven Homes For Sale By Owner
- Barnegat Light Homes For Sale By Owner
- Lanoka Harbor Homes For Sale By Owner
- Long Beach Township Homes For Sale By Owner
- Little Egg Harbor Homes For Sale By Owner
- Bayville Homes For Sale By Owner
- Tuckerton Homes For Sale By Owner
- Beachwood Homes For Sale By Owner
- Pine Beach Homes For Sale By Owner
- Ocean Gate Homes For Sale By Owner
- Manchester Township Homes For Sale By Owner
- New Gretna Homes For Sale By Owner
- Little Egg Harbor Township Homes For Sale By Owner
Homes around $899,900










Verify Your Email
Please enter the 6-digit verification code
sent to your email address.
Verify Your Phone Number
Please enter the 6-digit verification code
sent to your mobile phone.