
MLS: #NJOC2043866, Listed By: Richard Saparito, The Van Dyk Group - Barnegat, Source:Bright MLS
6 Otter Circle
BARNEGAT, NJ 08005

 3
3
Bed
 3
3
Bath
 2,234
2,234Sqft
 0.32
0.32Acre(Lot)
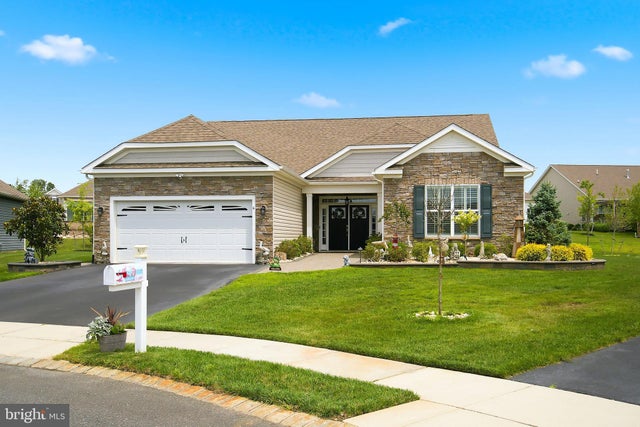
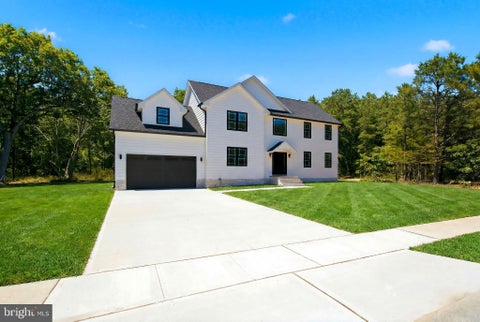
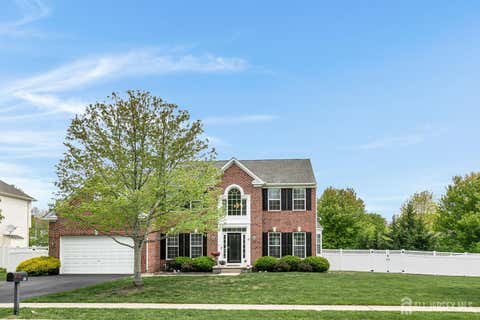
Welcome to 6 Otter Circle, a beautifully maintained and extensively upgraded home in Seacrest Pines where thoughtful design, custom modifications and substantial owner improvements have created something well beyond the typical builder offering. Set on a quiet five-home cul-de-sac, rather than the community's more typical six-home configuration, the setting provides additional curb space and a noticeably less crowded feel. Customization began during construction with a 4-foot builder bump-out that enlarged both the front bedroom and garage. A stone façade along the foundation adds another layer of architectural detail and enhances the home’s already attractive exterior. The great room showcases one of the home's most distinctive features. With builder approval, the original floor plan was

 Property Details
 Map
Map
 Map
Map
What's Nearby
Nearby Areas
 Features
-
Bedroom Information
Total beds: 3Bathroom Information
Total Baths: 3 Full Baths: 2 Half Baths: 1 -
Flooring Information
Vinyl -
Interior Features
Ceiling Fan(s), Kitchen Island, Pantry, Recessed Lighting, Walk-In Closet(s), Open Floorplan Appliances: Gas Water Heater Laundry Features: Main Level Window Features: Window Coverings, Low Emissivity Windows, Window Treatments -
Heating & Cooling
Has Heating: Yes Heating: Natural Gas, Forced Air Has Cooling: Yes Cooling: Central Air, Ceiling Fan(s), Electric
-
Building Information
Year Built: 2020 Building Area Total: 2234 Construction Materials: Frame Pool Features: Community Private Pool: No Association Fee Frequency: Monthly -
Exterior Features
Exterior Features: Barbecue, Lighting
-
Lot Information
Lot Dimensions: 0.00 x 0.00 Lot Size Acres: 0.32 Lot Size Source: Assessor Lot Size Square Feet: 13939 Lot Description: Cul-De-Sac, ClearedProperty Information
Subdivision: SEACREST PINES Source Property Type: Residential Postal Code Plus 4: 1000 Property SubType: Single Family Residence Direction Faces: South Levels: One Property Age: 6
-
Listing Price Information
Listing Price: $799900
-
Tax Information
Parcel Number: 01-00090 33-00018 Tax Lot: 00018 Tax Year: 2025
-
Parking Information
Parking Total: 4 Garage Door Opener, On Street, Garage, Driveway, AttachedGarage Information
Has Garage: Yes Has Attached Garage: Yes Garage Space: 2 Pets Allowed: Dogs OK, Cats OK, YesHomeowners Association InformationHas Association: Yes HOA: $190.00 Community Features: Pool, Sidewalks
-
Location Information
Direction: West Bay Avenue to development. WaterSource: Public Security Features: Security Lights
How much is this property worth?
Curious about this home's true market value? Use our free Home Evaluation Tool to instantly get a personalized Comparative Market Analysis (CMA) report. Make smarter, data-driven decisions before you buy.

Nearby Home Value
| Address | Estimate | Bed | Bath | Sq. Ft | Lot Size |
|---|---|---|---|---|---|
| Trinity Court #WILLET M.., Barnegat, NJ, 08005 | $755,000 | 3 | 3 | 2,100 | -- |
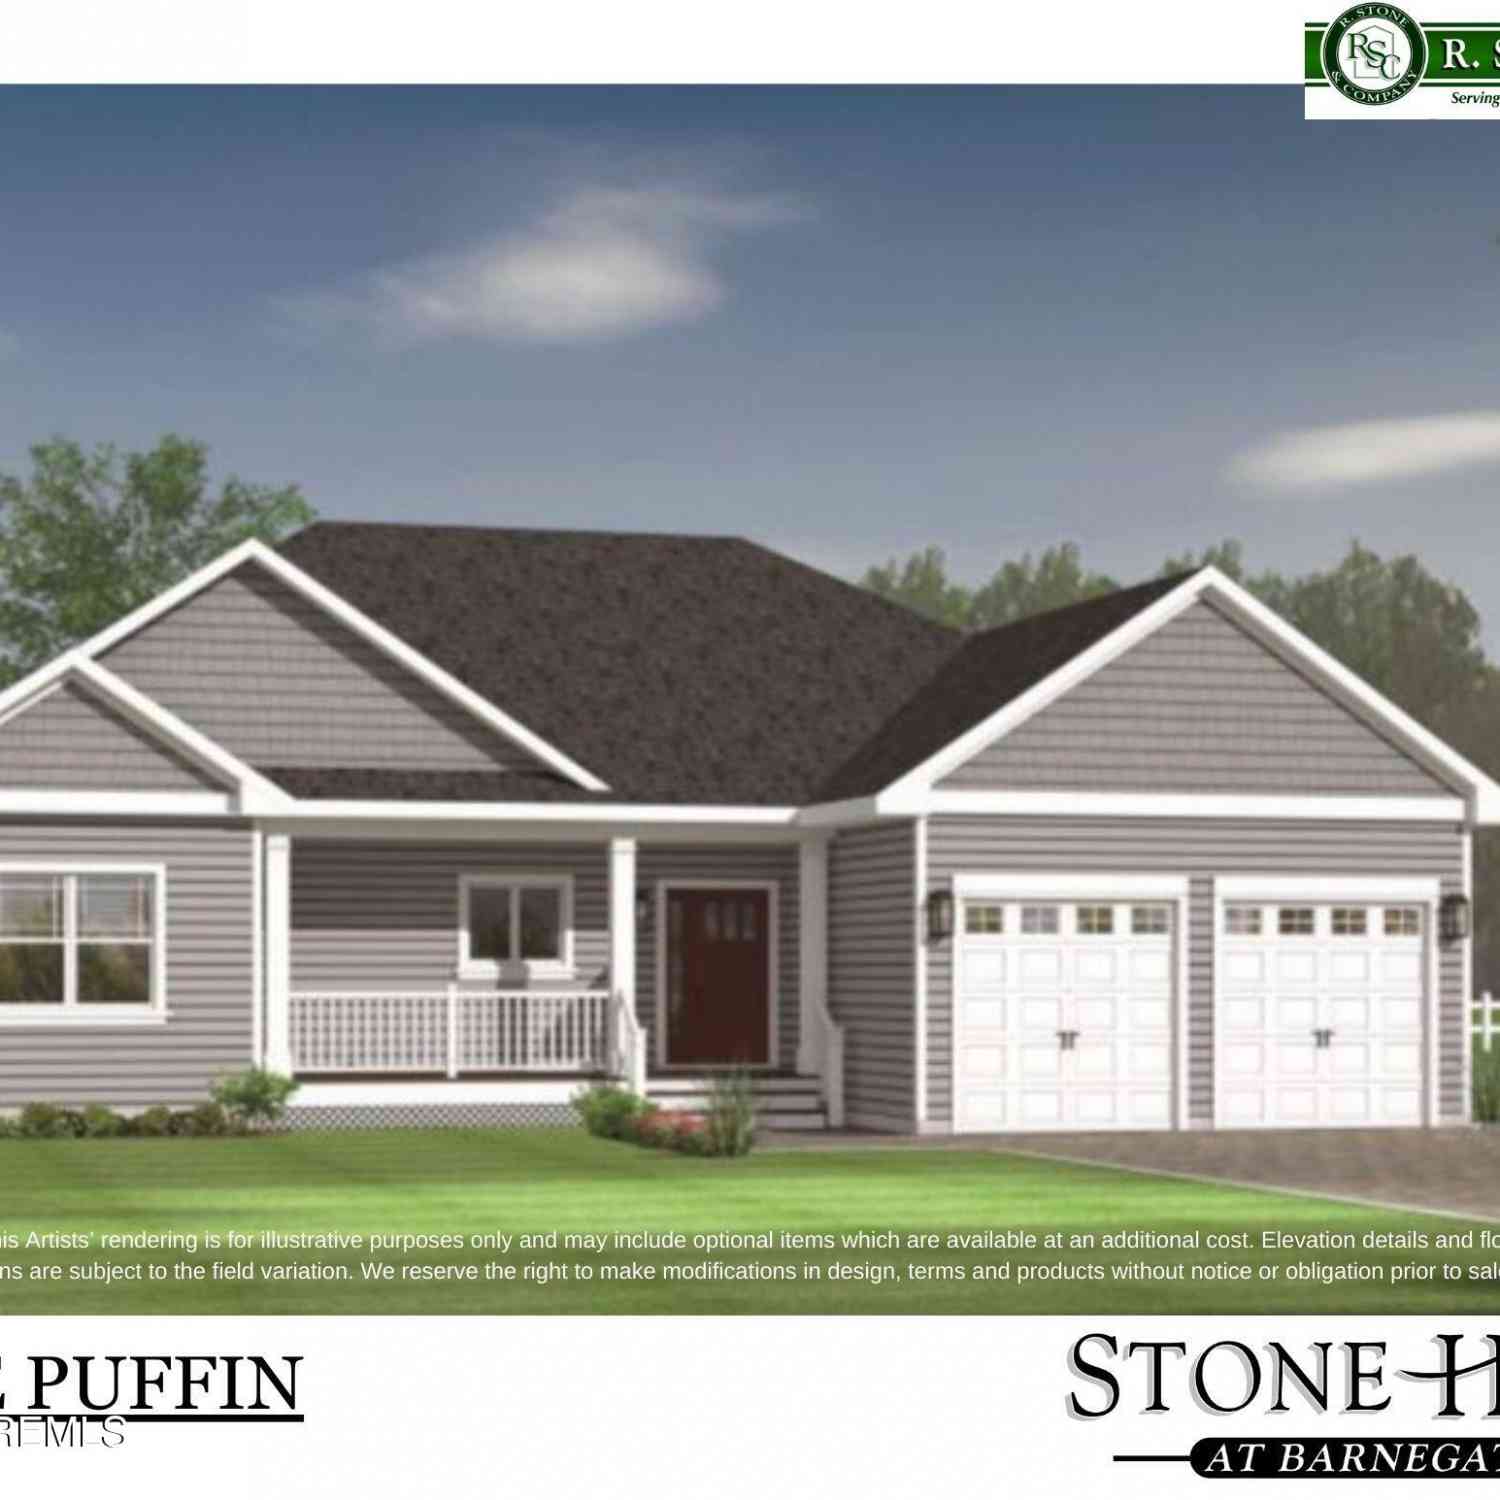
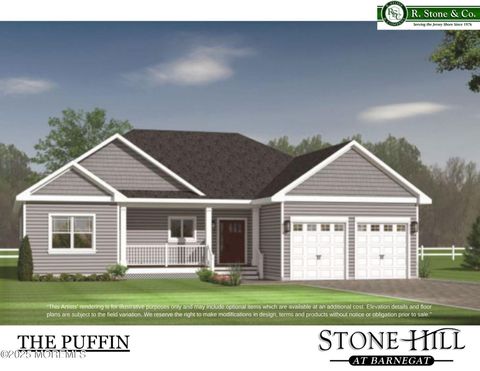

| Trinity Court #PUFFIN M.., Barnegat, NJ, 08005 | $786,000 | 4 | 4 | 2,235 | -- |
| Trinity Court #PUFFIN M.., Barnegat, NJ, 08005 | $755,000 | 3 | 3 | 1,895 | -- |
| Trinity Court #WILLET M.., Barnegat, NJ, 08005 | $755,000 | 3 | 3 | 2,100 | 0.05 Acre |
| Trinity Court #PELICAN .., Barnegat, NJ, 08005 | $771,000 | 4 | 3 | 2,450 | 0.44 Acre |
| Trinity Court #BLUE HER.., Barnegat, NJ, 08005 | $806,000 | 4 | 3 | 2,800 | -- |
| 401 Bayshore Drive #2A, Barnegat, NJ, 08005 | $699,999 | 3 | 3 | 1,728 | 0.01 Acre |
| 322 Bayshore Drive, Barnegat, NJ, 08005 | $1,275,000 | 5 | 3 | 2,759 | -- |
| 450 E Bay Avenue, Barnegat, NJ, 08005 | $1,249,000 | 4 | 3 | 2,638 | 0.17 Acre |
| 369 Tuscarora Avenue, Barnegat, NJ, 08005 | $725,000 | 4 | 3 | 2,000 | 0.27 Acre |
Similar Homes To 6 Otter Circle
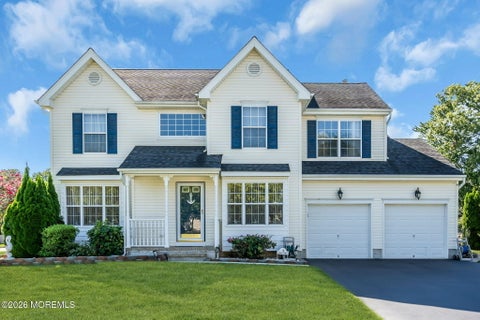
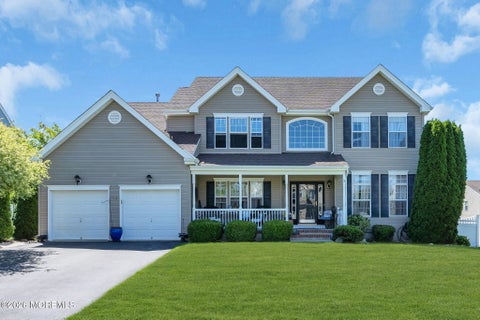
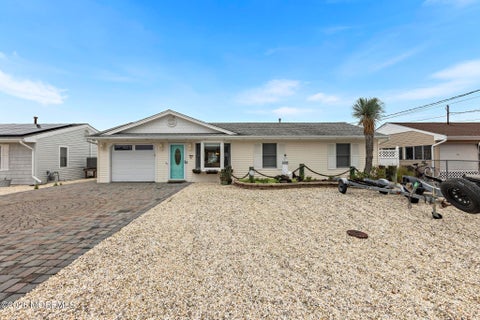
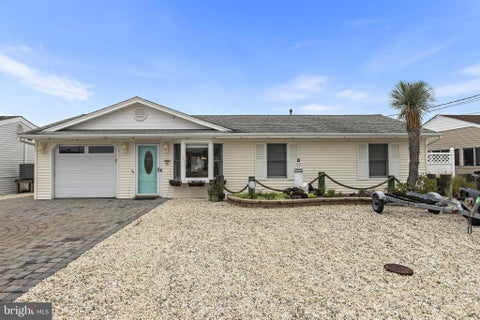
Nearby For Sale
The data relating to real estate for sale on this website appears in part through the BRIGHT Internet Data Exchange program, a voluntary cooperative exchange of property listing data between licensed real estate brokerage firms in which ByOwner participates, and is provided by BRIGHT through a licensing agreement. The information provided by this website is for the personal, non-commercial use of consumers and may not be used for any purpose other than to identify prospective properties consumers may be interested in purchasing. Some properties which appear for sale on this website may no longer be available because they are under contract, have closed or are no longer being offered for sale. Information Deemed Reliable But Not Guaranteed. Copyright © 2026 Bright MLS. All rights reserved.
ByOwner last updated this listing 09/09/2026 @ 04:47
More Cities with for Sale by Owner Homes
- Barnegat Homes For Sale By Owner
- Manahawkin Homes For Sale By Owner
- Waretown Homes For Sale By Owner
- West Creek Homes For Sale By Owner
- Forked River Homes For Sale By Owner
- Chatsworth Homes For Sale By Owner
- Beach Haven Homes For Sale By Owner
- Barnegat Light Homes For Sale By Owner
- Lanoka Harbor Homes For Sale By Owner
- Long Beach Township Homes For Sale By Owner
- Little Egg Harbor Homes For Sale By Owner
- Bayville Homes For Sale By Owner
- Tuckerton Homes For Sale By Owner
- Beachwood Homes For Sale By Owner
- Pine Beach Homes For Sale By Owner
- Ocean Gate Homes For Sale By Owner
- Manchester Township Homes For Sale By Owner
- Little Egg Harbor Township Homes For Sale By Owner
- Whiting Homes For Sale By Owner
- Manchester Homes For Sale By Owner
Homes around $799,900









Verify Your Email
Please enter the 6-digit verification code
sent to your email address.
Verify Your Phone Number
Please enter the 6-digit verification code
sent to your mobile phone.