
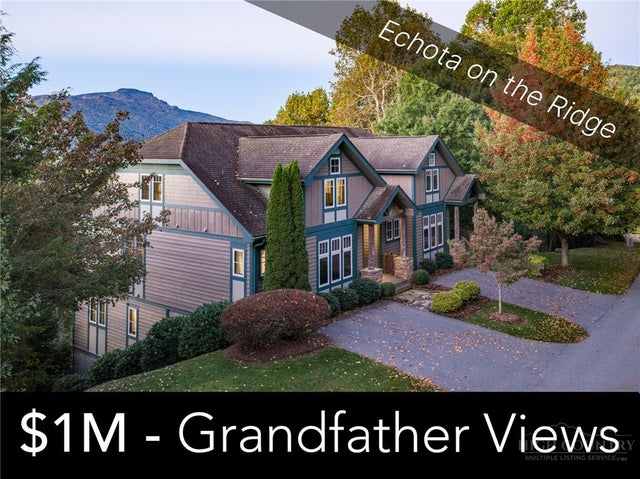
355 Ridge Haven Parkway #23-A
Banner Elk, NC 28604

 4
4
Bed
 4
4
Bath
 2,409
2,409Sqft
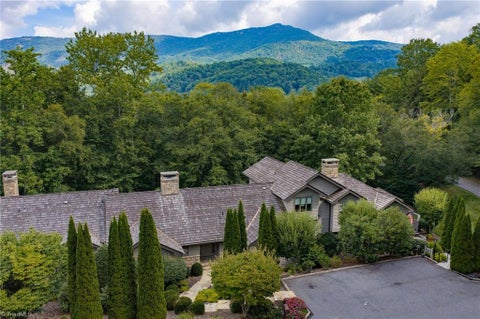
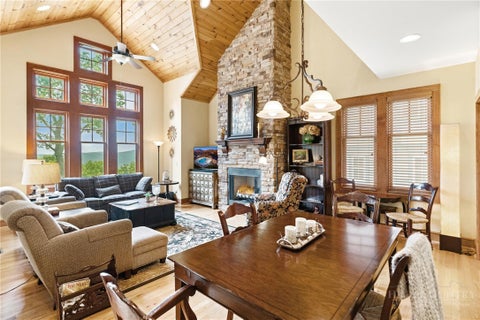
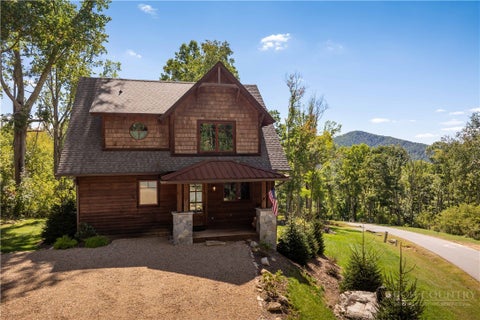
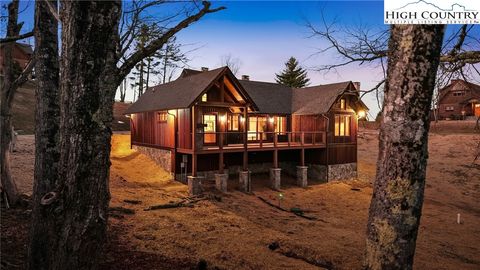
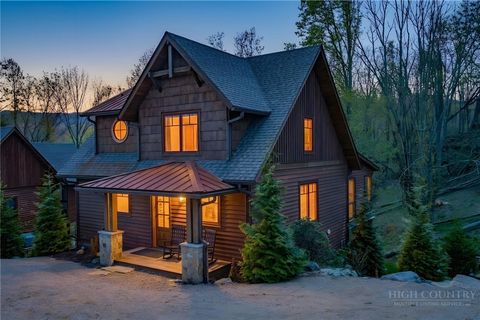
Sweeping layered mountain views, a stunning Grandfather Mountain backdrop, and extensive custom finishes define this 4-bedroom, 3.5-bath townhome in gated Echota on the Ridge. Offering approximately 2,409 square feet across three levels, this mountain retreat combines inviting gathering spaces, a main-level primary suite, and comfortable accommodations for guests. The owners report approximately $87,000 in custom upgrades throughout the home. The foyer opens to a dramatic great room featuring custom black walnut hardwood flooring, a soaring tongue-and-groove wood ceiling, expansive windows, and a floor-to-ceiling stacked-stone fireplace. The open living and dining areas flow into a beautifully appointed kitchen with ceiling-height custom cabinetry, “Mahogany Blue Eyes” granite countert

 Property Details
 Map
Map
 Map
Map
What's Nearby
Nearby Areas
 Features
-
Bedroom Information
Total beds: 4Bathroom Information
Total Baths: 4 Full Baths: 3 Half Baths: 1Room Information
Has Basement: Yes Basement: Finished -
Roofing Information
Asphalt, Shingle -
Interior Features
Vaulted Ceiling(s), High Speed Internet Roof: Asphalt, Shingle Appliances: Dishwasher, Electric Range, Electric Water Heater, Disposal, Microwave, Refrigerator Laundry Features: Washer Hookup, Main Level Window Features: Double Pane Windows -
Heating & Cooling
Has Heating: Yes Heating: Electric, Heat Pump Has Cooling: Yes Cooling: Central Air, Heat Pump Water front: 1
-
Building Information
Year Built: 2010 Construction Materials: Wood Siding, Frame Stories: 2 Patio And Porch Features: Covered Pool Features: Outdoor Pool, Community Private Pool: Yes Water front Features: River Access, Pond View: Mountain(s) Association Fee Frequency: Quarterly
-
Property Information
Subdivision: Echota Source Property Type: Residential MLS Area Minor: Foscoe Zoning Description: Residential Property SubType: Townhouse Levels: Two Property Age: 16
-
Listing Price Information
Listing Price: $1000000 Cash, Conventional
-
Tax Information
Parcel Number: 1889-11-8843-000 Annual Tax: $2718.6
-
Parking Information
Paved, Driveway, No Garage, PrivateHomeowners Association InformationHas Association: Yes HOA: $1,775.00 Community Features: Pool, Clubhouse, Fitness Center, Fishing, Gated
-
School Information
Elementary School: Valle CrucisJunior High School:Senior High School: Watauga -
Utility Information
Cable Available -
Location Information
How much is this property worth?
Curious about this home's true market value? Use our free Home Evaluation Tool to instantly get a personalized Comparative Market Analysis (CMA) report. Make smarter, data-driven decisions before you buy.

Nearby Home Value
| Address | Estimate | Bed | Bath | Sq. Ft | Lot Size |
|---|---|---|---|---|---|
| TBD Wakeman Way, Banner Elk, NC, 28604 | $229,900 | -- | -- | -- | 2.20 Acres |
| 106 Thunderbolt Drive, Banner Elk, NC, 28604 | $1,299,900 | 3 | 3 | 3,312 | 5 Acres |
| 4584 & 4582 Nc Highway .., Banner Elk, NC, 28604 | $1,250,000 | 7 | 8 | 4,853 | 3.98 Acres |
| 146 Springwater Lane, Banner Elk, NC, 28604 | $4,464,900 | 5 | 6 | 5,736 | 1.40 Acres |
| 123 High Country Overlook, Banner Elk, NC, 28604 | $1,075,000 | 3 | 3 | 1,677 | 0.56 Acre |
| 236 Cloudrise Lane, Banner Elk, NC, 28604 | $199,900 | 2 | 2 | 960 | 0.76 Acre |
| 762 George Eggers Road, Banner Elk, NC, 28604 | $549,000 | 2 | 2 | 1,632 | 3.84 Acres |
| 165 Leighway Lane, Banner Elk, NC, 28604 | $1,299,000 | 3 | 3 | 4,398 | 4 Acres |
| 1644 Broadstone Road, Banner Elk, NC, 28604 | $995,000 | 4 | 5 | 5,109 | 2.91 Acres |
| 171 Camp Davis Road, Banner Elk, NC, 28604 | $1,975,000 | 4 | 5 | 4,602 | 6.15 Acres |
Similar Homes To 355 Ridge Haven Parkway #23-A
Nearby For Sale



The data relating to real estate for sale on this website comes in part from the Internet Data exchange (IDX) program of High Country Association of REALTORS®. IDX information is provided exclusively for consumers' personal, non-commercial use and may not be used for any purpose other than to identify prospective properties consumers may be interested in purchasing. Information deemed reliable but not guaranteed. Copyright © 2026 High Country Association of REALTORS®. All Rights Reserved.
ByOwner last updated this listing 10/07/2026 @ 13:48
More Cities with for Sale by Owner Homes
- Banner Elk Homes For Sale By Owner
- Beech Mountain Homes For Sale By Owner
- Elk Park Homes For Sale By Owner
- Vilas Homes For Sale By Owner
- Sugar Grove Homes For Sale By Owner
- Linville Homes For Sale By Owner
- Blowing Rock Homes For Sale By Owner
- Boone Homes For Sale By Owner
- Zionville Homes For Sale By Owner
- Newland Homes For Sale By Owner
- Collettsville Homes For Sale By Owner
- Trade Homes For Sale By Owner
- Roan Mountain Homes For Sale By Owner
- Deep Gap Homes For Sale By Owner
- Todd Homes For Sale By Owner
- Mountain City Homes For Sale By Owner
- Creston Homes For Sale By Owner
- Hampton Homes For Sale By Owner
- Bakersville Homes For Sale By Owner
- Spruce Pine Homes For Sale By Owner
Homes around $1,000,000










Verify Your Email
Please enter the 6-digit verification code
sent to your email address.
Verify Your Phone Number
Please enter the 6-digit verification code
sent to your mobile phone.