
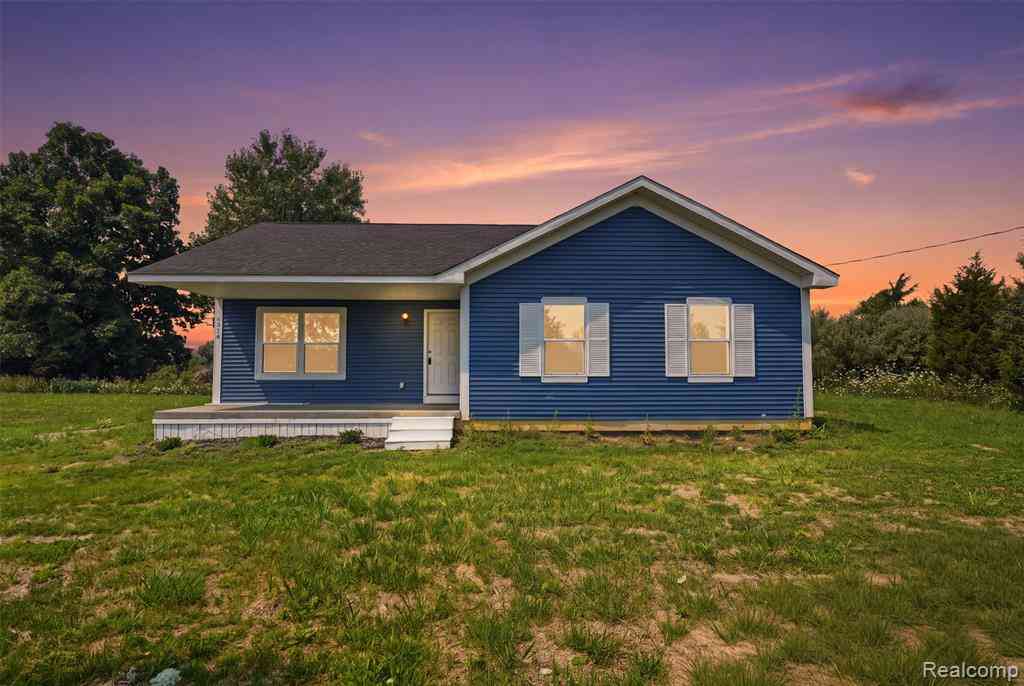
6640 Lemon Road
Bancroft, Michigan 48414

 3
3
Bed
 2
2
Bath
 1,150
1,150Sqft
 1.70
1.70Acres(Lot)
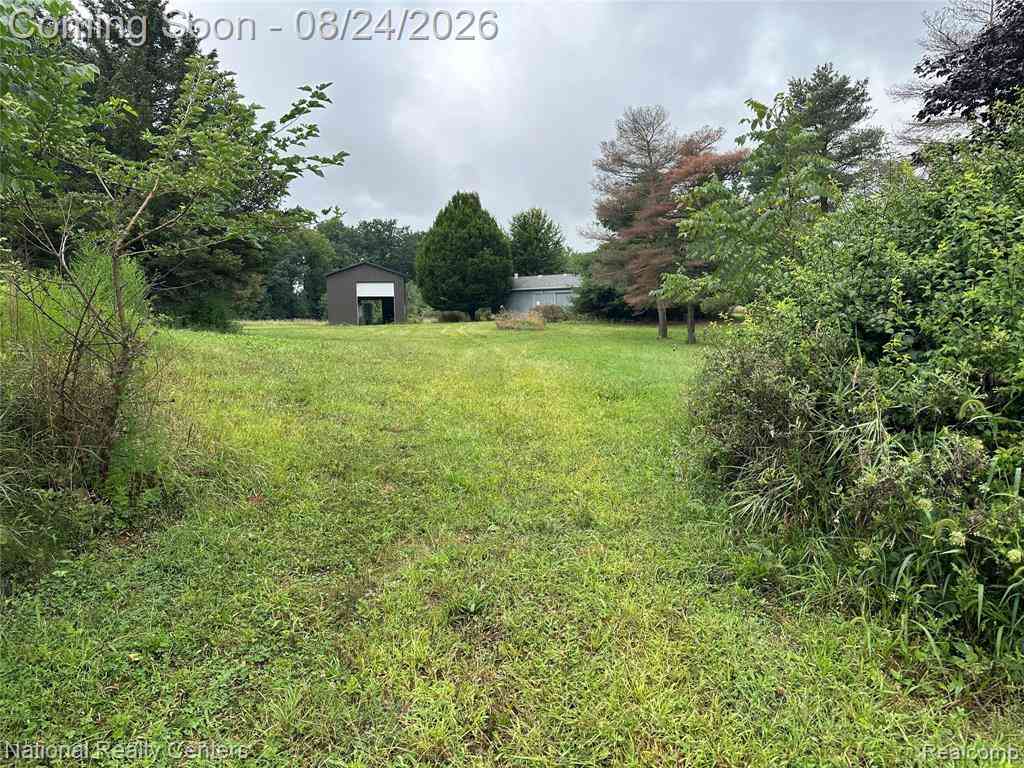
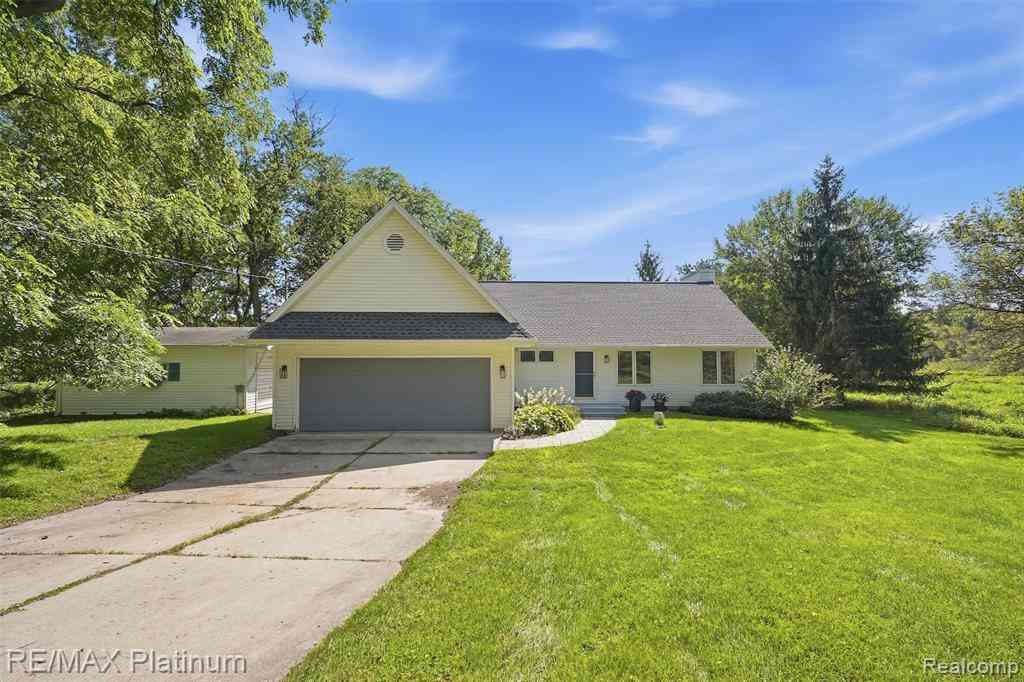
Enjoy the benefits of brand-new construction on a peaceful 1.7-acre lot in Bancroft! This ranch home offers single-level living with no interior steps and features a bright, open-concept floor plan. The light-filled kitchen flows seamlessly into the living area, creating an inviting space for everyday living and entertaining. The generous primary suite features a private full bath and walk-in closet, while two additional bedrooms offer plenty of space for family, guests, or a home office. A second full bath adds everyday convenience. Luxury vinyl plank flooring and carpeting complement the functional layout. Outside, you'll appreciate the wide-open space and peaceful rural setting with plenty of room to enjoy the outdoors. With immediate occupancy available, this is an excellent opportunit

 Property Details
 Map
Map
 Map
Map
What's Nearby
Nearby Areas
 Features
-
Bedroom Information
Total Bedrooms: 3Bathroom Information
Total Baths: 2 Full Baths: 2 -
Room Information
Total Rooms: 9 Porches: PorchInterior Features
Appliances: Dishwasher,Free-Standing Electric Oven,Free-Standing Refrigerator -
Heating & Cooling
Cooling: Central Air Heating: Forced Air Heating Fuel: Natural GasWater Heater
Electric
-
Building Information
Year Built: 2025 Building Stories: 1 Story Foundation/Basement: Crawl Architecture: Ranch -
Exterior Features
Construction: Vinyl -
Utility Features
Sewer: Septic Tank (Existing) -
Water
Well (Existing) Water Heat: Electric
-
Lot Information
Lot Size: 1.70 Lot Dimensions: 300x250x 300x250 Frontage Feet: 300 -
Property Information
SQ ft: 1150 Financing: Cash,Conventional,FHA,VA
-
Listing Price Information
Original List Price: $237,500 -
Listing Information
Possession: Negotiable Legal Description: SEC 22 T6N R3E COM S 550 FT FROM E 1/4 POST OF SEC CONTINUING S 300 FT W 250 FT N 300 FT E 250 FT TO BEG 1.7 ACRES
-
Tax Information
Annual Tax: $562 Parcel Number: 0112240000205 -
Possession
Negotiable -
Legal Information
Legal Description: Section: SEC 22 T6N R3E COM S 550 FT FROM E 1/4 POST OF SEC CONTINUING S 300 FT W 250 FT N 300 FT E 250 FT TO BEG 1.7 ACRES
-
Parking Information
Garage Size: No Garage -
Multi-Unit Information
Road Frontage: Gravel,Dirt
-
School Information
School District: Durand -
Utility Information
Water: Well (Existing) Sewer: Septic Tank (Existing)
How much is this property worth?
Curious about this home's true market value? Use our free Home Evaluation Tool to instantly get a personalized Comparative Market Analysis (CMA) report. Make smarter, data-driven decisions before you buy.

Nearby Home Value
| Address | Estimate | Bed | Bath | Sq. Ft | Lot Size |
|---|---|---|---|---|---|
| 968 Tyrrell Road , Bancroft, MI, 48414 | $465,000 | 3 | 2 | 1,753 | 20 Acres |
| 5821 Cole Road , Bancroft, MI, 48414 | $349,550 | 4 | 2 | 2,460 | 2.14 Acres |
| 5644 Bath Road , Bancroft, MI, 48414 | $475,000 | 3 | 2 | 1,964 | -- |
| 4802 & 4802 1/2 Mill Ro.., Bancroft, MI, 48414 | $279,900 | 5 | 2 | 1,808 | 2.60 Acres |
| 4850 Newburg Road , Bancroft, MI, 48414 | $559,000 | 5 | 3.5 | 3,471 | 0.90 Acre |
| 10119 Godfrey Road , Bancroft, MI, 48414 | $249,000 | 3 | 1.5 | 1,180 | 11 Acres |
Similar Homes To 6640 Lemon Road
Nearby For Sale
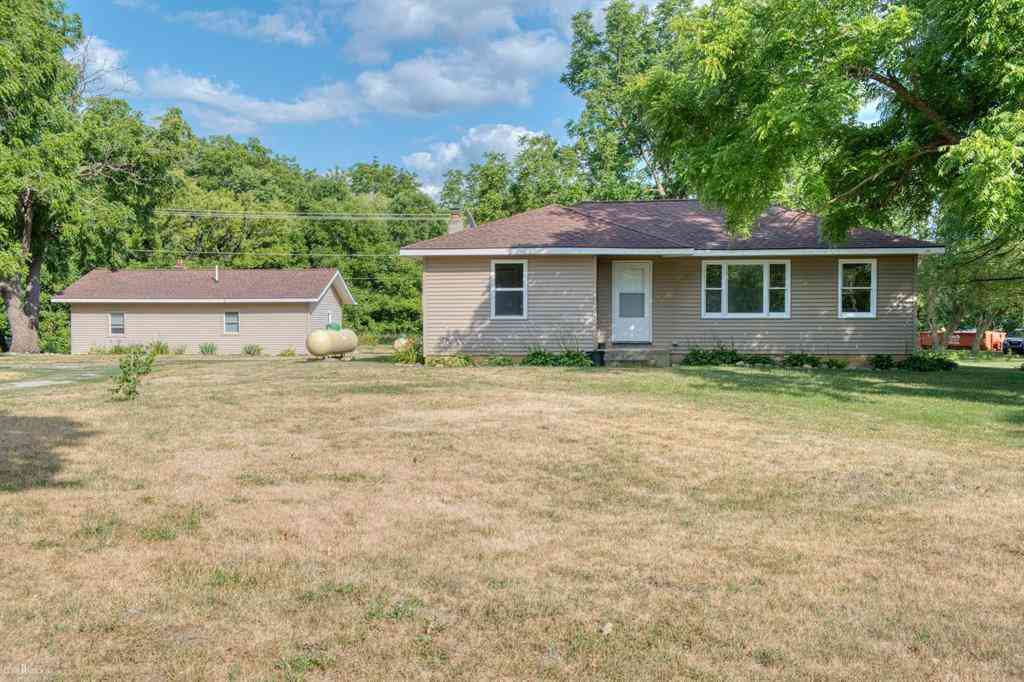
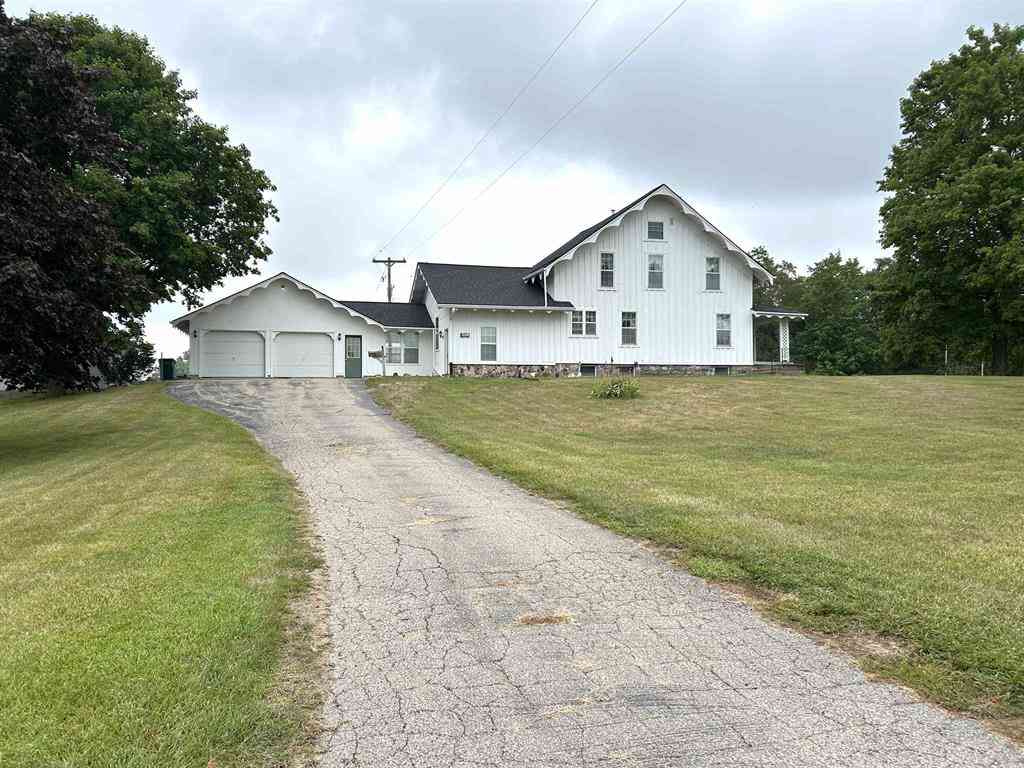
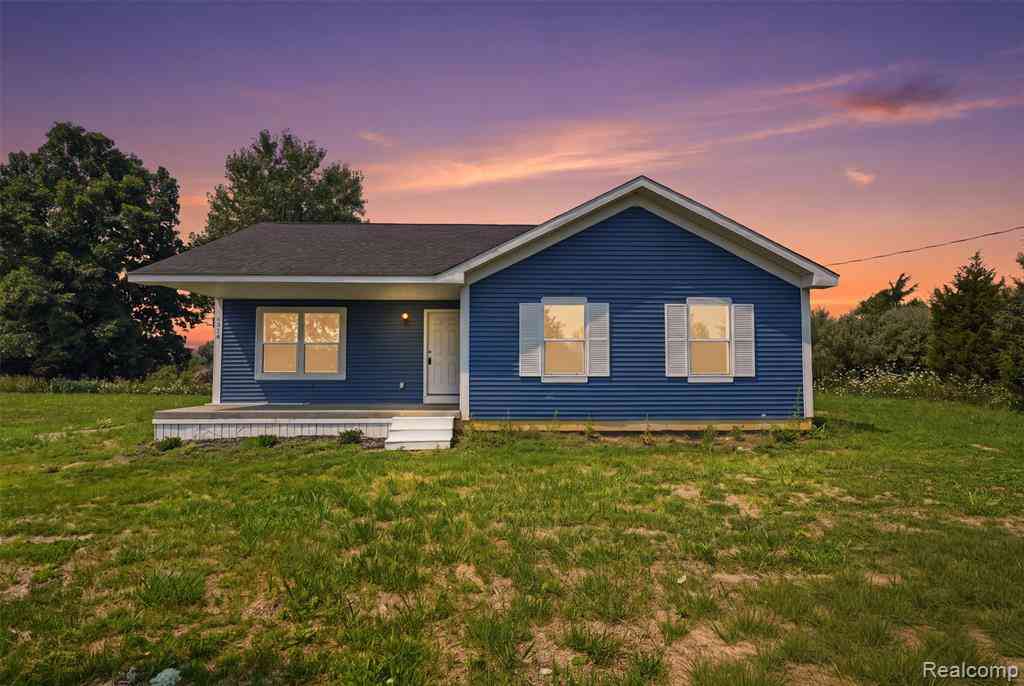

Disclosure: The accuracy of all information, regardless of source, is not guaranteed or warranted. All information should be independently verified. Any use of search facilities of data on the site, other than by a consumer looking to purchase real estate, is prohibited. IDX provided courtesy of Realcomp II Ltd., via ByOwner.com and REALCOMP, Copyright 2026 Realcomp II Ltd. Shareholders. REALTOR (R) licensed in the state of Michigan. The listing broker’s offer of compensation is made only to participants of the MLS where the listing is filed and to participants of any data share partner MLS.
ByOwner last updated this listing 10/10/2026 @ 11:57
More Cities with for Sale by Owner Homes
- Bancroft Homes For Sale By Owner
- Morrice Homes For Sale By Owner
- Durand Homes For Sale By Owner
- Byron Homes For Sale By Owner
- Perry Homes For Sale By Owner
- Corunna Homes For Sale By Owner
- Gaines Homes For Sale By Owner
- Lennon Homes For Sale By Owner
- Owosso Homes For Sale By Owner
- Laingsburg Homes For Sale By Owner
- Swartz Creek Homes For Sale By Owner
- Fowlerville Homes For Sale By Owner
- Linden Homes For Sale By Owner
- Webberville Homes For Sale By Owner
- Williamston Homes For Sale By Owner
- Flint Homes For Sale By Owner
- New Lothrop Homes For Sale By Owner
- Haslett Homes For Sale By Owner
- Flushing Homes For Sale By Owner
- Fenton Homes For Sale By Owner
Homes around $237,500




Verify Your Email
Please enter the 6-digit verification code
sent to your email address.
Verify Your Phone Number
Please enter the 6-digit verification code
sent to your mobile phone.