
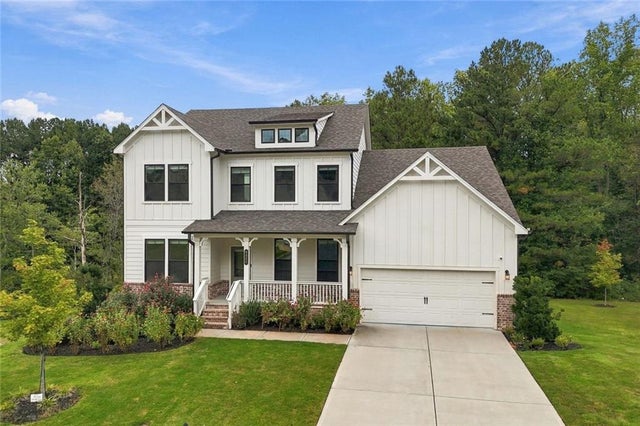
8965 Tanner Crescent
Ball Ground, GA 30107

 5
5
Bed
 4
4
Bath
 3,628
3,628Sqft
 0.53
0.53Acre(Lot)
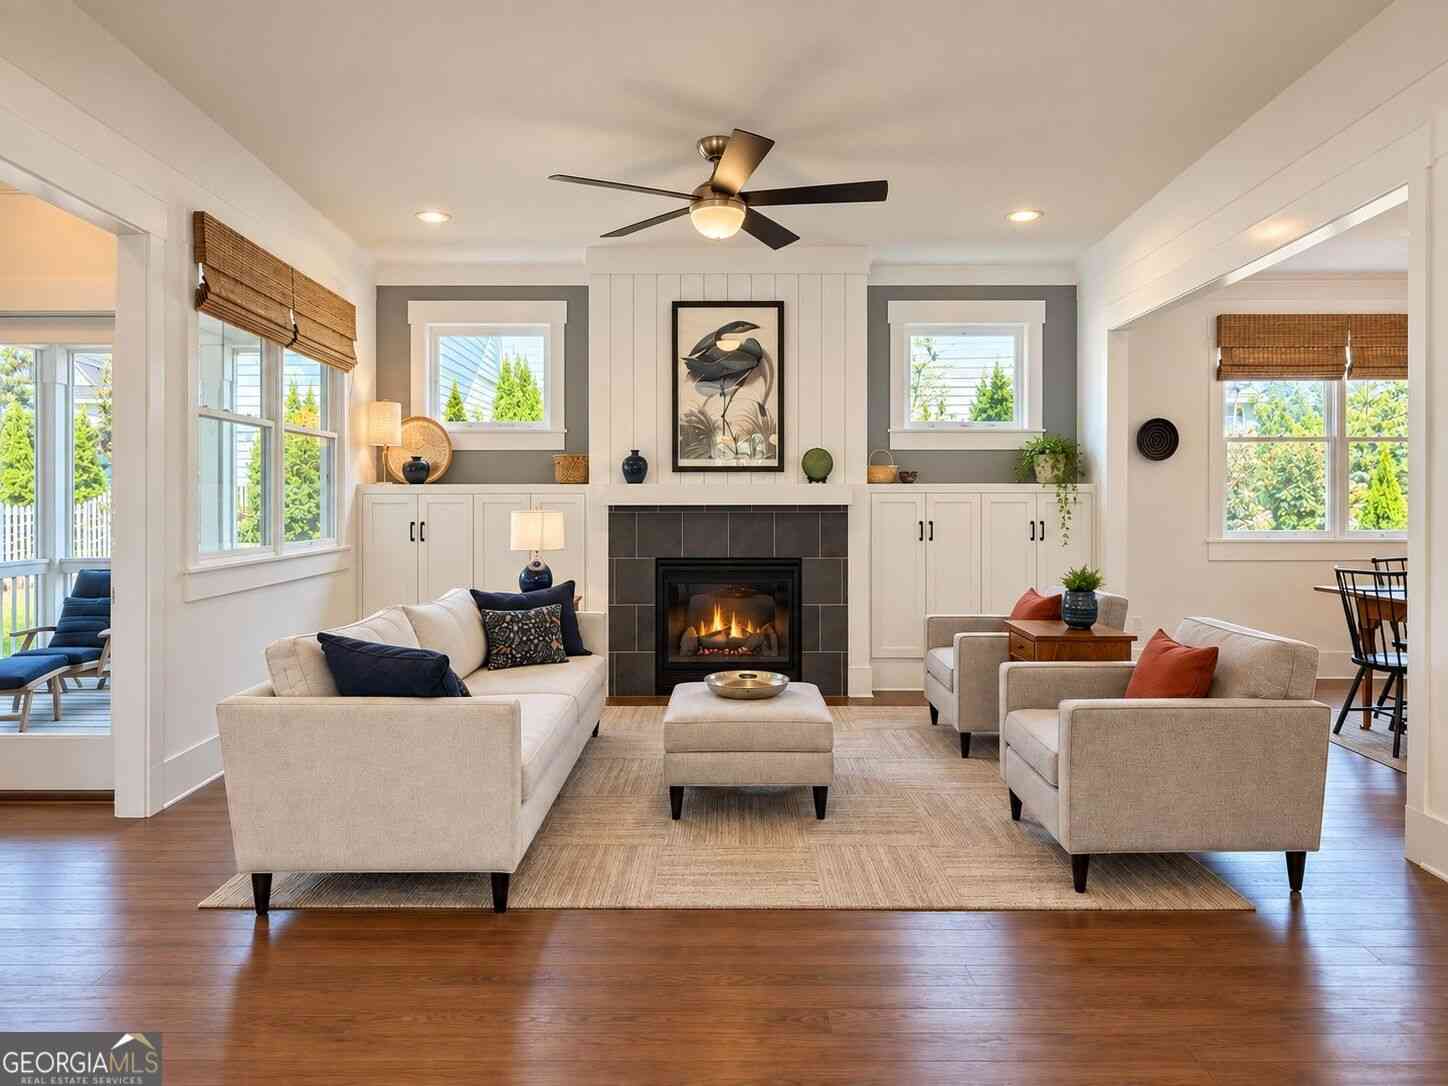
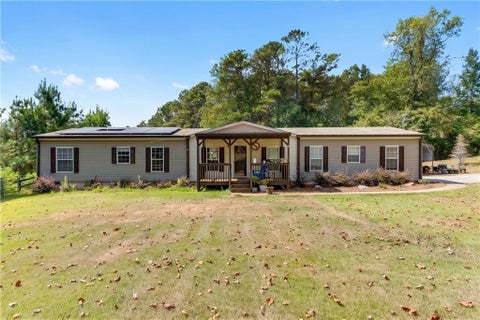
Lake views, and a cul-de-sac setting give this home a standout backdrop, while a main-level primary suite, guest suite, and flexible living spaces make the interior just as compelling. From the foyer, pass the formal dining room and guest suite before the layout opens into a sun-filled living area with a fireplace. At the center, the gourmet kitchen features an oversized granite island, dark-stained cabinetry, subway tile backsplash, stainless steel appliances, and a walk-in pantry. There's plenty of room to host around the island or gather in the adjoining dining area, while a mudroom provides a practical transition from the garage. The first-floor primary suite creates a private retreat with lake and backyard views, an oversized walk-in closet, and a spa-style bath featuring a tiled doub

 Property Details
 Open House
- 10/03 10 AM-12 PM
 Map
Map
 Map
Map
What's Nearby
Nearby Areas
Features
-
Bedroom Information
Total beds: 5Bathroom Information
Total Baths: 4 Full Baths: 4Room Information
Has Basement: Yes Basement: Bath/Stubbed, Daylight, Full, Unfinished, Exterior Entry, Interior Entry -
Flooring Information
Carpet, Vinyl -
Roofing Information
Shingle, Composition -
Interior Features
Eat-in Kitchen, Pantry, In-Law Floorplan, Kitchen Island, Double Vanity, Entrance Foyer, High Speed Internet, Walk-In Closet(s), Crown Molding, Recessed Lighting, Tray Ceiling(s), Master Downstairs Roof: Shingle, Composition Appliances: Dishwasher, Disposal, Gas Cooktop, Gas Oven, Microwave, Range Hood, Self Cleaning Oven, Gas Water Heater Laundry Features: Laundry Room, Main Level, Upper Level Window Features: Insulated Windows -
Heating & Cooling
Has Heating: Yes Heating: Central Has Cooling: Yes Cooling: Ceiling Fan(s), Central Air
-
Building Information
Year Built: 2023 Building Area Total: 3628 Construction Materials: Cement Siding, Brick Patio And Porch Features: Covered, Deck, Front Porch, Patio, Terrace Pool Features: None Private Pool: No Water front Features: Pond View: Trees/Woods, Lake Association Fee Frequency: Annually -
Exterior Features
Exterior Features: None
-
Lot Information
Lot Dimensions: 169x136 Lot Size Acres: 0.528 Lot Size Source: Builder Lot Description: Cul-De-Sac, Landscaped, WoodedProperty Information
Subdivision: STRATFORD HILLS Source Property Type: Residential Postal Code Plus 4: 1127 Property SubType: Single Family Residence Levels: Two Property Age: 3
-
Listing Price Information
Listing Price: $800000 Cash, Conventional
-
Tax Information
Parcel Number: 026 428 Tax Lot: 125 Tax Year: 2025 Annual Tax: $7027 Tax Legal Desc: 3-1 LL 368-369 LT 125 PH 1C STRATFORD HILLS
-
Parking Information
Parking Total: 4 Garage Door Opener, Driveway, Electric Vehicle Charging Station(s), Garage, Kitchen Level, StorageGarage Information
Has Garage: Yes Garage Space: 2Homeowners Association InformationHas Association: Yes Included Fees: Maintenance Grounds, Trash HOA: $1,000.00 Community Features: Clubhouse, Lake, Park, Playground, Pool, Sidewalks, Street Lights
-
School Information
Elementary School: Poole's MillJunior High School: Liberty - ForsythSenior High School: North Forsyth -
Utility Information
Natural Gas Available, Sewer Available, Underground Utilities, Cable Available, Electricity Available, Phone Available, Water Available -
Location Information
Direction: From Canton-Cumming HWY to Hightower Road, turn left. Turn right into Stratford Hills. Turn left on Garrick Way. Left on Tanner Crescent. Home on Left. WaterSource: Public Security Features: Smoke Detector(s)
How much is this property worth?
Curious about this home's true market value? Use our free Home Evaluation Tool to instantly get a personalized Comparative Market Analysis (CMA) report. Make smarter, data-driven decisions before you buy.

Nearby Home Value
| Address | Estimate | Bed | Bath | Sq. Ft | Lot Size |
|---|---|---|---|---|---|
| 272 Concord Drive, Ball Ground, GA, 30107 | $694,183 | 5 | 4 | 3,523 | 0.23 Acre |
| 236 Concord Drive, Ball Ground, GA, 30107 | $628,822 | 5 | 4 | 3,019 | 0.15 Acre |
| 241 Concord Drive, Ball Ground, GA, 30107 | $474,990 | 4 | 3 | 2,260 | 0.15 Acre |
| 232 Concord Drive, Ball Ground, GA, 30107 | $575,972 | 5 | 3 | 2,683 | 0.15 Acre |
| 276 Concord Drive, Ball Ground, GA, 30107 | $692,987 | 5 | 5 | 3,389 | 0.21 Acre |
| 8110 Tavern Road, Ball Ground, GA, 30107 | $575,000 | 4 | 4 | 3,142 | 0.04 Acre |
| 8110 Tavern Road #244, Ball Ground, GA, 30107 | $575,000 | 4 | 3 | 3,142 | 0.04 Acre |
| 8520 Scenic Ridge Way, Ball Ground, GA, 30107 | $575,000 | 5 | 3 | 2,784 | 0.29 Acre |
| 8030 Scenic Ridge Way, Ball Ground, GA, 30107 | $560,000 | 4 | 2 | 2,800 | 0.26 Acre |
| 8515 Stratford Oaks Ave.., Ball Ground, GA, 30107 | $599,900 | 5 | 5 | 3,795 | 0.32 Acre |
Similar Homes To 8965 Tanner Crescent
Nearby For Sale



Listings on this website come from the FMLS IDX Compilation and may be held by brokerage firms other than the owner of this website. The listing brokerage is identified in any listing details. Information is deemed reliable but is not guaranteed. If you believe any FMLS listing contains material that infringes your copyrighted work, please (https://www.fmls.com/dmca.htm) to review our DMCA policy and learn how to submit a takedown request. © 2026 FMLS.
ByOwner last updated this listing 10/03/2026 @ 07:29
More Cities with for Sale by Owner Homes
- Ball Ground Homes For Sale By Owner
- Big Canoe Homes For Sale By Owner
- Marble Hill Homes For Sale By Owner
- Canton Homes For Sale By Owner
- Jasper Homes For Sale By Owner
- Milton Homes For Sale By Owner
- Holly Springs Homes For Sale By Owner
- Waleska Homes For Sale By Owner
- Dawsonville Homes For Sale By Owner
- Alpharetta Homes For Sale By Owner
- Cumming Homes For Sale By Owner
- Woodstock Homes For Sale By Owner
- Talking Rock Homes For Sale By Owner
- Roswell Homes For Sale By Owner
- Sugar Hill Homes For Sale By Owner
- White Homes For Sale By Owner
- Johns Creek Homes For Sale By Owner
- Cherry Log Homes For Sale By Owner
- Rydal Homes For Sale By Owner
- Buford Homes For Sale By Owner
Homes around $800,000










Verify Your Email
Please enter the 6-digit verification code
sent to your email address.
Verify Your Phone Number
Please enter the 6-digit verification code
sent to your mobile phone.