
519 Huntington Drive
Ball Ground, GA 30107

 4
4
Bed
 2
2
Bath
 2,680
2,680Sqft
 1.33
1.33Acres(Lot)
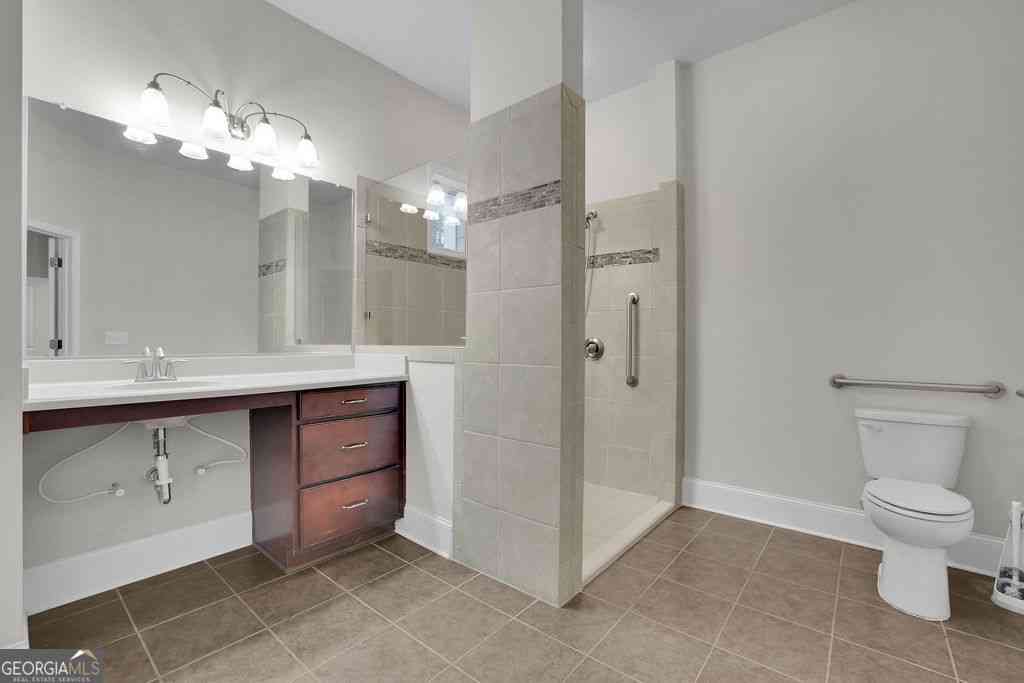
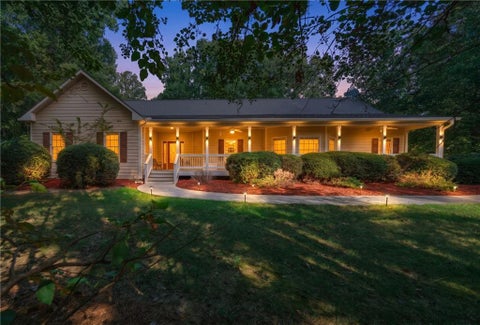
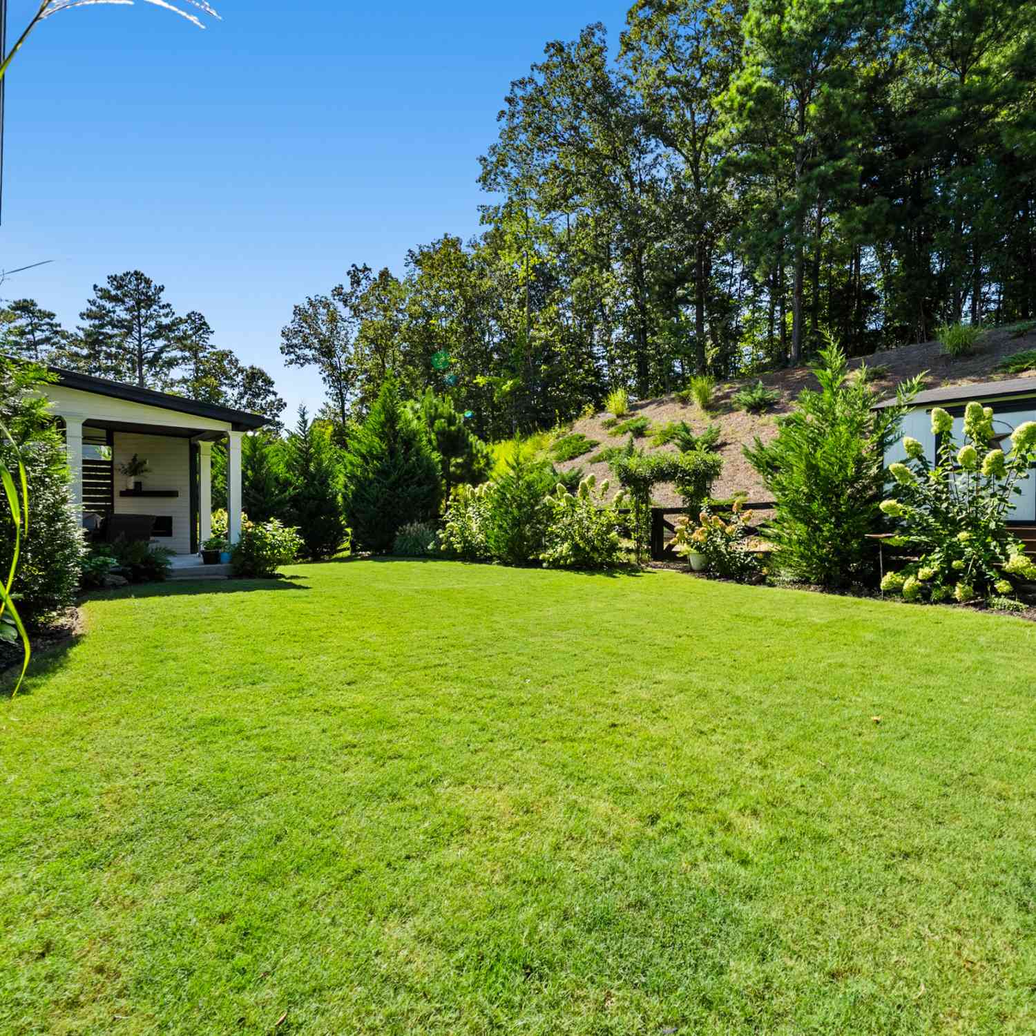
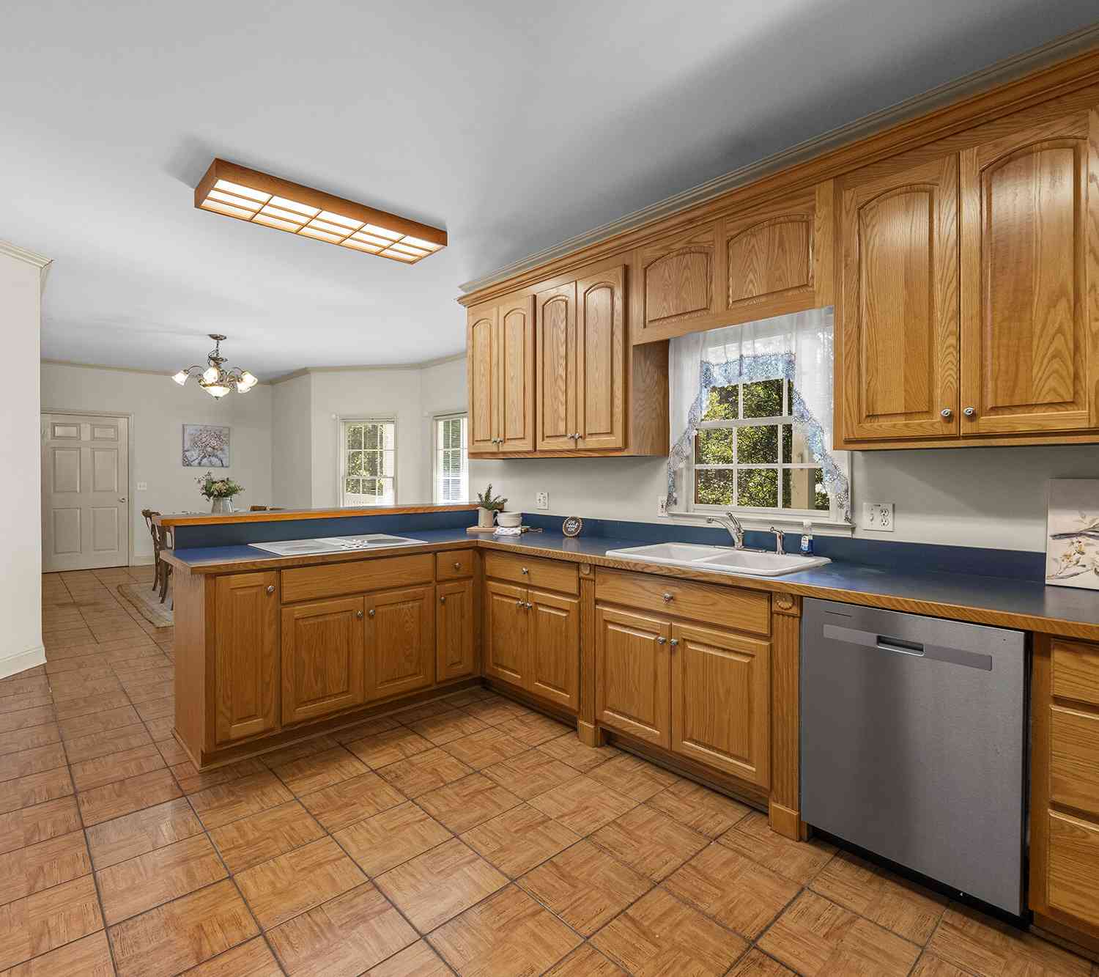
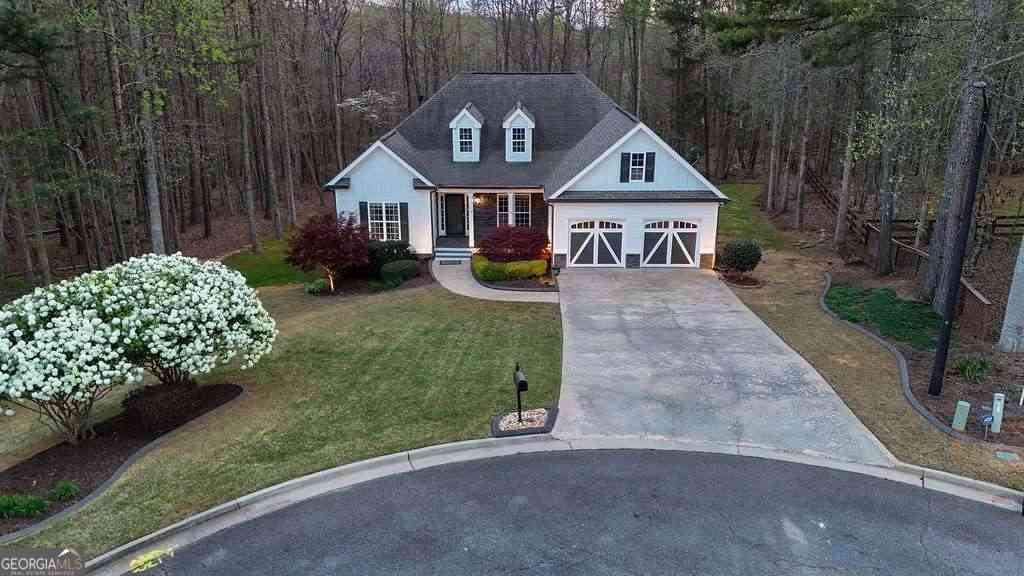
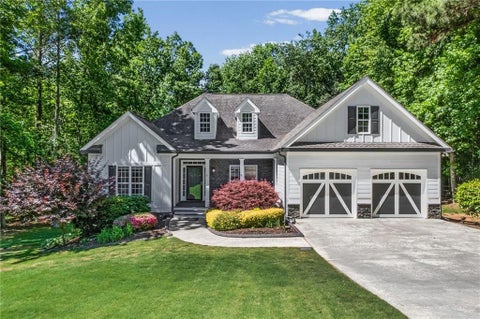
Tucked away on 1.33 private acres in the peaceful Creekside Estates community, this 2014-built home offers a unique, flexible floorplan, full ADA accessibility, and an incredible seller concession opportunity. SELLER IS OFFERING 3% TOWARD BUYER CLOSING COSTS! Use it toward a rate buy-down or put it toward adding a bathroom/bedroom upstairs! Step inside to a soaring two-story great room filled with natural light, hardwood floors, and an open layout that feels bright and welcoming. The kitchen features stone countertops, beautiful wood cabinetry, and a breakfast bar perfect for casual meals and conversation. A standout feature is the TWO PRIMARY SUITES-one on the main level with a fully ADA-accessible bathroom, plus a second upstairs with its own ensuite bath. The upper level also includes a

 Property Details
 Map
Map
 Map
Map
What's Nearby
Nearby Areas
 Features
-
Bedroom Information
Total Bedrooms: 4 Bedrooms On Upper Level: 2 Bedrooms On Lower Level: 0 Main Bedrooms: 2 Room Type: Great Room,Loft,Office Window Features: Double Pane WindowsBathroom Information
Total Baths: 2 Full Baths: 2 Half Baths: 1 Full Baths Main: 1 Baths Full Lower: 0 Baths Full Upper: 1Water/Sewer
Water Source: Public Sewer: Septic Tank -
Interior Features
Other,High Ceilings,Tray Ceiling(s),Attic Expandable,Master On Main Level,Walk-In Closet(s) Flooring: Tile,Carpet,HardwoodAppliances
Refrigerator,Electric Water Heater,Microwave,Stainless Steel Appliance(s)Utilities
Cable Available,Electricity Available,Phone Available,Underground Utilities,Water Available -
Cooling Features
Central Air,ElectricHeating Source
Central,Forced AirFireplace
Number of Fireplaces: 0
-
Building Information
Built Year: 2014 Roof Type: Composition Basement: None Levels: Two Property Age: 12 -
Foundation
SlabSecurity Features
Smoke Detector(s) -
Accessibility Features
Accessible Doors,Accessible Full Bath,Accessible Kitchen,Shower Access WheelchairLaundry Features
OtherPatio And Porch
PorchConstruction Materials
OtherProperty Condition
Resale
-
Lot Information
Lot Size (Acr): 1.33 Lot Size Source: Public Records Lot Features: Level -
Property Information
Property Type: Residential Property Sub Type: Single Family Residence Structure Type: House Subdivision: Creekside Estates City: Ball Ground State: GA Directions: From I-575 N, take Exit 27 toward Ball Ground. Turn right onto Howell Bridge Rd. Turn left onto E Cherokee Dr. Turn left onto Huntington Dr. Continue to 519 Huntington Dr. Property is located in the Creekside Estates subdivision. Property Status: New
-
Listing Price Information
Original List Price: $575,000
-
Tax Information
Annual Tax: $2310.65 Tax Year: 2026 -
Home Warranty
Home Warranty Paid: No
-
Parking Information
Parking: 2 Parking Features: Attached,Garage,Parking Pad -
Homeowners Association Information
Association: Yes Annual Association Fee: 350 Calculated Total Monthly Association Fees: 350 Association Fee Includes: Other Community Features: Sidewalks
-
School Information
Elementary School: Macedonia High School: Creekview High School Bus: Yes Middle School: Creekland Middle School Bus: Yes Source Neighborhood: Creekside Estates
How much is this property worth?
Curious about this home's true market value? Use our free Home Evaluation Tool to instantly get a personalized Comparative Market Analysis (CMA) report. Make smarter, data-driven decisions before you buy.

Nearby Home Value
| Address | Estimate | Bed | Bath | Sq. Ft | Lot Size |
|---|---|---|---|---|---|
| 272 Concord Drive, Ball Ground, GA, 30107 | $694,183 | 5 | 4 | 3,523 | 0.23 Acre |
| 236 Concord Drive, Ball Ground, GA, 30107 | $628,822 | 5 | 4 | 3,019 | 0.15 Acre |
| 241 Concord Drive, Ball Ground, GA, 30107 | $474,990 | 4 | 3 | 2,260 | 0.15 Acre |
| 232 Concord Drive, Ball Ground, GA, 30107 | $575,972 | 5 | 3 | 2,683 | 0.15 Acre |
| 276 Concord Drive, Ball Ground, GA, 30107 | $692,987 | 5 | 5 | 3,389 | 0.21 Acre |
| 8435 River Hill Commons.., Ball Ground, GA, 30107 | $389,900 | 3 | 2 | 1,815 | 1.05 Acres |
| 8435 River Hill Commons.., Ball Ground, GA, 30107 | $389,900 | 3 | 2 | 1,815 | 1.05 Acres |
| 8150 Scenic Ridge Way, Ball Ground, GA, 30107 | $630,000 | 5 | 3 | 4,626 | 0.29 Acre |
| 8110 Tavern Road, Ball Ground, GA, 30107 | $565,000 | 4 | 4 | 3,142 | 0.04 Acre |
| 8110 Tavern Road #244, Ball Ground, GA, 30107 | $565,000 | 4 | 3 | 3,142 | 0.04 Acre |
Similar Homes To 519 Huntington Drive
Nearby For Sale




The data relating to real estate for sale on this web site comes in part from the Broker Reciprocity Program of Georgia MLS. Real estate listings held by brokerage firms other than Byowner are marked with the Broker Reciprocity logo and detailed information about them includes the name of the listing brokers. Information deemed reliable but not guaranteed. Copyright 2026 Georgia MLS. All rights reserved.
ByOwner last updated this listing 10/10/2026 @ 10:24
More Cities with for Sale by Owner Homes
- Ball Ground Homes For Sale By Owner
- Big Canoe Homes For Sale By Owner
- Marble Hill Homes For Sale By Owner
- Canton Homes For Sale By Owner
- Jasper Homes For Sale By Owner
- Milton Homes For Sale By Owner
- Holly Springs Homes For Sale By Owner
- Waleska Homes For Sale By Owner
- Dawsonville Homes For Sale By Owner
- Alpharetta Homes For Sale By Owner
- Cumming Homes For Sale By Owner
- Woodstock Homes For Sale By Owner
- Talking Rock Homes For Sale By Owner
- Roswell Homes For Sale By Owner
- Sugar Hill Homes For Sale By Owner
- White Homes For Sale By Owner
- Johns Creek Homes For Sale By Owner
- Cherry Log Homes For Sale By Owner
- Rydal Homes For Sale By Owner
- Buford Homes For Sale By Owner
Homes around $575,000









Verify Your Email
Please enter the 6-digit verification code
sent to your email address.
Verify Your Phone Number
Please enter the 6-digit verification code
sent to your mobile phone.