
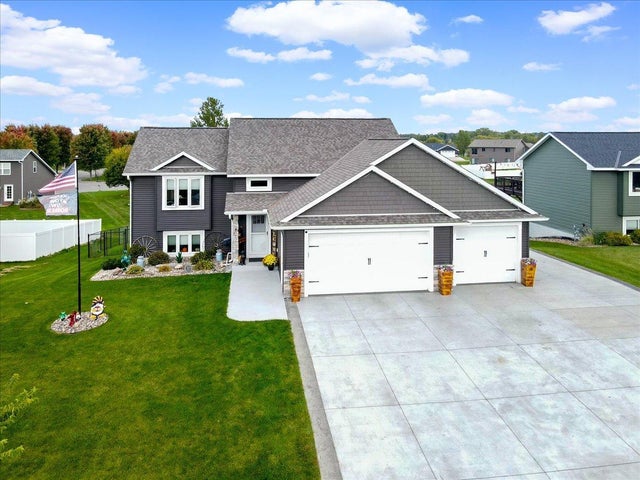
MLS: #7148408, Listed By: Anthony Groff, LaBelle Real Estate Group Inc, Source:FargoMoorhead Area Association of REALTORS
366 Bluebill Street
Baldwin, WI 54002

 4
4
Bed
 3
3
Bath
 2,339
2,339Sqft
 0.30
0.30Acre(Lot)
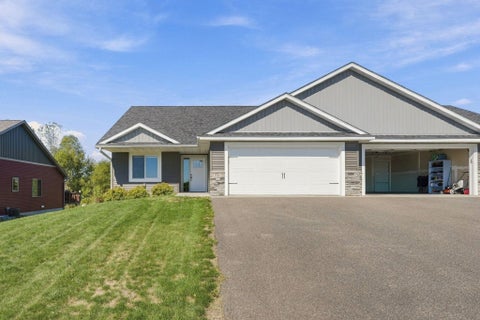
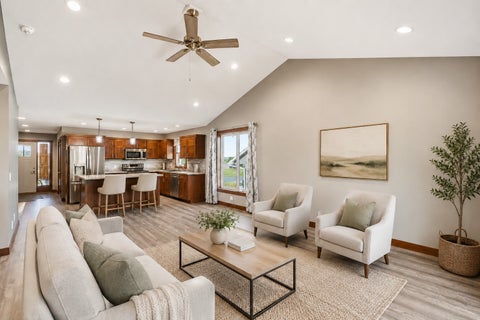
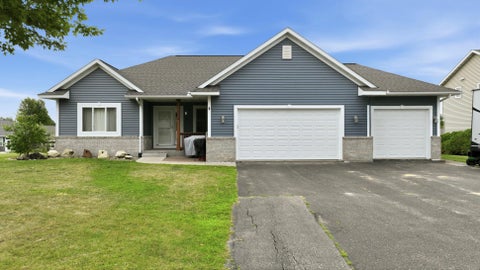
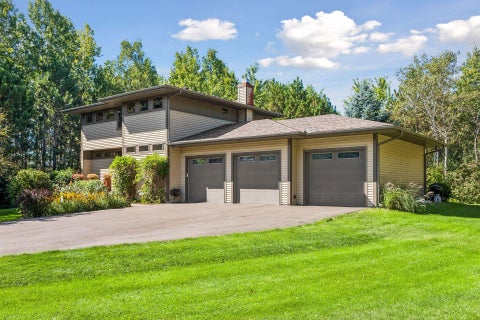
Welcome to this well appointed 4 bedroom, 3 bathroom home in Baldwin, Wisconsin! Offering comfortable living spaces, an impressive garage and parking setup, and multiple areas designed for entertaining this home is ready to enjoy. The upper level features an open layout connecting the kitchen, dining, and living room areas, creating an inviting flow for everyday living. The dining room opens directly to your deck, providing a convenient spot for grilling, relaxing, or enjoying your morning coffee. The primary suite includes a private bathroom and walk-in closet, creating a comfortable retreat. Downstairs, the family room features a custom bar that makes entertaining friends and family a joy. The backyard is another standout feature, with a large concrete patio for summer gatherings, outdoo

 Property Details
 Map
Map
 Map
Map
What's Nearby
Nearby Areas
 Features
-
Bedroom Information
Total beds: 4Bathroom Information
Total Baths: 3 Full Baths: 2Room Information
Rooms Total: 10 Has Basement: Yes Basement: Full, Storage Space, Sump Pump -
Flooring Information
Hardwood, Tile -
Roofing Information
Shingle -
Interior Features
Ceiling Fan(s), Natural Woodwork, Vaulted Ceiling(s), Wet Bar, Kitchen Island, Walk-In Closet(s) Roof: Shingle Appliances: Dishwasher, Disposal, Dryer, Microwave, Range, Refrigerator, Washer Laundry Features: Washer Hookup -
Heating & Cooling
Has Heating: Yes Heating: Forced Air, Natural Gas Has Cooling: Yes Cooling: Central Air
-
Building Information
Year Built: 2020 Building Area Total: 2394 Patio And Porch Features: Deck, Patio Private Pool: No
-
Lot Information
Lot Dimensions: 95x140x96x139 Main Square Feet: 0.3 Acres Lot Size Acres: 0.3 Lot Size Square Feet: 13068Property Information
Subdivision: Plat/Berkseth Heights 5th Add Source Property Type: Residential Postal Code Plus 4: 5542 Property SubType: Single Family Residence Property Age: 6
-
Listing Price Information
Listing Price: $399500 Cash, Conventional, FHA, VA Loan
-
Tax Information
Parcel Number: 106209107000 Tax Year: 2026 Annual Tax: $4742 Tax Legal Desc: SEC 31 T29N R16W PT NE NE BERKSETH HEIGHTS 5TH ADD'N LOT 187
-
Parking Information
Garage Door Opener, RV Access/Parking, GarageGarage Information
Has Garage: Yes Garage Space: 3
-
Location Information
Direction: From I-94, head north on US Hwy 63, east on Cedar St., to north on 220th St, to west on Bluebill St to home WaterSource: Public
How much is this property worth?
Curious about this home's true market value? Use our free Home Evaluation Tool to instantly get a personalized Comparative Market Analysis (CMA) report. Make smarter, data-driven decisions before you buy.

Nearby Home Value
| Address | Estimate | Bed | Bath | Sq. Ft | Lot Size |
|---|---|---|---|---|---|
| 525 233rd Street, Baldwin, WI, 54002 | $1,750,000 | 5 | 5 | 5,114 | 29.76 Acres |
| 243 Cedar Street St, Baldwin, WI, 54002 | $349,900 | 3 | 2 | 1,444 | 0.17 Acre |
| 1632 Mallard Avenue Ave, Baldwin, WI, 54002 | $429,900 | 3 | 3 | 1,595 | 0.28 Acre |
| 540 5th Avenue, Baldwin, WI, 54002 | $495,000 | 4 | 4 | 3,190 | 0.29 Acre |
| 300 Cedar Street, Baldwin, WI, 54002 | $205,000 | 2 | 1 | 980 | 0.04 Acre |
| 324 Birch Street, Baldwin, WI, 54002 | $379,324 | 4 | 3 | 2,696 | 0.27 Acre |
| 521 Summit Circle, Baldwin, WI, 54002 | $389,900 | 2 | 2 | 1,197 | 0.47 Acre |
| 1790 4th Avenue, Baldwin, WI, 54002 | $324,000 | 3 | 3 | 1,514 | 0.25 Acre |
| 1390 6th Avenue, Baldwin, WI, 54002 | $275,000 | 3 | 1 | 1,878 | 0.23 Acre |
| 1460 6th Avenue, Baldwin, WI, 54002 | $309,900 | 3 | 2 | 1,619 | 0.22 Acre |
Similar Homes To 366 Bluebill Street
Nearby For Sale

The data relating to real estate for sale on this website comes in part from the Internet Data exchange (IDX) program of the FMAAR MLS. Real estate listings held by brokerage firms other than ByOwner are marked with the listing office name. IDX information is provided exclusively for consumers' personal, non-commercial use and may not be used for any purpose other than to identify prospective properties consumers may be interested in purchasing. Information deemed reliable but not guaranteed. Copyright ©2026 Fargo-Moorhead Area Association of REALTORS®. No reproduction, compilation, retransmission or distribution of this data is permitted in any manner without the express, written permission of the Fargo-Moorhead Area Association of REALTORS®.
ByOwner last updated this listing 10/02/2026 @ 09:26
More Cities with for Sale by Owner Homes
- Baldwin Homes For Sale By Owner
- Woodville Homes For Sale By Owner
- Hammond Homes For Sale By Owner
- Wilson Homes For Sale By Owner
- Glenwood City Homes For Sale By Owner
- Spring Valley Homes For Sale By Owner
- Roberts Homes For Sale By Owner
- New Richmond Homes For Sale By Owner
- River Falls Homes For Sale By Owner
- Boyceville Homes For Sale By Owner
- Elmwood Homes For Sale By Owner
- Hudson Homes For Sale By Owner
- Ellsworth Homes For Sale By Owner
- Star Prairie Homes For Sale By Owner
- Somerset Homes For Sale By Owner
- Clear Lake Homes For Sale By Owner
- Lakeland Homes For Sale By Owner
- Houlton Homes For Sale By Owner
- Bayport Homes For Sale By Owner
- Menomonie Homes For Sale By Owner
Homes around $399,500






Verify Your Email
Please enter the 6-digit verification code
sent to your email address.
Verify Your Phone Number
Please enter the 6-digit verification code
sent to your mobile phone.