
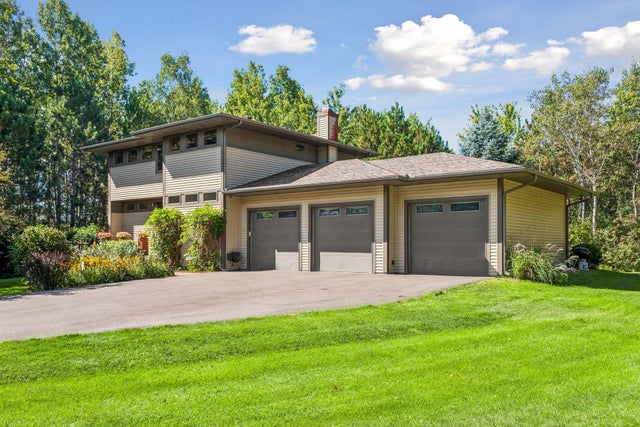
MLS: #7124267, Listed By: John Durham, Durham Executive Group, Source:FargoMoorhead Area Association of REALTORS
924 193rd Street
Baldwin, WI 54002

 3
3
Bed
 3
3
Bath
 2,579
2,579Sqft
 3.14
3.14Acres(Lot)
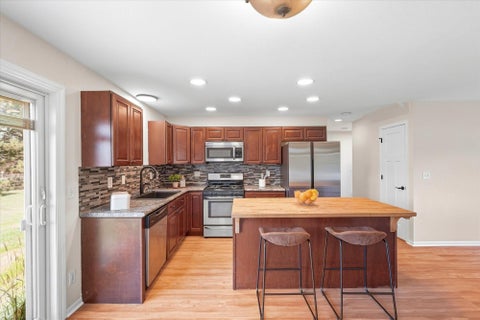
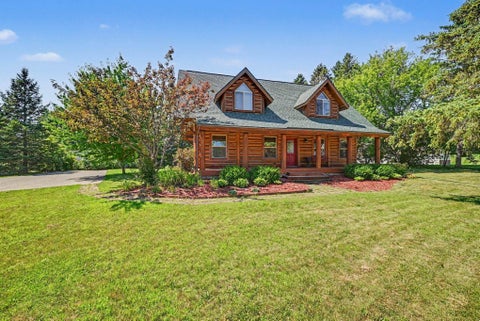
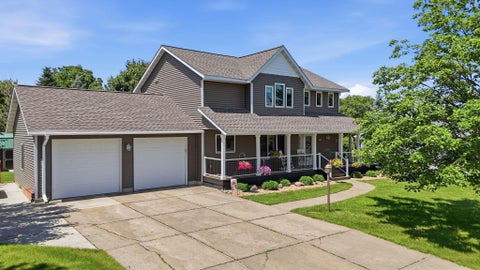
Exceptional privacy, impressive craftsmanship and inviting indoor-outdoor living to await in this distinctive home, beautifully positioned on a wooded lot along a quiet, dead-end cul-de-sac. Mature trees create a peaceful setting with private views from the home, decks and expansive screened porch. Thoughtful architectural details and high-end finishes are featured throughout, including Andersen windows, solid maple interior doors, maple hardwood flooring, cherry cabinetry, slate and travertine tile, knockdown ceilings and extensive maple millwork accented with cherry inlays. The welcoming entry features slate flooring and six transom windows that introduce abundant natural light. The kitchen offers maple hardwood floors, cherry cabinetry, a spacious center island with a Corian quartz coun

 Property Details
 Map
Map
 Map
Map
What's Nearby
Nearby Areas
 Features
-
Bedroom Information
Total beds: 3Bathroom Information
Total Baths: 3 Full Baths: 2 Half Baths: 1Room Information
Rooms Total: 11 Has Basement: Yes Basement: Full, Storage Space, Sump Pump, Block, Concrete -
Flooring Information
Hardwood, Tile -
Roofing Information
Asphalt, Shingle -
Interior Features
Ceiling Fan(s), Natural Woodwork, Vaulted Ceiling(s), Wet Bar, Kitchen Island, Walk-In Closet(s) Roof: Asphalt, Shingle Appliances: Cooktop, Dishwasher, Disposal, Dryer, Microwave, Refrigerator, Washer Laundry Features: Electric Dryer Hookup, Main Level, Sink, Washer Hookup -
Heating & Cooling
Has Heating: Yes Heating: Baseboard, Forced Air, Electric, Propane, Humidity Control Has Cooling: Yes Cooling: Central Air
-
Building Information
Year Built: 2005 Building Area Total: 2796 Construction Materials: Block, Frame Stories: 2 Patio And Porch Features: Deck, Screened Pool Features: None Private Pool: No -
Exterior Features
Exterior Features: Other
-
Lot Information
Lot Dimensions: 235 X 581 X 238 X 581 Main Square Feet: 3.14 Acres Lot Size Acres: 3.14 Lot Size Square Feet: 136778.4 Lot Description: Many TreesProperty Information
Subdivision: Forest Ridge Estates Source Property Type: Residential Postal Code Plus 4: 3260 Property SubType: Single Family Residence Levels: Two Property Age: 21
-
Listing Price Information
Listing Price: $544900 Cash, Conventional, FHA, VA Loan
-
Tax Information
Parcel Number: 018200111000 Tax Year: 2026 Annual Tax: $5999 Tax Legal Desc: SEC 14 T29N R17W PT NE SW FOREST RIDGE ESTATES LOT 11 (3.140AC)
-
Parking Information
Garage Door Opener, Heated Garage, GarageGarage Information
Has Garage: Yes Garage Space: 3
-
Utility Information
Underground Utilities -
Location Information
Direction: I-94 exit on Hwy 63N. Through Baldwin to Cty Rd E, then left (West) onto 193rd St.; go left (South), and home is on the right. WaterSource: Well
How much is this property worth?
Curious about this home's true market value? Use our free Home Evaluation Tool to instantly get a personalized Comparative Market Analysis (CMA) report. Make smarter, data-driven decisions before you buy.

Nearby Home Value
| Address | Estimate | Bed | Bath | Sq. Ft | Lot Size |
|---|---|---|---|---|---|
| 525 233rd Street, Baldwin, WI, 54002 | $1,750,000 | 5 | 5 | 5,114 | 29.76 Acres |
| 243 Cedar Street St, Baldwin, WI, 54002 | $349,900 | 3 | 2 | 1,444 | 0.17 Acre |
| 1632 Mallard Avenue Ave, Baldwin, WI, 54002 | $429,900 | 3 | 3 | 1,595 | 0.28 Acre |
| 540 5th Avenue, Baldwin, WI, 54002 | $495,000 | 4 | 4 | 3,190 | 0.29 Acre |
| 300 Cedar Street, Baldwin, WI, 54002 | $205,000 | 2 | 1 | 980 | 0.04 Acre |
| 324 Birch Street, Baldwin, WI, 54002 | $379,324 | 4 | 3 | 2,696 | 0.27 Acre |
| 521 Summit Circle, Baldwin, WI, 54002 | $389,900 | 2 | 2 | 1,197 | 0.47 Acre |
| 1790 4th Avenue, Baldwin, WI, 54002 | $324,000 | 3 | 3 | 1,514 | 0.25 Acre |
| 1390 6th Avenue, Baldwin, WI, 54002 | $275,000 | 3 | 1 | 1,878 | 0.23 Acre |
| 1460 6th Avenue, Baldwin, WI, 54002 | $309,900 | 3 | 2 | 1,619 | 0.22 Acre |
Similar Homes To 924 193rd Street
Nearby For Sale

The data relating to real estate for sale on this website comes in part from the Internet Data exchange (IDX) program of the FMAAR MLS. Real estate listings held by brokerage firms other than ByOwner are marked with the listing office name. IDX information is provided exclusively for consumers' personal, non-commercial use and may not be used for any purpose other than to identify prospective properties consumers may be interested in purchasing. Information deemed reliable but not guaranteed. Copyright ©2026 Fargo-Moorhead Area Association of REALTORS®. No reproduction, compilation, retransmission or distribution of this data is permitted in any manner without the express, written permission of the Fargo-Moorhead Area Association of REALTORS®.
ByOwner last updated this listing 10/01/2026 @ 11:12
More Cities with for Sale by Owner Homes
- Baldwin Homes For Sale By Owner
- Woodville Homes For Sale By Owner
- Hammond Homes For Sale By Owner
- Wilson Homes For Sale By Owner
- Glenwood City Homes For Sale By Owner
- Spring Valley Homes For Sale By Owner
- Roberts Homes For Sale By Owner
- New Richmond Homes For Sale By Owner
- River Falls Homes For Sale By Owner
- Boyceville Homes For Sale By Owner
- Elmwood Homes For Sale By Owner
- Hudson Homes For Sale By Owner
- Ellsworth Homes For Sale By Owner
- Star Prairie Homes For Sale By Owner
- Somerset Homes For Sale By Owner
- Clear Lake Homes For Sale By Owner
- Lakeland Homes For Sale By Owner
- Houlton Homes For Sale By Owner
- Bayport Homes For Sale By Owner
- Menomonie Homes For Sale By Owner
Homes around $544,900





Verify Your Email
Please enter the 6-digit verification code
sent to your email address.
Verify Your Phone Number
Please enter the 6-digit verification code
sent to your mobile phone.