
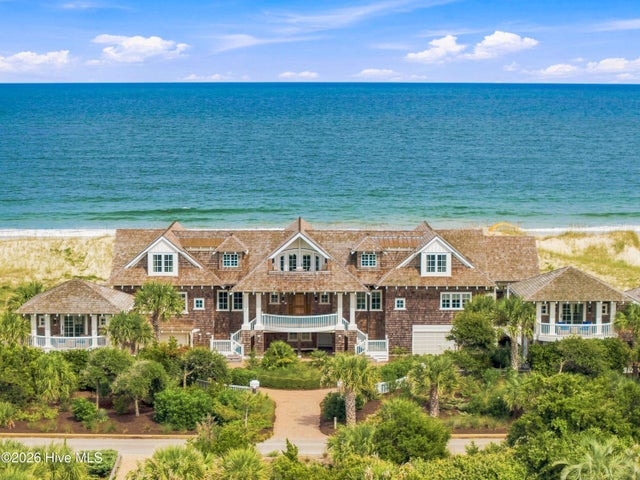
11 East Beach Drive
Bald Head Island, NC 28461

 9
9
Bed
 10
10
Bath
 6,713
6,713Sqft
 1
1Acre(Lot)
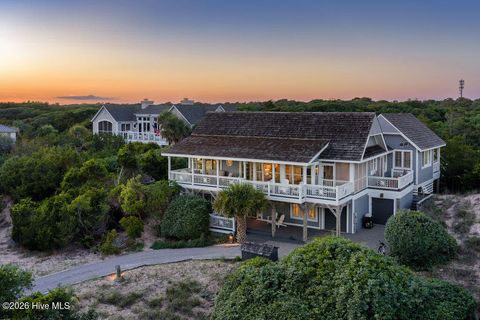
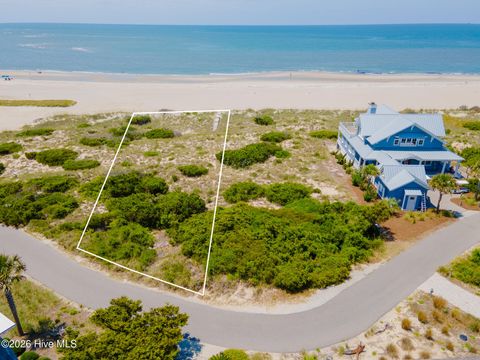
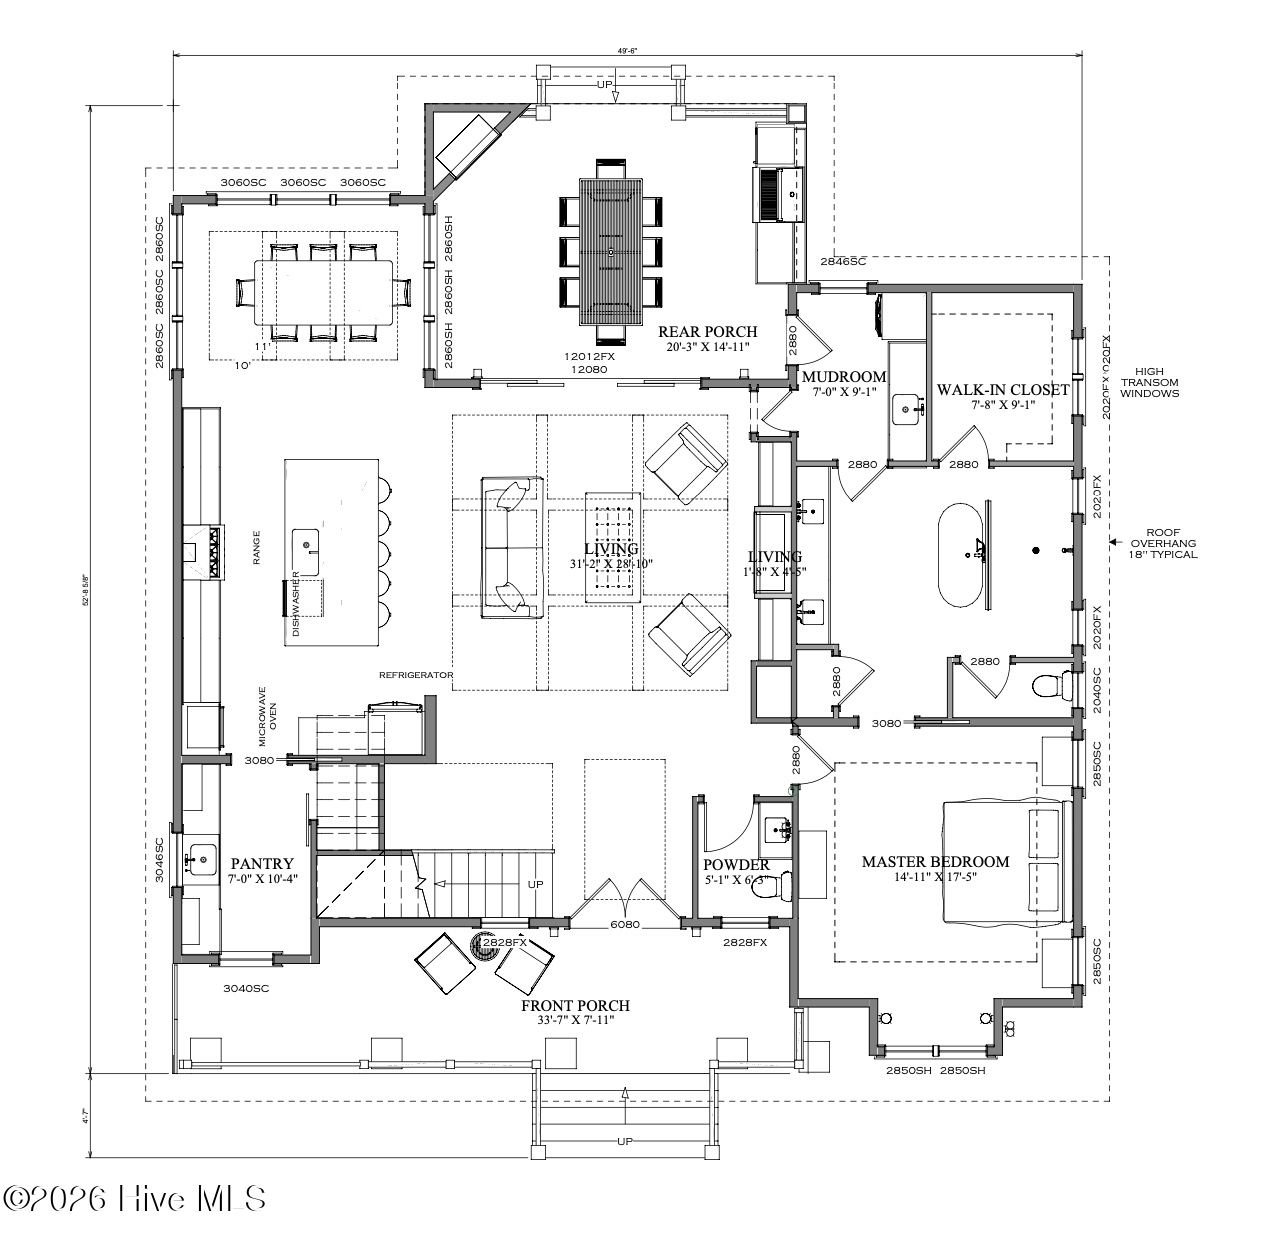
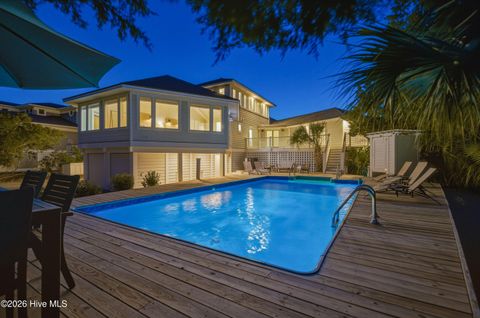
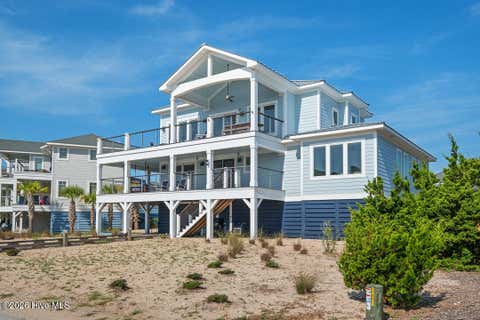
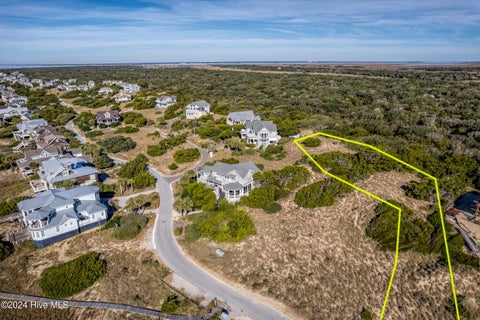
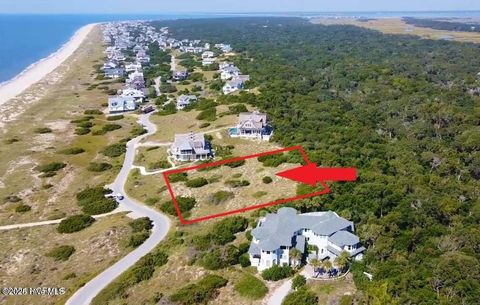
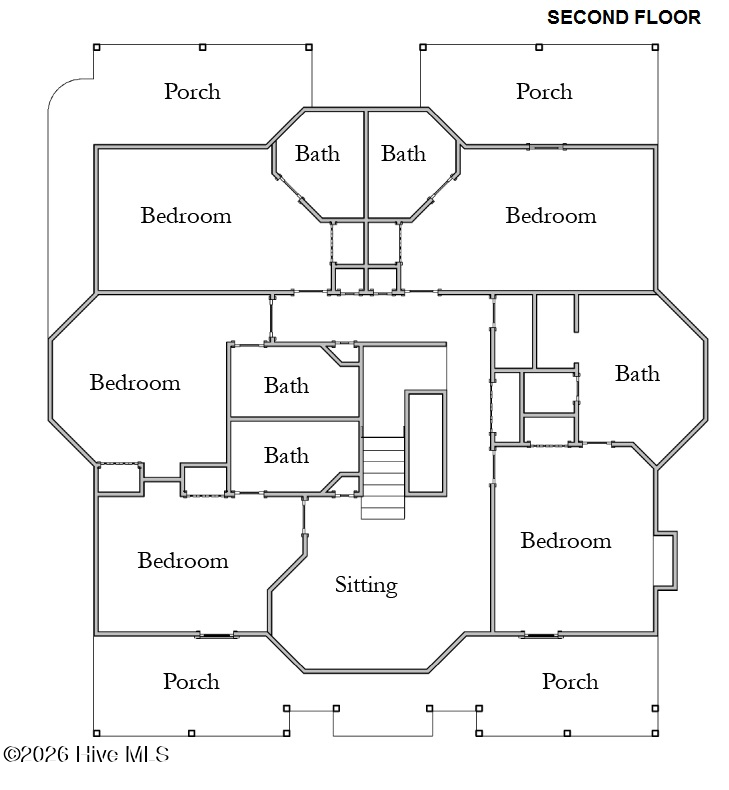
There are homes that occupy remarkable places, and there are homes that seem to belong to them. Set along the dunes of Bald Head Island's East Beach, 11 East Beach Drive is a singular oceanfront estate conceived with a scale, permanence & architectural grace rarely encountered on the island. Designed by Cothran Harris & built by Telesis, the property unfolds across approximately one acre as a private coastal compound, where the Atlantic is both backdrop & constant presence. From arrival, the estate reveals itself gradually. Mature coastal landscaping surrounds a collection of shingled structures connected by porches, decks & outdoor living spaces. Deep rooflines, weathered shingles & thoughtful architectural details give the property a timeless quality, while its arrangement across t

 Property Details
 Map
Map
 Map
Map
What's Nearby
Nearby Areas
 Features
-
Bedroom Information
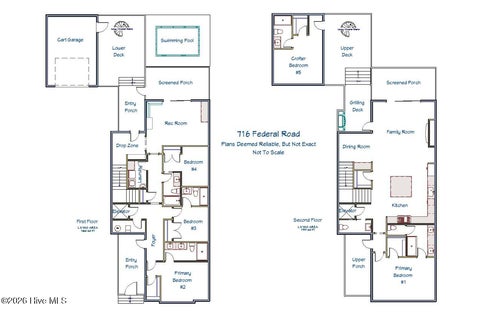
Total beds: 9Bathroom Information
Total Baths: 10 Full Baths: 9 Half Baths: 1Room Information
Rooms Total: 14 Has Basement: Yes -
Flooring Information
Hardwood -
Roofing Information
Shingle -
Interior Features
Sound System, Master Downstairs, Central Vacuum, High Ceilings, Entrance Foyer, Bookcases, Kitchen Island, Elevator, Ceiling Fan(s), Pantry, Wet Bar, Built-in Features Roof: Shingle Appliances: Gas Oven, Washer, Refrigerator, Ice Maker, Dryer, Dishwasher, Gas Range, Electric Water Heater Laundry Features: Laundry Room Window Features: Window Coverings -
Heating & Cooling
Has Heating: Yes Heating: Other, Heat Pump, Electric Has Cooling: Yes Cooling: Other, Heat Pump Water front: 1
-
Building Information
Year Built: 2009 Building Area Total: 5629 Construction Materials: Shake Siding, Wood Siding, Frame Patio And Porch Features: Covered, Deck, Porch, Screened, See Remarks, Front Porch, Rear Porch Pool Features: None Private Pool: No View: Ocean Association Fee Frequency: Annually -
Exterior Features
Exterior Features: Outdoor Shower, Gas Grill, Outdoor Kitchen, Outdoor Grill, Balcony
-
Lot Information
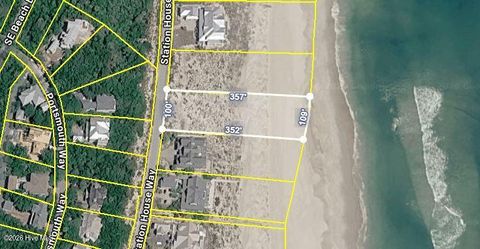
Lot Dimensions: 200 x 218 x 200 x 218 Main Square Feet: 1 Acres Lot Size Acres: 1 Lot Size Square Feet: 43386Property Information
Subdivision: BHI Middle Island Source Property Type: Residential Property SubType: Single Family Residence Levels: Two Property Age: 17
-
Listing Price Information
Listing Price: $15999000 Cash, Conventional
-
Tax Information
Parcel Number: 26500011 Tax Year: 2026 Annual Tax: $44967.46
-
Parking Information
Parking Total: 5 Circular Driveway, Attached, Covered, Detached, Off Street, Garage, Golf Cart GarageGarage Information
Has Garage: Yes Has Attached Garage: Yes Garage Space: 5Homeowners Association InformationHas Association: Yes HOA: $2,336.00
-
School Information
Elementary School: SouthportJunior High School: South BrunswickSenior High School: South Brunswick -
Utility Information
Sewer Connected, Water Connected -
Location Information
Direction: From Harbour, take NBHW to Federal Road to East Beach Drive. WaterSource: Public
How much is this property worth?
Curious about this home's true market value? Use our free Home Evaluation Tool to instantly get a personalized Comparative Market Analysis (CMA) report. Make smarter, data-driven decisions before you buy.

Nearby Home Value
| Address | Estimate | Bed | Bath | Sq. Ft | Lot Size |
|---|---|---|---|---|---|
| 617 Ocracoke Way, Bald Head Island, NC, 28461 | $1,695,000 | 5 | 5 | 2,224 | 0.32 Acre |
| 215 Writers Way, Bald Head Island, NC, 28461 | $2,295,000 | 4 | 5 | 2,635 | 0.12 Acre |
| 614 Ocracoke Way, Bald Head Island, NC, 28461 | $1,780,000 | 4 | 4 | 2,533 | 0.23 Acre |
| 721 Shoals Watch Way, Bald Head Island, NC, 28461 | $2,000,000 | 6 | 6 | 3,420 | 0.40 Acre |
| 721 Shoals Watch Way, Bald Head Island, NC, 28461 | $2,000,000 | 6 | 6 | 3,420 | 0.40 Acre |
| 721 Shoals Watch Way, Bald Head Island, NC, 28461 | $6,300,000 | 6 | 6 | 3,420 | 0.40 Acre |
| 6 Keypost Court, Bald Head Island, NC, 28461 | $1,599,700 | 4 | 4 | 2,529 | 0.03 Acre |
| 18 Keepers Landing, Bald Head Island, NC, 28461 | $1,095,000 | 3 | 4 | 1,613 | 0.04 Acre |
| 7 Isle Of Skye Crescent, Bald Head Island, NC, 28461 | $1,569,000 | 3 | 3 | 1,414 | 0.03 Acre |
| 12 Scotch Bonnet Lane, Bald Head Island, NC, 28461 | $1,525,000 | 2 | 2 | 1,148 | 0.03 Acre |
Similar Homes To 11 East Beach Drive
Nearby For Sale
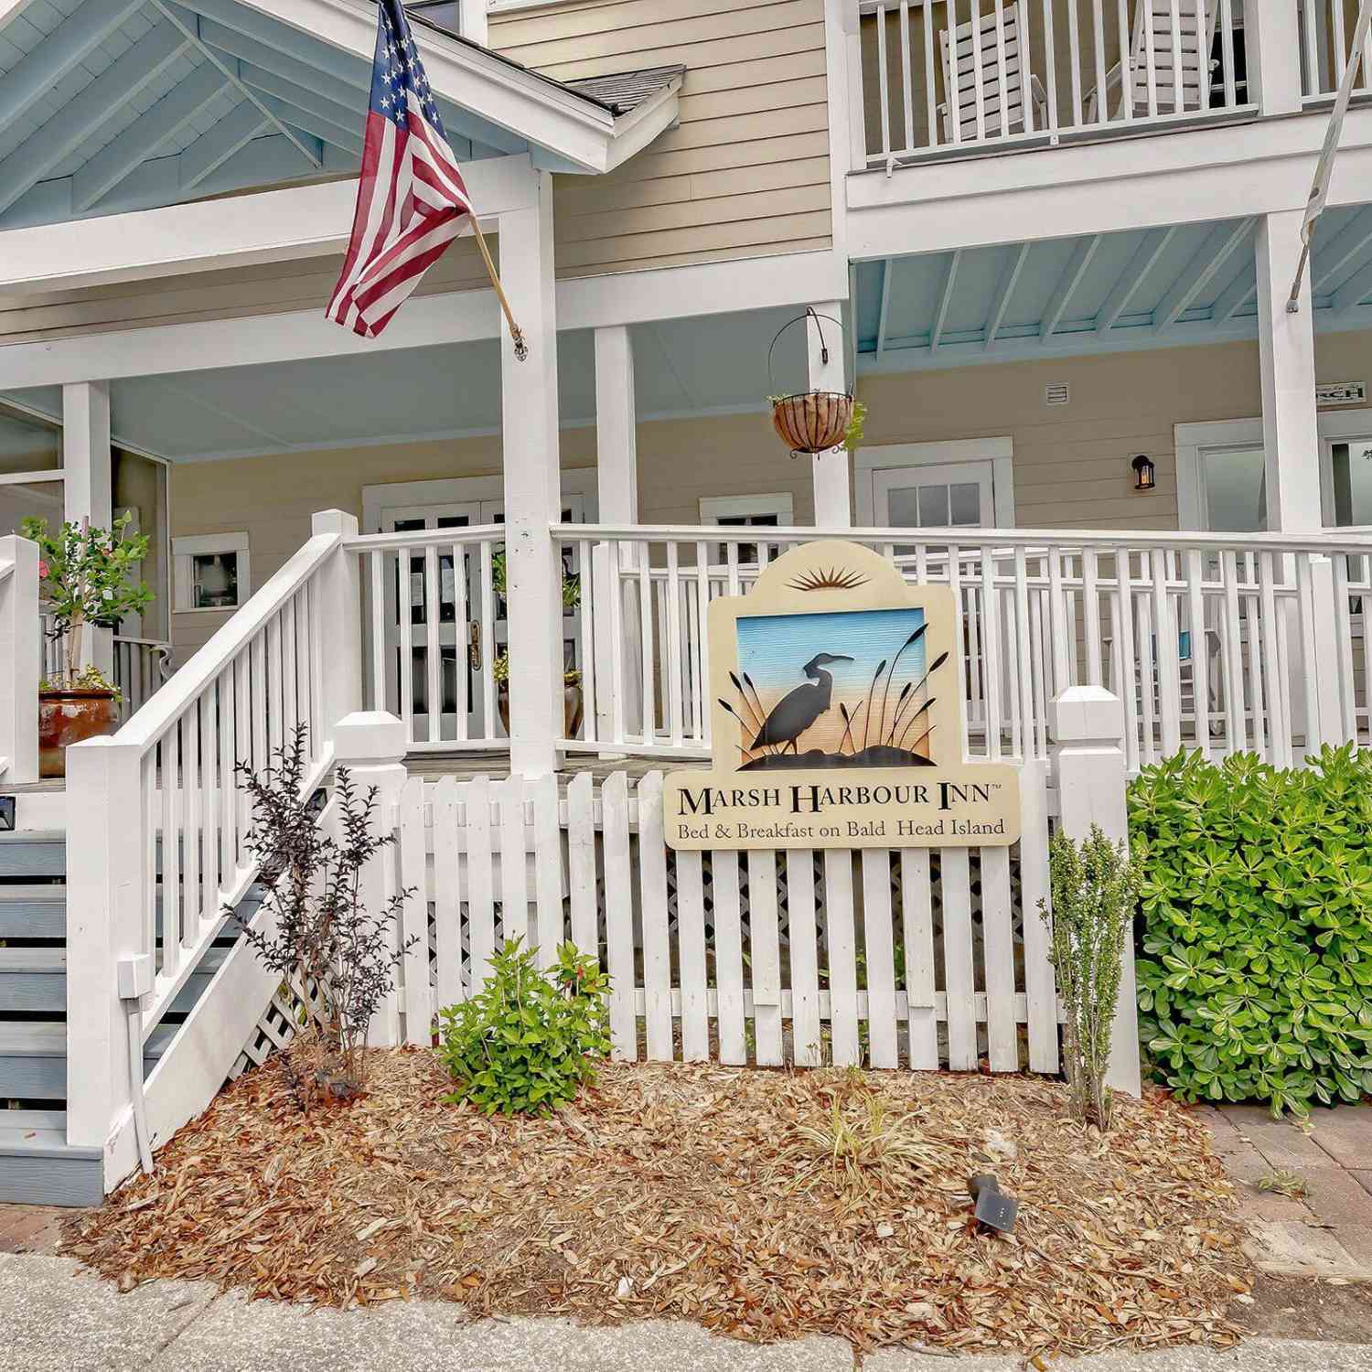

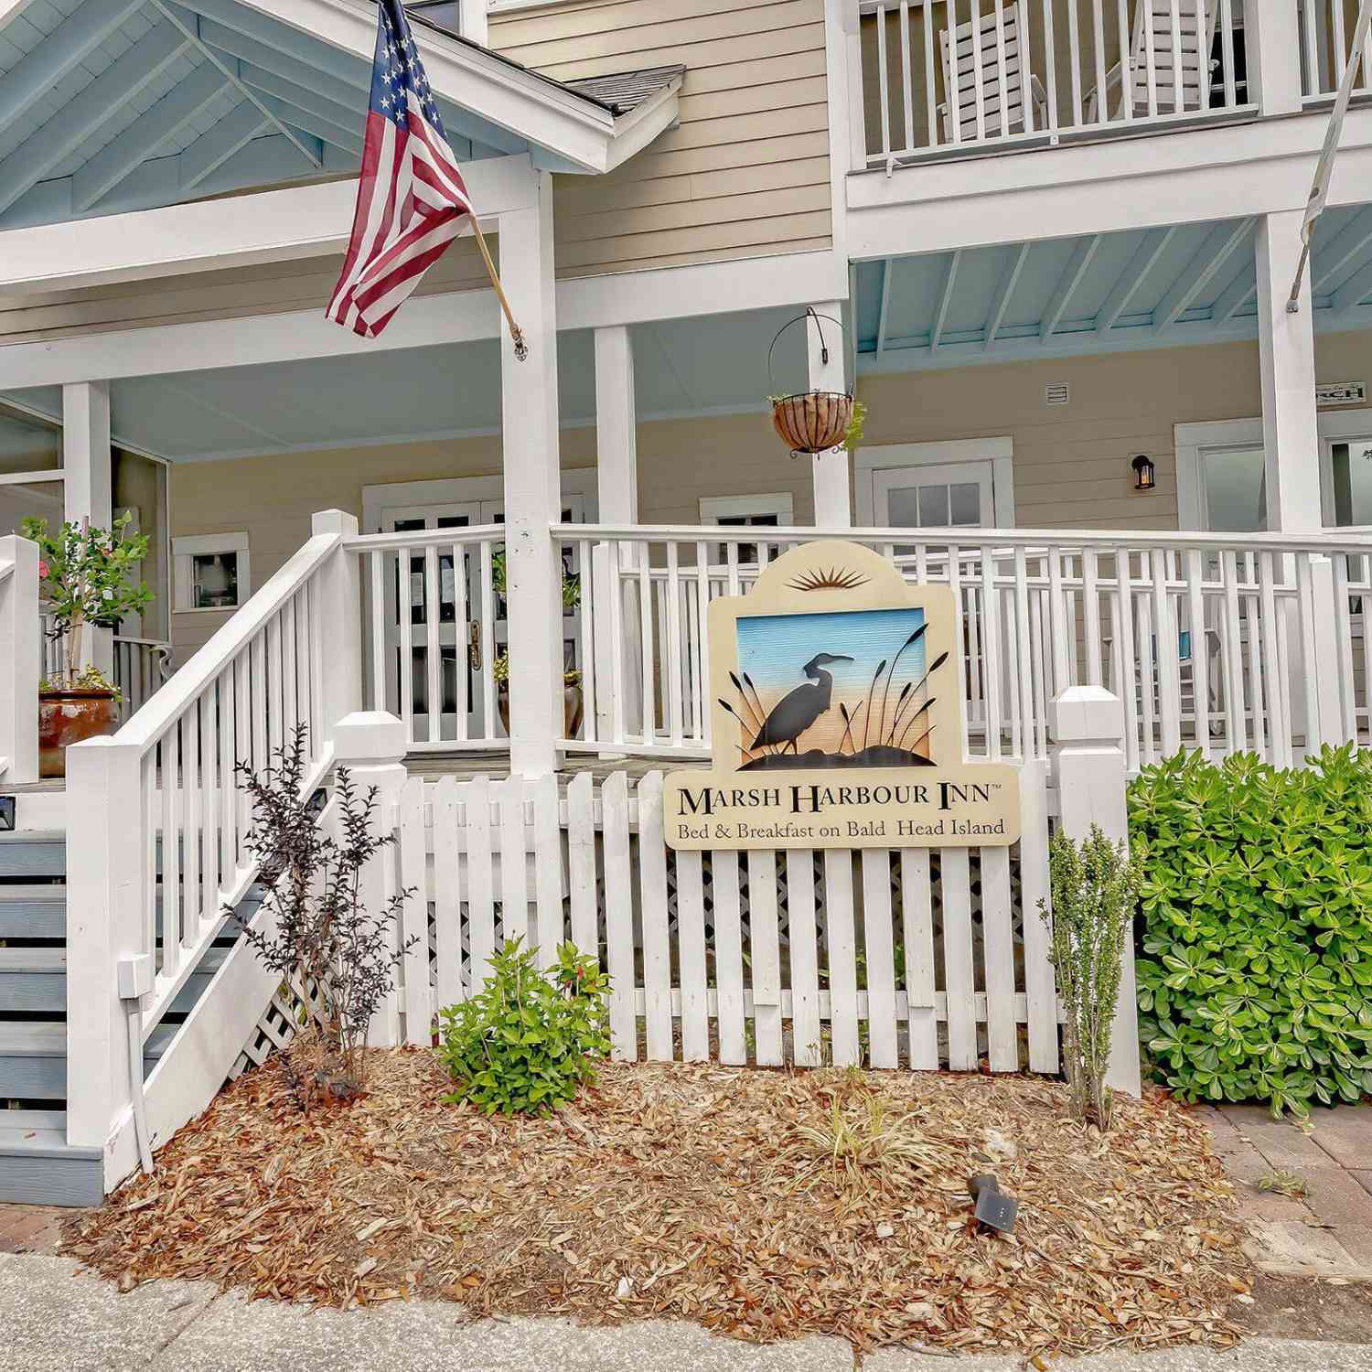
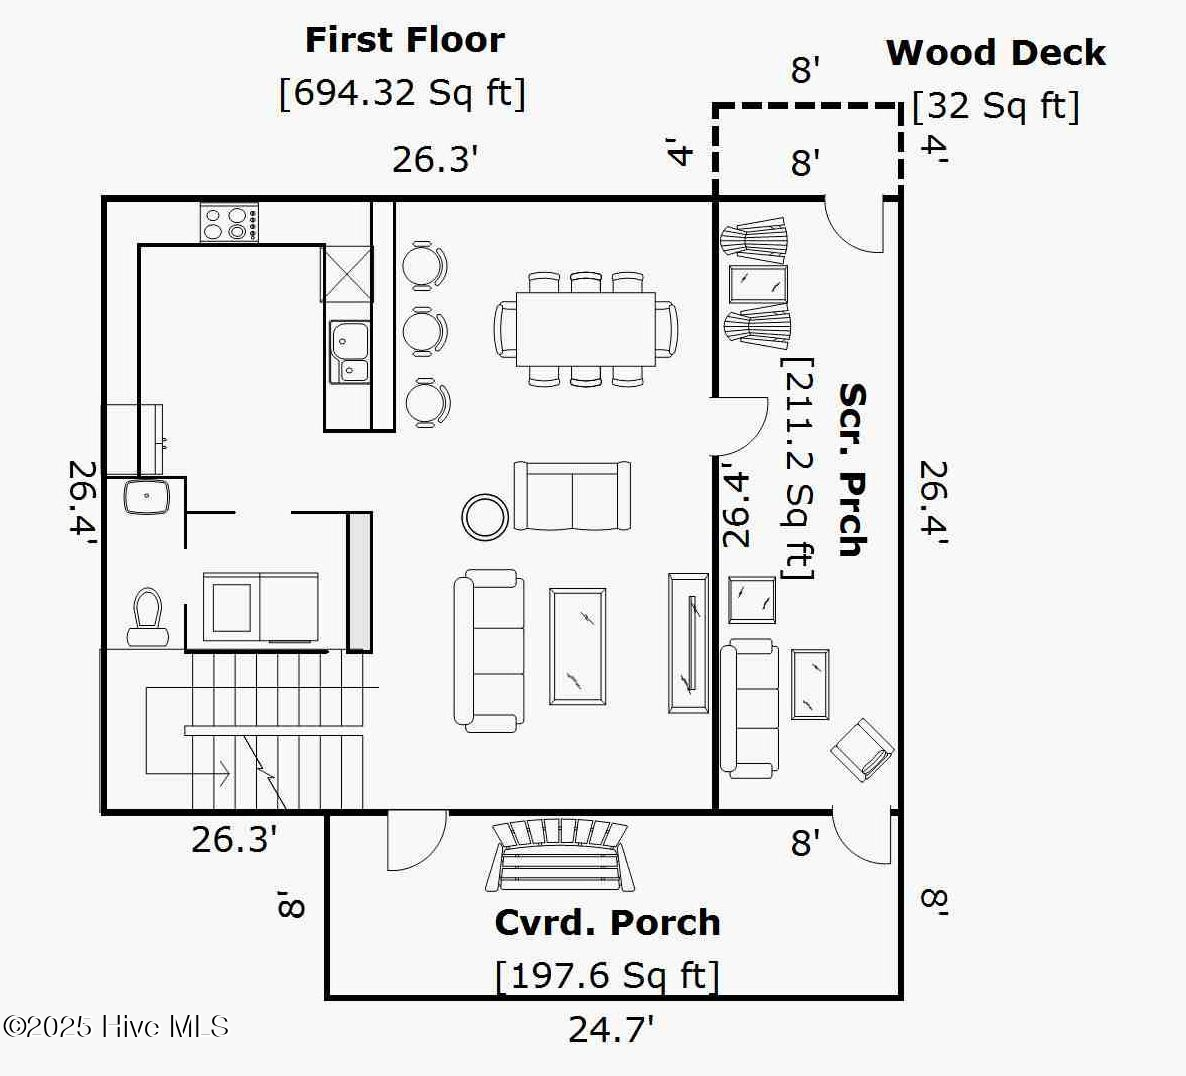

The data relating to real estate on this website comes in part from the Internet Data Exchange program of Hive MLS. All information is deemed reliable but not guaranteed and should be independently verified. All properties are subject to prior sale, change, or withdrawal. Neither listing broker(s) nor ByOwner shall be responsible for any typographical errors, misinformation, or misprints, and shall be held totally harmless from any damages arising from reliance upon these data. Copyright ©2026 Hive MLS LLC. All Rights Reserved.
ByOwner last updated this listing 09/23/2026 @ 06:10
More Cities with for Sale by Owner Homes
- Bald Head Island Homes For Sale By Owner
- Wilmington Homes For Sale By Owner
- Southport Homes For Sale By Owner
- Oak Island Homes For Sale By Owner
- Caswell Beach Homes For Sale By Owner
- Kure Beach Homes For Sale By Owner
- Boiling Spring Lakes Homes For Sale By Owner
- Carolina Beach Homes For Sale By Owner
- Bolivia Homes For Sale By Owner
- Supply Homes For Sale By Owner
- Holden Beach Homes For Sale By Owner
- Leland Homes For Sale By Owner
- Winnabow Homes For Sale By Owner
- Wrightsville Beach Homes For Sale By Owner
- Navassa Homes For Sale By Owner
- Ocean Isle Beach Homes For Sale By Owner
- Shallotte Homes For Sale By Owner
- Sunset Beach Homes For Sale By Owner
- Bolton Homes For Sale By Owner
- Castle Hayne Homes For Sale By Owner
Homes around $15,999,000







Verify Your Email
Please enter the 6-digit verification code
sent to your email address.
Verify Your Phone Number
Please enter the 6-digit verification code
sent to your mobile phone.