
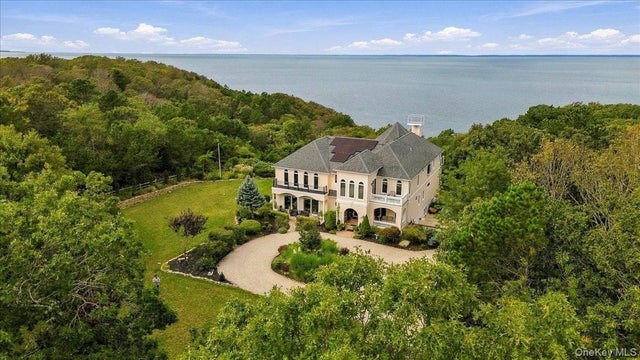
3172 Sound Avenue
Baiting Hollow, NY 11901

 5
5
Bed
 6
6
Bath
 5,006
5,006Sqft
 1
1Acre(Lot)
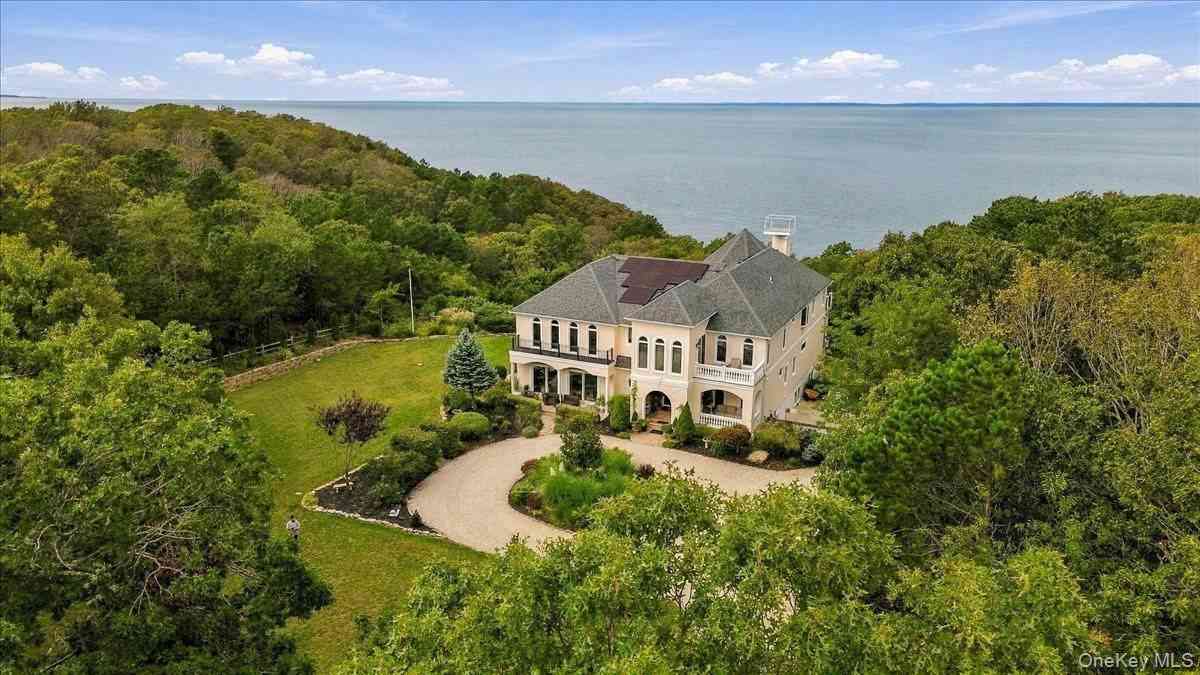
Secluded Bluff-Top Retreat on the Long Island Sound Set 242 feet above the Long Island Sound behind a newly gated entrance and new stone pillars, 3172 Sound Avenue offers rare privacy, wide-open water views and its own stairs down to a deeded beach beach rights to a secluded beach. The approach located 1/2 mile from Sound Ave down Terry Farm Road with a raised tree canopy, the approach to the house feels magical. The Mediterranean-style stucco villa sits among manicured lawns and mature woods, with arched windows, wrought-iron balconies, covered loggias and wraparound Ipe decks on both levels facing west for sunsets over the water. Inside, the two-story great room is built around an indoor pool under a wall of arched clerestory windows. Enjoy a workout in the gym with an amazing waterview.

 Property Details
 Open House
- 10/10 2 PM-4 PM
- 10/11 12 PM-2 PM
 Map
Map
 Map
Map
What's Nearby
Nearby Areas
Features
-
Bedroom Information
Total beds: 5Bathroom Information
Total Baths: 6 Full Baths: 6Room Information
Rooms Total: 15 Basement: Partially Finished, Walk-Out Access -
Flooring Information
Hardwood -
Interior Features
Breakfast Bar, Cathedral Ceiling(s), Central Vacuum, Eat-in Kitchen, Entrance Foyer, Granite Counters, Soaking Tub, Sound System, Walk-In Closet(s) Appliances: Convection Oven, Dishwasher, Disposal, Dryer, Refrigerator, Stainless Steel Appliance(s), Washer, Gas Water Heater Laundry Features: Laundry Room -
Heating & Cooling
Has Heating: Yes Heating: Active Solar, ENERGY STAR Qualified Equipment, Heat Pump, Propane, Radiant, Solar, Radiant Floor Has Cooling: Yes Cooling: Central Air
-
Building Information
Year Built: 2004 Building Area Total: 5486 Patio And Porch Features: Covered, Deck, Porch, Wrap Around Pool Features: In Ground, Indoor, Private Private Pool: Yes Water front Features: Waterfront Access View: Panoramic -
Exterior Features
Exterior Features: Awning(s), Balcony, Rain Gutters
-
Lot Information
Lot Size Acres: 1 Lot Size Square Feet: 43560
-
Listing Price Information
Listing Price: $2690000
-
Tax Information
Parcel Number: 0600-012.000-0002-002.002 Tax Lot: 002.002 Tax Block: 0002 Annual Tax: $37893
-
Parking Information
Driveway, Off Street
-
School Information
Elementary School: Riley Avenue SchoolJunior High School: Riverhead Middle SchoolSenior High School: Riverhead Senior High School -
Utility Information
Cable Connected, Electricity Connected, Propane, Water Connected -
Location Information
WaterSource: Public, Other Security Features: Security System
How much is this property worth?
Curious about this home's true market value? Use our free Home Evaluation Tool to instantly get a personalized Comparative Market Analysis (CMA) report. Make smarter, data-driven decisions before you buy.

Similar Homes To 3172 Sound Avenue
Nearby For Sale
The data relating to real estate for sale on this website comes in part from the Internet Data exchange of OneKey MLS. IDX information is provided exclusively for consumers' personal, non-commercial use and may not be used for any purpose other than to identify prospective properties consumers may be interested in purchasing. Information deemed reliable but not guaranteed. Copyright © 2026 OneKey MLS. All Rights Reserved
ByOwner last updated this listing 10/08/2026 @ 14:51
More Cities with for Sale by Owner Homes
- Abbeville Homes For Sale By Owner
- Abbeville Homes For Sale By Owner
- Abbeville Homes For Sale By Owner
- Abbott Homes For Sale By Owner
- Abbottstown Homes For Sale By Owner
- Abell Homes For Sale By Owner
- Abercrombie Homes For Sale By Owner
- Aberdeen Homes For Sale By Owner
- Aberdeen Homes For Sale By Owner
- Abilene Homes For Sale By Owner
- Abingdon Homes For Sale By Owner
- Abingdon Homes For Sale By Owner
- Abingdon Homes For Sale By Owner
- Abington Homes For Sale By Owner
- Abiquiu Homes For Sale By Owner
- Abita Springs Homes For Sale By Owner
- Acampo Homes For Sale By Owner
- Accident Homes For Sale By Owner
- Accokeek Homes For Sale By Owner
- Accomac Homes For Sale By Owner



Verify Your Email
Please enter the 6-digit verification code
sent to your email address.
Verify Your Phone Number
Please enter the 6-digit verification code
sent to your mobile phone.