
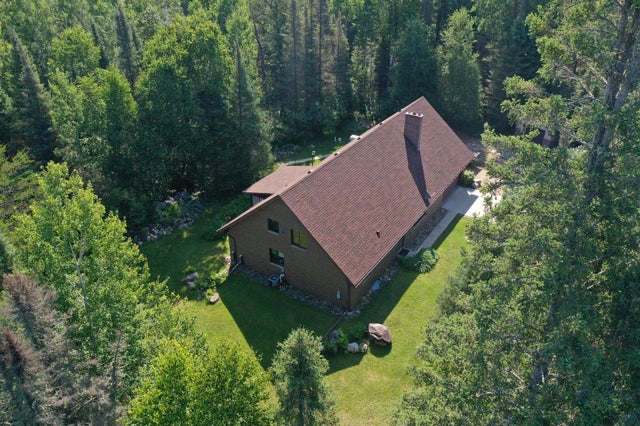
MLS: #7061403, Listed By: Kyle Herr, Whitetail Properties Real Estate, Source:FargoMoorhead Area Association of REALTORS
8124 Virginia Ely Rd. Rd
Babbitt, MN 55706

 2
2
Bed
 3
3
Bath
 2,673
2,673Sqft
 320
320Acres(Lot)
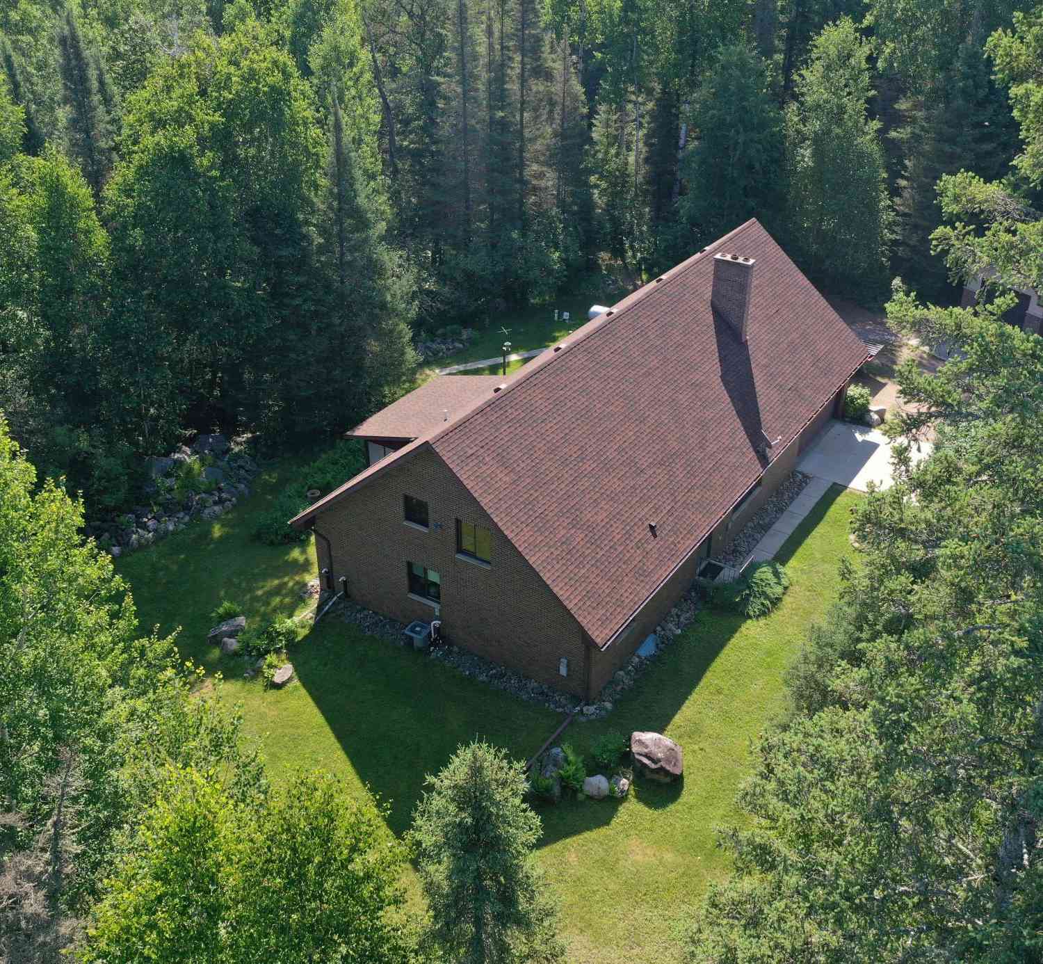
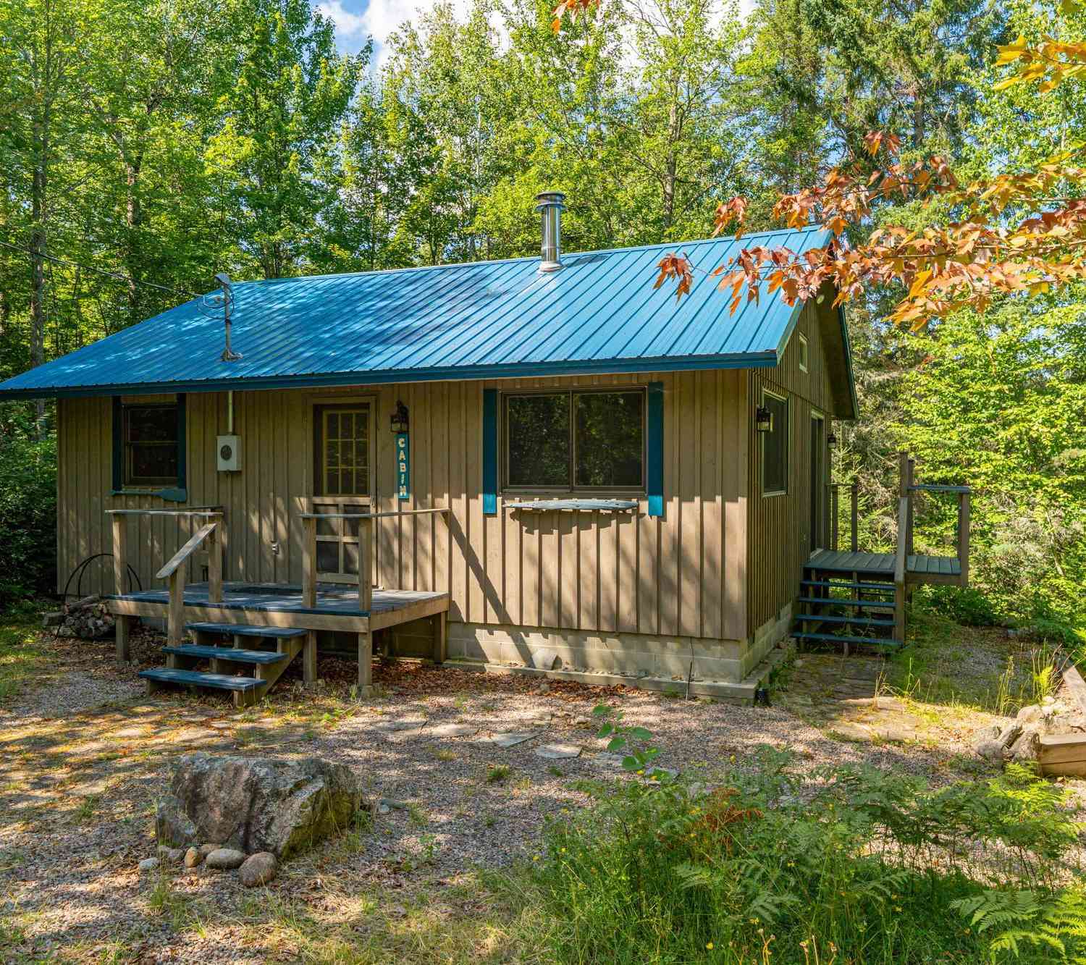
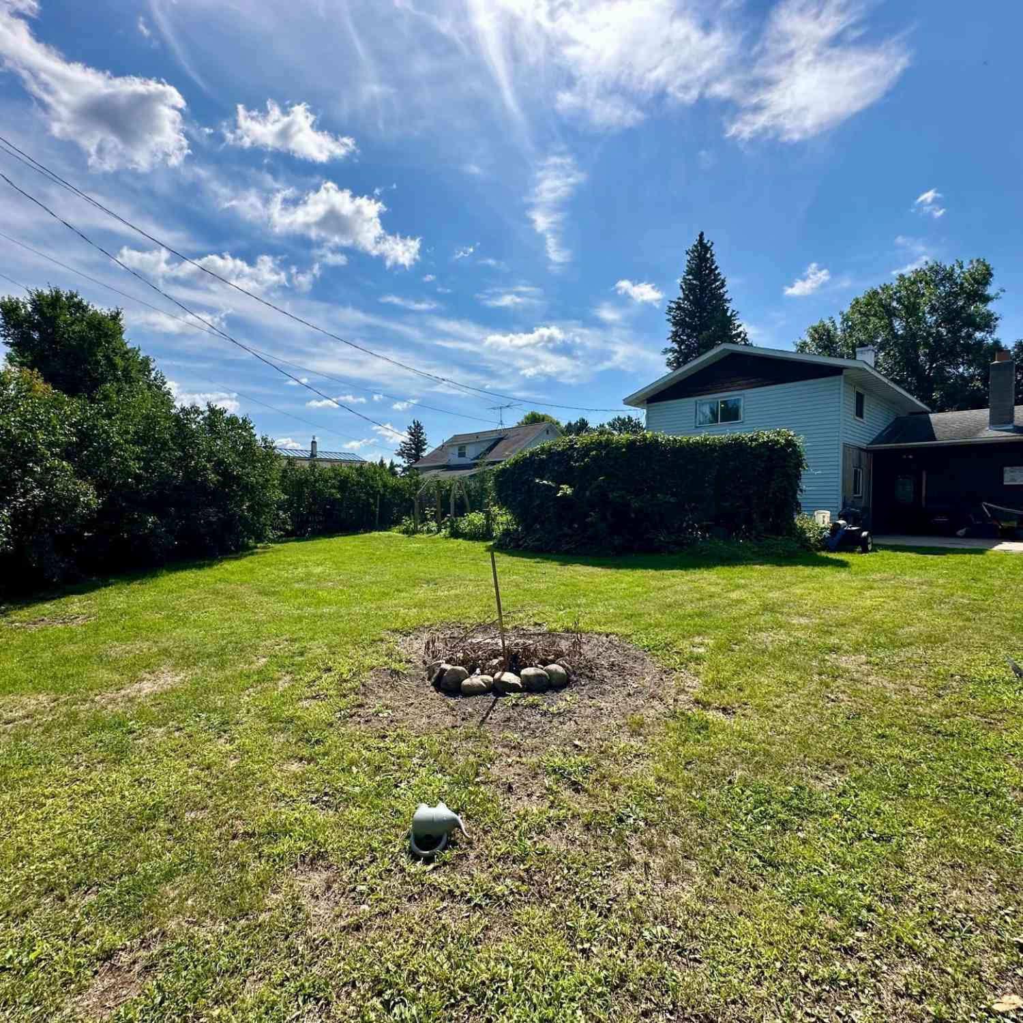
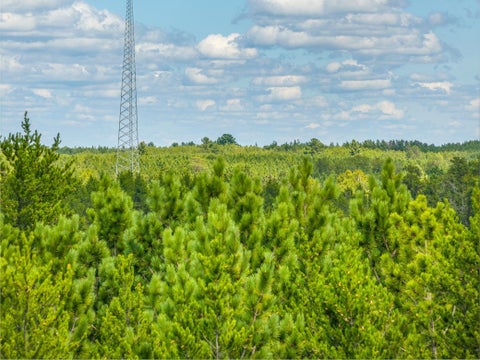
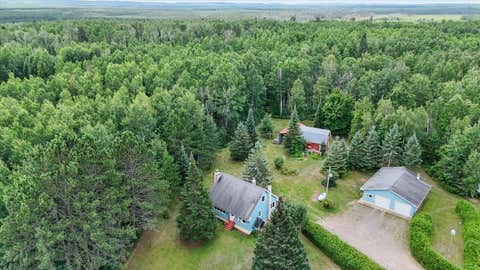
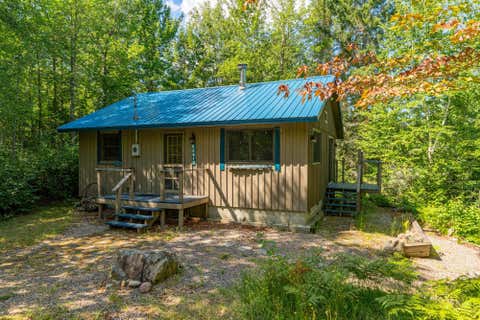
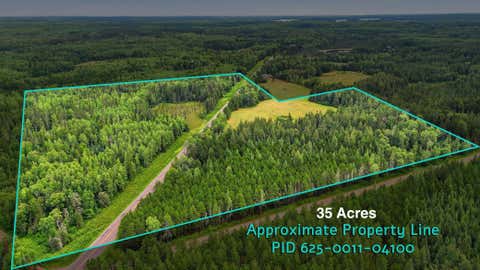
This 320± acre property offers a combination of multiple residences, wooded acreage, trail access, and recreational opportunities. Featuring a furnished brick residence, an independent guest house, and a diverse landscape that includes mature timber and wetland habitat, the property provides a variety of potential uses including outdoor recreation, wildlife observation, hunting, ATV riding, snowmobiling, and general land ownership. The main residence is constructed of brick and comes fully furnished. Inside, a spacious living area connects to an eat-in kitchen designed with functionality in mind. The kitchen includes a large center island, extensive cabinet storage, and ample workspace for meal preparation and gathering. Natural light throughout the home contributes to an open and inviting

 Property Details
 Map
Map
 Map
Map
What's Nearby
Nearby Areas
 Features
-
Bedroom Information
Total beds: 2Bathroom Information
Total Baths: 3 Full Baths: 1Room Information
Rooms Total: 17 Has Basement: Yes Basement: Unfinished, Partially Finished, Block, Concrete -
Roofing Information
Asphalt, Shingle -
Interior Features
Roof: Asphalt, Shingle Appliances: Dishwasher, Dryer, Freezer, Microwave, Range, Refrigerator, Washer, Other Laundry Features: Electric Dryer Hookup, Gas Dryer Hookup, Main Level, Sink -
Heating & Cooling
Has Heating: Yes Heating: Baseboard, Forced Air, Space Heater, Wood Stove, Radiant Floor Has Cooling: Yes Cooling: Central Air, Wall Unit(s)
-
Building Information
Year Built: 2003 Building Area Total: 4053 Construction Materials: Brick Stories: 1 Patio And Porch Features: Other, Rear Porch, Screened Private Pool: No -
Exterior Features
Exterior Features: Other
-
Lot Information
Lot Dimensions: 1 Main Square Feet: 320 Acres Lot Size Acres: 320 Lot Size Square Feet: 13939200 Lot Description: Irregular Lot, Many Trees, Rolling Slope, Meadow, Wooded
-
Listing Price Information
Listing Price: $649900 Original Price: $729000 Cash, Conventional
-
Tax Information
Parcel Number: 105008000950 Tax Year: 2026 Annual Tax: $8663 Tax Legal Desc: St. Louis Co. FULL DEEDED LEGAL SHALL GOVERN SEE ATTACHED EXHIBIT A IN DISCLOSURES. PID#105-0080-00950 SW 1/4 OF SE 1/4 SEC.6 TWP.60 RNG.13 PID#105-0080-00960 SE 1/4 OF SE 1/4 SEC.6 TWP.60 RNG.13 PID#105-0080-00730 N 1/2 OF SW 1/4 AND SW 1/4 OF SW 1/4. SEC.5 TWP.60 RNG.13 PID#105-0080-00930 N 1/2 OF SE 1/4 SEC.6 TWP.60 RNG.13 PID#105-0080-00840 SE 1/4 OF NE 1/4 SEC.6 TWP.60 RNG.13
-
Parking Information
Heated Garage, GarageGarage Information
Has Garage: Yes Garage Space: 3
-
Location Information
Direction: From HWY 21 go north on Virginia Ely Rd approx. 1.12miles and property is on the right. BUYERS SHALL HAVE THEIR AGENT PRESENT FOR SHOWINGS. WaterSource: Well
How much is this property worth?
Curious about this home's true market value? Use our free Home Evaluation Tool to instantly get a personalized Comparative Market Analysis (CMA) report. Make smarter, data-driven decisions before you buy.

Nearby Home Value
| Address | Estimate | Bed | Bath | Sq. Ft | Lot Size |
|---|---|---|---|---|---|
| 16 Beech Court, Babbitt, MN, 55706 | $147,000 | 2 | 2 | 912 | 0.20 Acre |
| 51 Aspen Lane, Babbitt, MN, 55706 | $130,000 | 3 | 2 | 1,602 | 0.20 Acre |
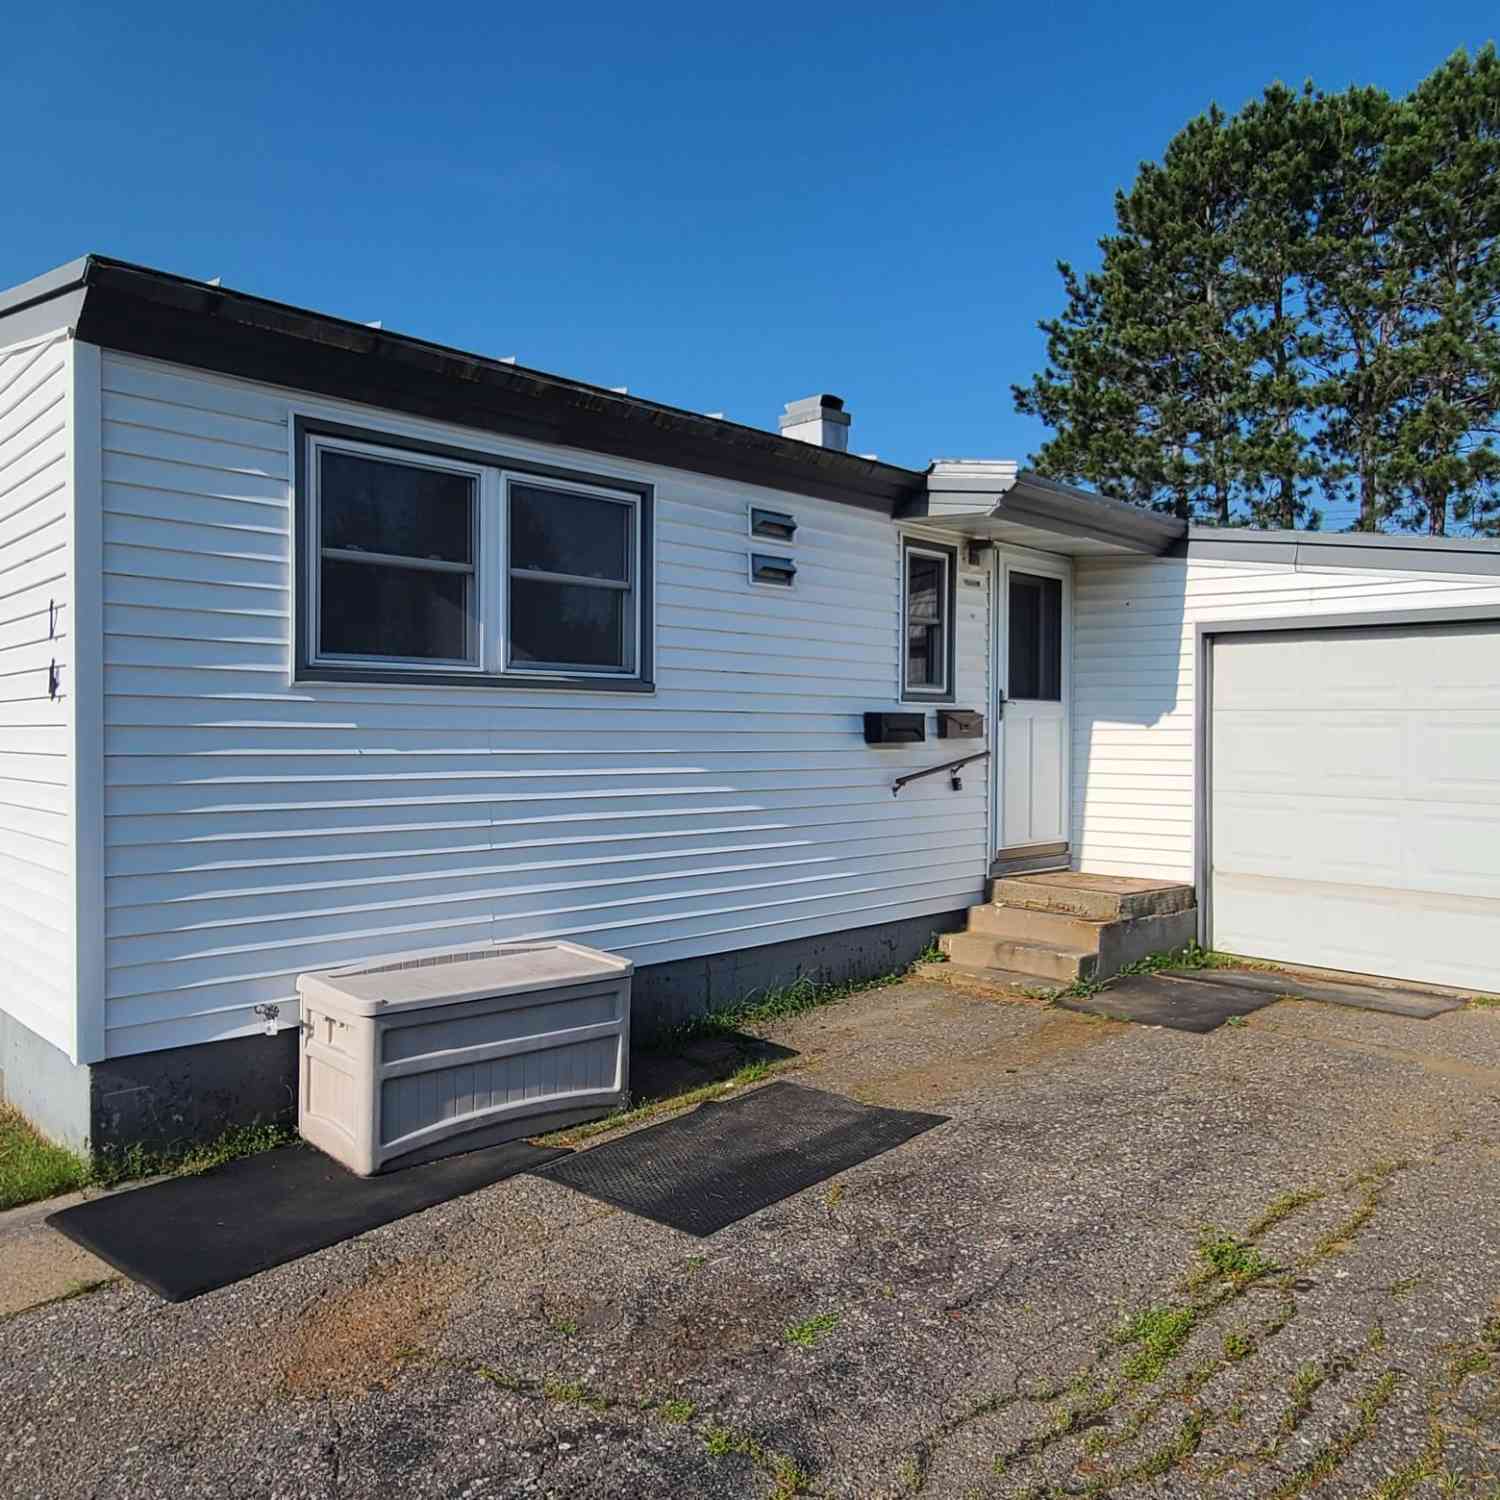
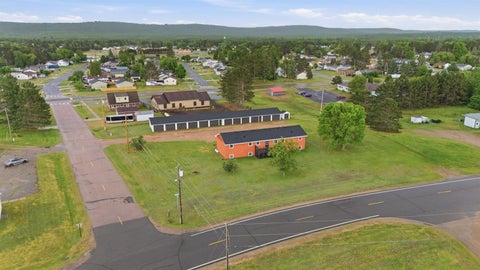
| 14 Hemlock Circle, Babbitt, MN, 55706 | $119,900 | 3 | 1 | 884 | 0.20 Acre |
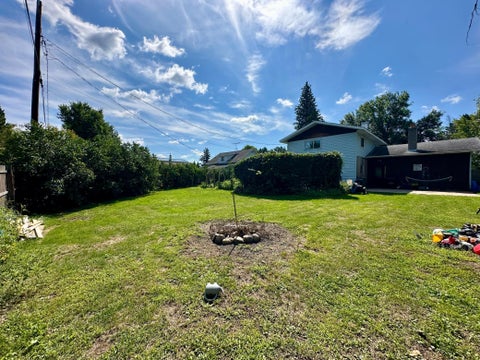
| 8557 Highway 21, Babbitt, MN, 55706 | $250,000 | 3 | 1 | 1,248 | 2.74 Acres |
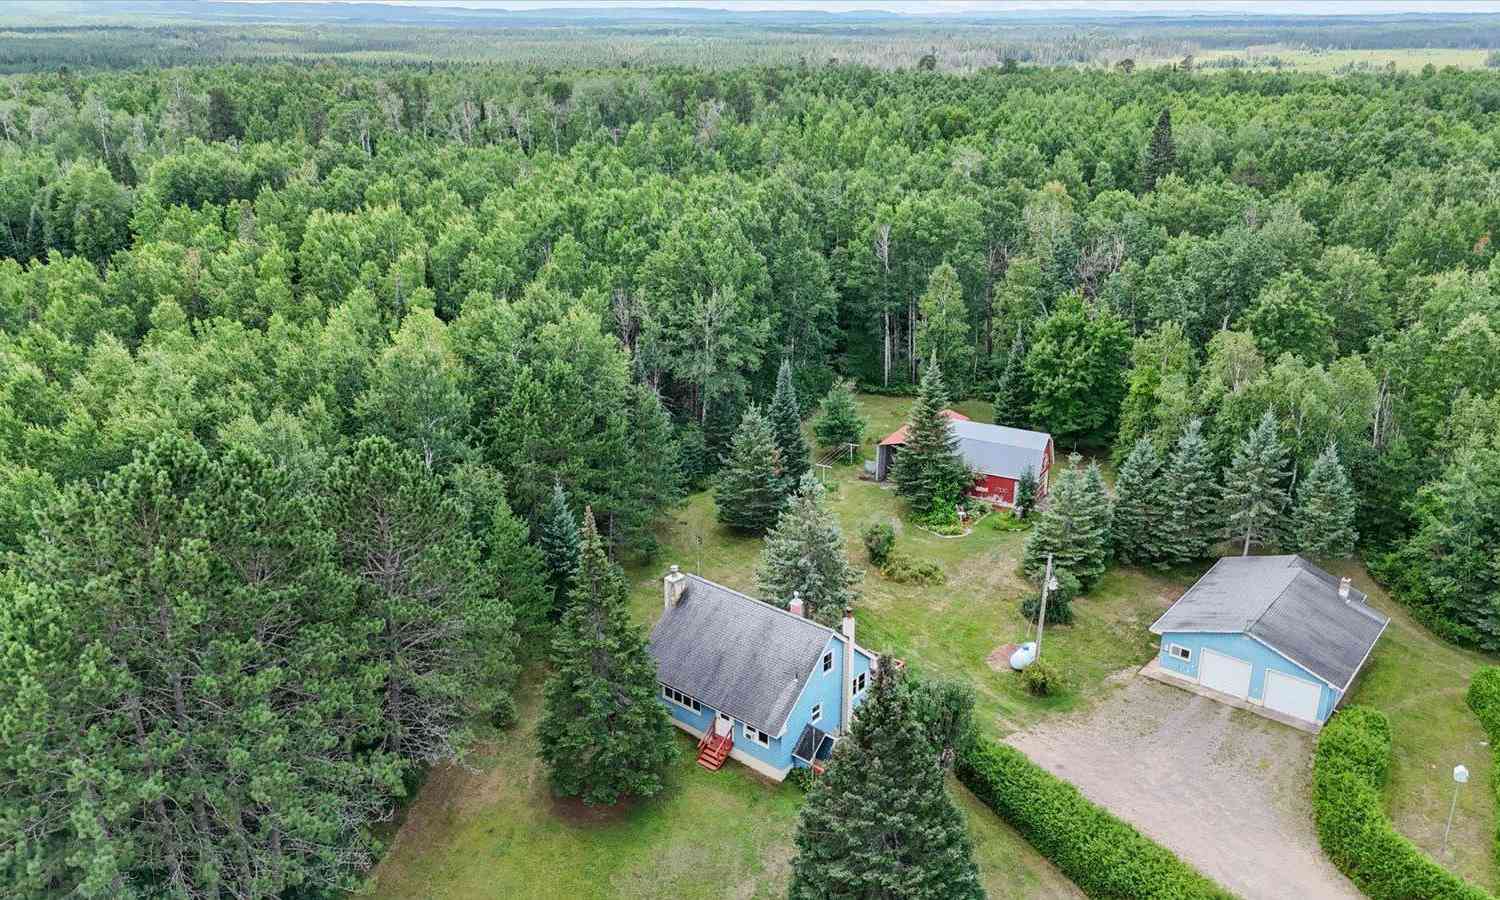
| 2941 Makkyla Trail, Babbitt, MN, 55706 | $499,000 | 2 | 1 | 672 | 7.25 Acres |
Similar Homes To 8124 Virginia Ely Rd. Rd
Nearby For Sale

The data relating to real estate for sale on this website comes in part from the Internet Data exchange (IDX) program of the FMAAR MLS. Real estate listings held by brokerage firms other than ByOwner are marked with the listing office name. IDX information is provided exclusively for consumers' personal, non-commercial use and may not be used for any purpose other than to identify prospective properties consumers may be interested in purchasing. Information deemed reliable but not guaranteed. Copyright ©2026 Fargo-Moorhead Area Association of REALTORS®. No reproduction, compilation, retransmission or distribution of this data is permitted in any manner without the express, written permission of the Fargo-Moorhead Area Association of REALTORS®.
ByOwner last updated this listing 09/04/2026 @ 12:19
More Cities with for Sale by Owner Homes
- Babbitt Homes For Sale By Owner
- Ely Homes For Sale By Owner
- Embarrass Homes For Sale By Owner
- Hoyt Lakes Homes For Sale By Owner
- Tower Homes For Sale By Owner
- Aurora Homes For Sale By Owner
- Gilbert Homes For Sale By Owner
- Brimson Homes For Sale By Owner
- Makinen Homes For Sale By Owner
- Virginia Homes For Sale By Owner
- Mountain Iron Homes For Sale By Owner
- Britt Homes For Sale By Owner
- Eveleth Homes For Sale By Owner
- Finland Homes For Sale By Owner
- Angora Homes For Sale By Owner
- Cook Homes For Sale By Owner
- Duluth Homes For Sale By Owner
- Beaver Bay Homes For Sale By Owner
- Forbes Homes For Sale By Owner
- Silver Bay Homes For Sale By Owner
Homes around $649,900





Verify Your Email
Please enter the 6-digit verification code
sent to your email address.
Verify Your Phone Number
Please enter the 6-digit verification code
sent to your mobile phone.