
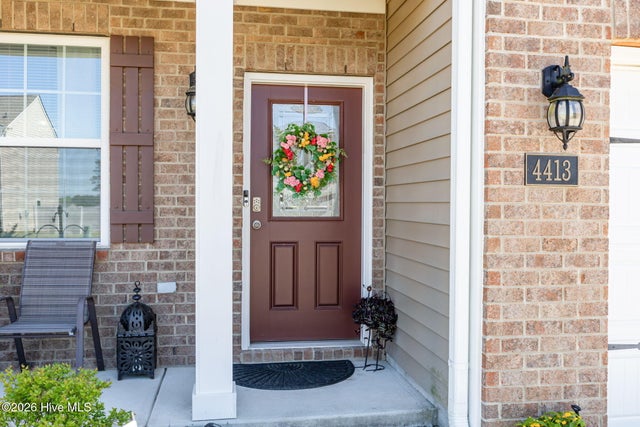
4413 Marthas Village Lane
Ayden, NC 28513

 --
--
Bed
 3
3
Bath
 2,239
2,239Sqft
 0.27
0.27Acre(Lot)
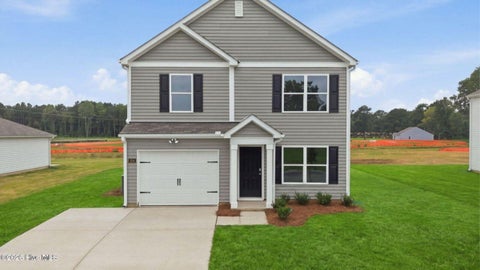
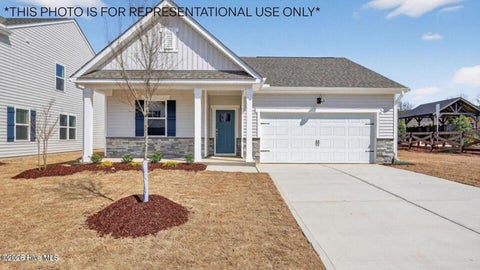
*Priced at $299,900, this one won't last long! A rare opportunity for Instant equity! * This home also qualifies for amazing incentives when using the Preferred Lender for an interest rate as low a 4.875% and up to $15k in Lender paid closing costs and/or down -payment assistance for qualified Borrowers!!! Call listing Agent for details. Enjoy small town charm in the city of Ayden with convenient access to big town Greenville via the new by-pass! Immaculately maintained home in desirable Allen Park Subdivision! It's meticulously kept, so it's better than new! A certified smart home with all the capabilities of it's technology, safety, security, and conveniences to control your home from the touch of a button or even your cell phone! Conveniently situated just outside the Ayden Golf Coun

 Property Details
 Map
Map
 Map
Map
What's Nearby
Nearby Areas
 Features
-
Bathroom Information
Total Baths: 3 Full Baths: 2 Half Baths: 1Room Information
Rooms Total: 7 -
Flooring Information
Carpet -
Roofing Information
Shingle -
Interior Features
Walk-In Closet(s), High Ceilings, Kitchen Island, Ceiling Fan(s), Pantry, Eat-in Kitchen Roof: Shingle Appliances: Refrigerator, Disposal, Dishwasher, Convection Oven, Electric Range, Microwave Laundry Features: Washer Hookup, Laundry Room Window Features: Window Coverings -
Heating & Cooling
Has Heating: Yes Heating: Heat Pump, Fireplace(s), Electric, Forced Air Has Cooling: Yes Cooling: Central Air, Heat Pump
-
Building Information
Year Built: 2022 Building Area Total: 2239 Construction Materials: Brick Veneer, Vinyl Siding, Frame Patio And Porch Features: Covered, Patio, Front Porch Private Pool: No View: See Remarks Association Fee Frequency: Annually
-
Lot Information
Lot Dimensions: Please See Plat Map Main Square Feet: 0.27 Acres Lot Size Acres: 0.27 Lot Size Square Feet: 11761Property Information
Subdivision: Allen Park Source Property Type: Residential Property SubType: Single Family Residence Levels: Two Property Age: 4
-
Listing Price Information
Listing Price: $299900 Cash, Conventional, FHA, USDA Loan, VA Loan
-
Tax Information
Parcel Number: 087480 Tax Year: 2026 Annual Tax: $3881.53
-
Parking Information
Parking Total: 4 Garage Faces Front, Attached, Covered, Concrete, Lighted, GarageGarage Information
Has Garage: Yes Has Attached Garage: Yes Garage Space: 2Homeowners Association InformationHas Association: Yes HOA: $420.00 Association Amenities: None
-
School Information
Elementary School: Ayden Elementary SchoolJunior High School: Ayden Middle SchoolSenior High School: Ayden-Grifton High School -
Utility Information
Sewer Connected, Water Connected -
Location Information
Direction: From Old Tar Rd. or HWY 102, turn onto Ayden Golf Club Rd. Next, turn right onto Marthas Village Ln, and the home is on the left. WaterSource: Public Security Features: Security Lights, Smoke Detector(s)
How much is this property worth?
Curious about this home's true market value? Use our free Home Evaluation Tool to instantly get a personalized Comparative Market Analysis (CMA) report. Make smarter, data-driven decisions before you buy.

Nearby Home Value
| Address | Estimate | Bed | Bath | Sq. Ft | Lot Size |
|---|---|---|---|---|---|
| 334 Rudys Court, Ayden, NC, 28513 | $267,490 | 3 | 3 | 1,518 | 0.35 Acre |
| 323 Teddy Bear Court, Ayden, NC, 28513 | $250,490 | 3 | 2 | 1,183 | 0.18 Acre |
| 4206 Tinsley Court, Ayden, NC, 28513 | $414,900 | 4 | 2 | 2,152 | 0.48 Acre |
| 317 Rudys Court, Ayden, NC, 28513 | $254,990 | 3 | 3 | 1,360 | 0.18 Acre |
| 316 Rudys Court, Ayden, NC, 28513 | $272,990 | 3 | 3 | 1,621 | 0.18 Acre |
| 4032 Regina Lane, Ayden, NC, 28513 | $434,900 | 4 | 2 | 2,429 | 0.23 Acre |
| 4051 Regina Lane, Ayden, NC, 28513 | $444,900 | 4 | 3 | 2,494 | 0.30 Acre |
| 339 Rudys Court, Ayden, NC, 28513 | $260,000 | 3 | 3 | 1,621 | 0.21 Acre |
| 2746 Madison Hardee Road, Ayden, NC, 28513 | $298,500 | 3 | 2 | 1,434 | 1.23 Acres |
| 7145 Stokestown St John.., Ayden, NC, 28513 | $665,000 | 4 | 5 | 3,681 | 1 Acre |
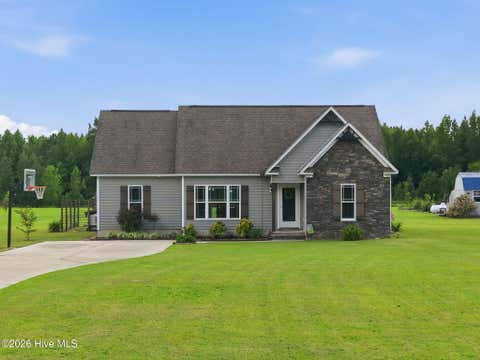
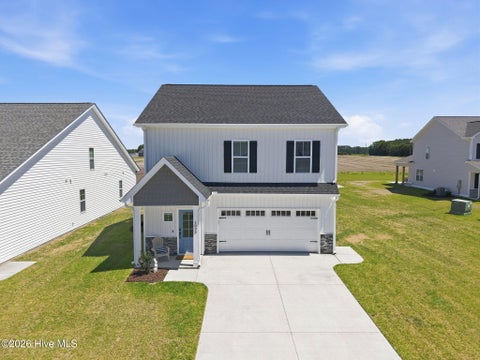
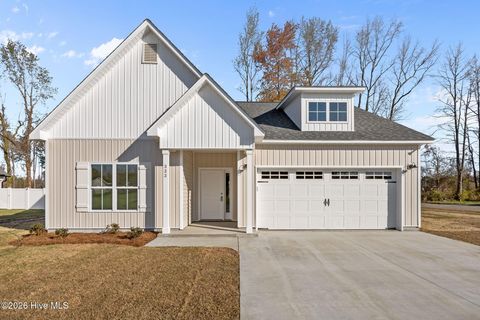
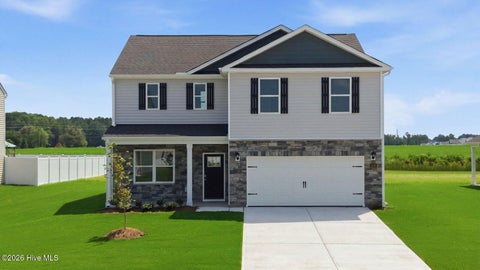
Similar Homes To 4413 Marthas Village Lane
Nearby For Sale


The data relating to real estate on this website comes in part from the Internet Data Exchange program of Hive MLS. All information is deemed reliable but not guaranteed and should be independently verified. All properties are subject to prior sale, change, or withdrawal. Neither listing broker(s) nor ByOwner shall be responsible for any typographical errors, misinformation, or misprints, and shall be held totally harmless from any damages arising from reliance upon these data. Copyright ©2026 Hive MLS LLC. All Rights Reserved.
ByOwner last updated this listing 09/07/2026 @ 06:13
More Cities with for Sale by Owner Homes
- Ayden Homes For Sale By Owner
- Winterville Homes For Sale By Owner
- Grifton Homes For Sale By Owner
- Hookerton Homes For Sale By Owner
- Greenville Homes For Sale By Owner
- Farmville Homes For Sale By Owner
- Grimesland Homes For Sale By Owner
- Dover Homes For Sale By Owner
- Snow Hill Homes For Sale By Owner
- Kinston Homes For Sale By Owner
- Chocowinity Homes For Sale By Owner
- Fountain Homes For Sale By Owner
- Stokes Homes For Sale By Owner
- Vanceboro Homes For Sale By Owner
- Washington Homes For Sale By Owner
- Macclesfield Homes For Sale By Owner
- Bethel Homes For Sale By Owner
- La Grange Homes For Sale By Owner
- Stantonsburg Homes For Sale By Owner
- Williamston Homes For Sale By Owner
Homes around $299,900








Verify Your Email
Please enter the 6-digit verification code
sent to your email address.
Verify Your Phone Number
Please enter the 6-digit verification code
sent to your mobile phone.