
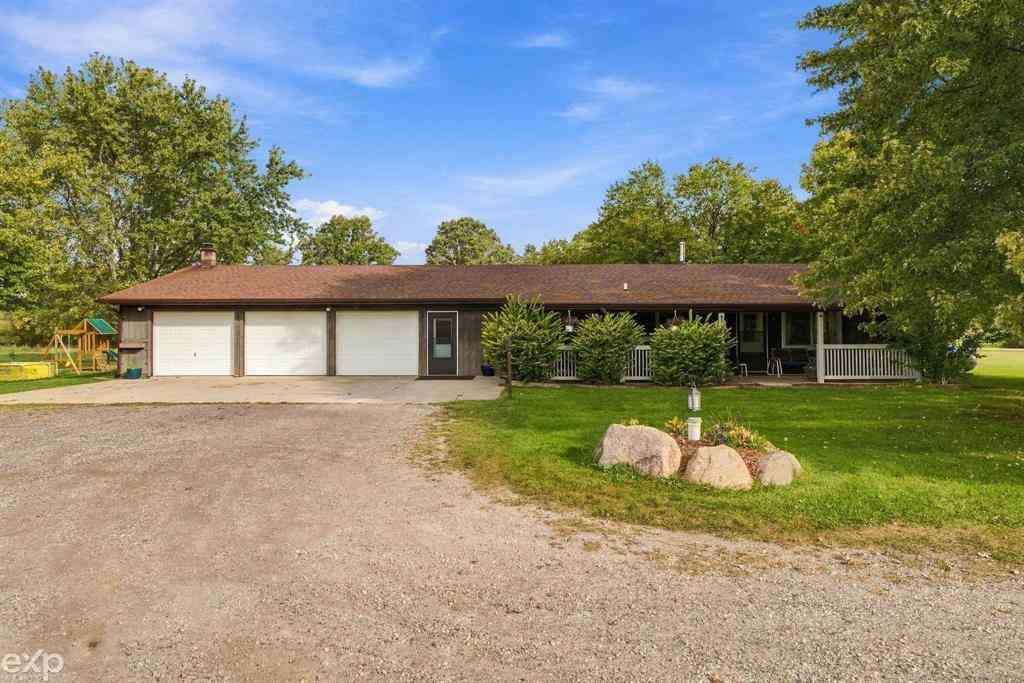
5195 Duce Road
Avoca, Michigan 48006

 2
2
Bed
 1
1
Bath
 1,140
1,140Sqft
 11.48
11.48Acres(Lot)
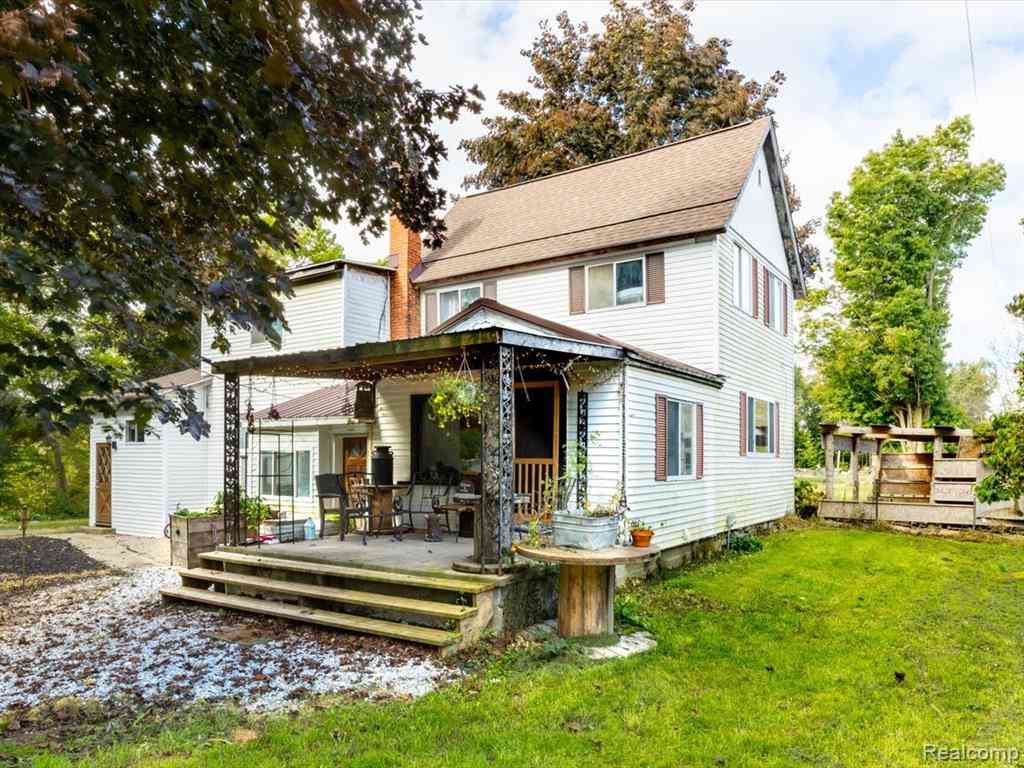
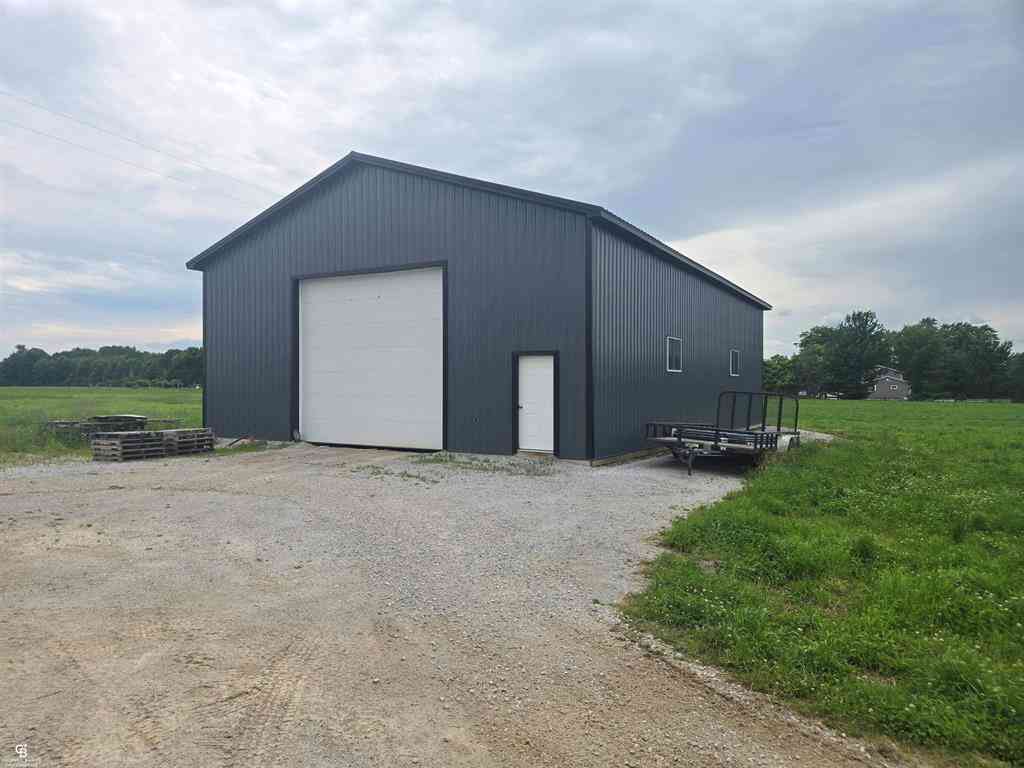
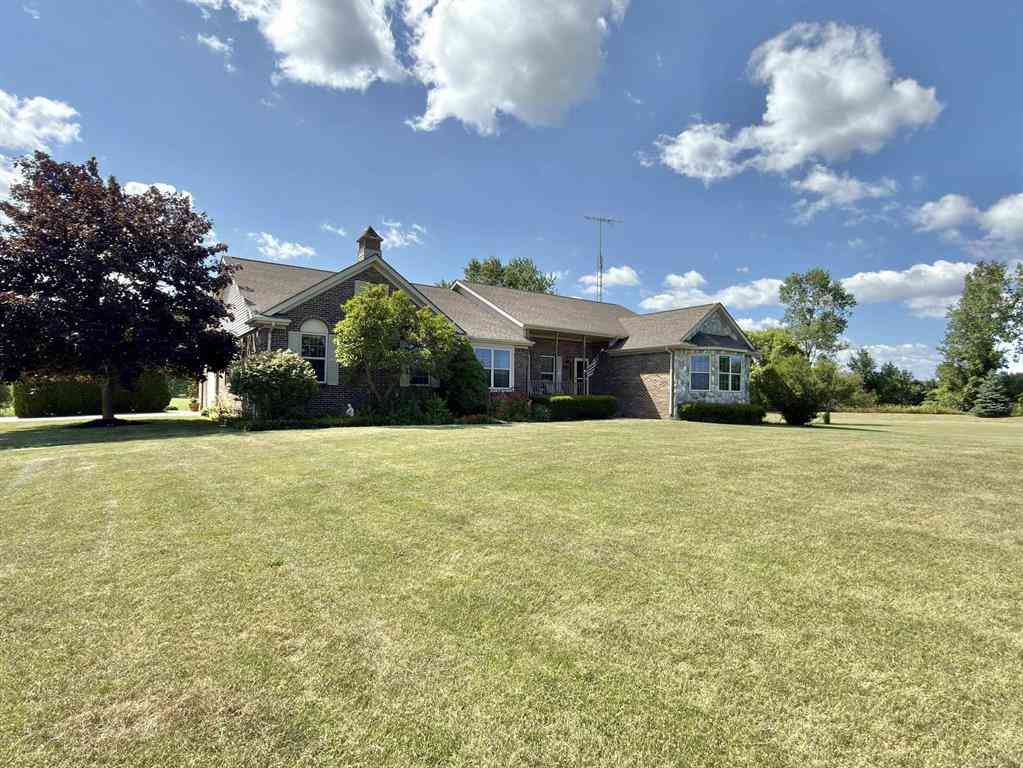
Room to ride, room to roam, and a rail-trail along the back line. This country ranch sits on approximately 11.5 acres in Kenockee Township with open pasture, mature shade trees, and the Wadhams to Avoca Trail running along the property's western boundary. The center-aisle horse barn is set up and ready to use with stalls, a tack room, a storage/feed room, and a covered run-in that opens to a fenced paddock. Inside the 1,140 sq ft single-story home, the kitchen and living room flow together around a freestanding wood stove on a tile hearth. The kitchen features espresso-stained cabinetry, stainless steel appliances, a mosaic tile backsplash, and a center island with seating, with hardwood floors carrying into the living room. 2 bedrooms, a full bath, and a tiled laundry/mudroom with utility

 Property Details
 Open House
- 10/04 11 AM-12:30 PM
 Map
Map
 Map
Map
What's Nearby
Nearby Areas
Features
-
Bedroom Information
Total Bedrooms: 2Bathroom Information
Total Baths: 1 Full Baths: 1 -
Room Information
Total Rooms: 5Interior Features
Water Softener (owned) Appliances: Dryer,Oven,Range/Stove,Refrigerator -
Heating & Cooling
Cooling: Ceiling Fan(s),Wall Unit(s) Heating: Baseboard,Other,Radiant,Wall Furnace Heating Fuel: Electric,Other,PropaneWater Heater
Electric
-
Building Information
Year Built: 1984 Building Stories: 1 Story Foundation/Basement: Slab Architecture: Craftsman -
Exterior Features
Construction: Vinyl -
Utility Features
Sewer: Septic Tank (Existing) -
Water
Well (Existing) Water Heat: Electric
-
Lot Information
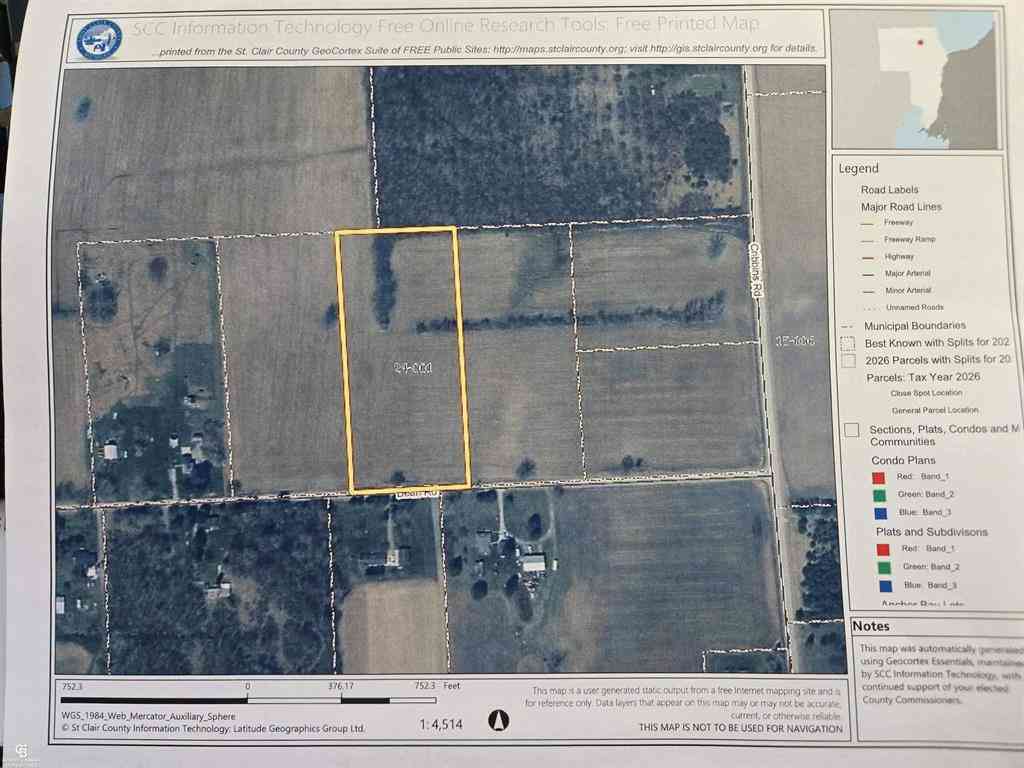
Lot Size: 11.48 Lot Dimensions: 1022x1509x1071 Lot Features: Corner Lot,Farm Frontage Feet: 1000 -
Property Information
SQ ft: 1140 Subdivision: xxxx Financing: Cash,Conventional
-
Listing Price Information
Original List Price: $340,000 -
Listing Information
Possession: Close Plus 30 Days Legal Description: THAT PART OF NE 1/4 OF SE 1/4 LYING N & E OF P.M.R.R. R.O.W. SEC 10 T7N R15E 11.48 A
-
Tax Information
Annual Tax: $2,228 Parcel Number: 240103002000 -
Possession
Close Plus 30 Days -
Legal Information
Legal Description: Section: THAT PART OF NE 1/4 OF SE 1/4 LYING N & E OF P.M.R.R. R.O.W. SEC 10 T7N R15E 11.48 A
-
Virtual Tour
Parking Information
Has Garage: Yes Garage Size: 4 Car Garage Description: Electricity,Door Opener,Heated,Attached -
Multi-Unit Information
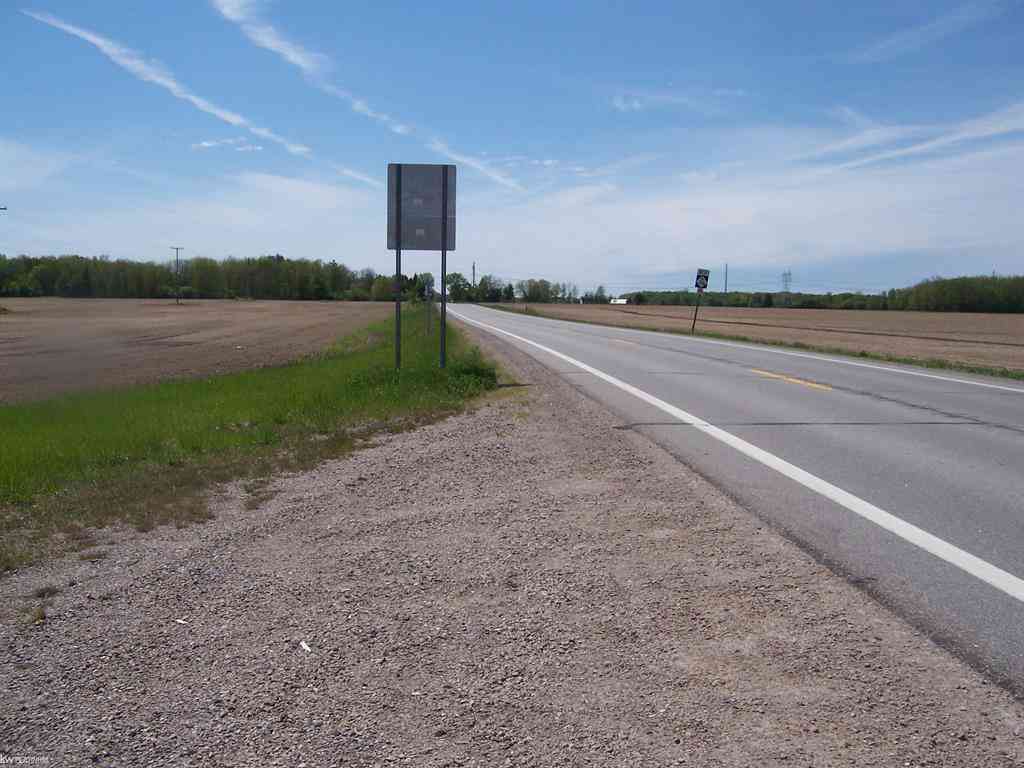
Road Frontage: Gravel
-
School Information
School District: Yale -
Utility Information
Water: Well (Existing) Sewer: Septic Tank (Existing)
How much is this property worth?
Curious about this home's true market value? Use our free Home Evaluation Tool to instantly get a personalized Comparative Market Analysis (CMA) report. Make smarter, data-driven decisions before you buy.

Nearby Home Value
| Address | Estimate | Bed | Bath | Sq. Ft | Lot Size |
|---|---|---|---|---|---|
| 4705 Hall Drive , Avoca, MI, 48006 | $499,999 | 4 | 3 | 2,730 | 10.78 Acres |
| 9573 Beard Road , Avoca, MI, 48006 | $300,000 | 3 | 1 | 1,728 | 11.10 Acres |
Similar Homes To 5195 Duce Road
Nearby For Sale
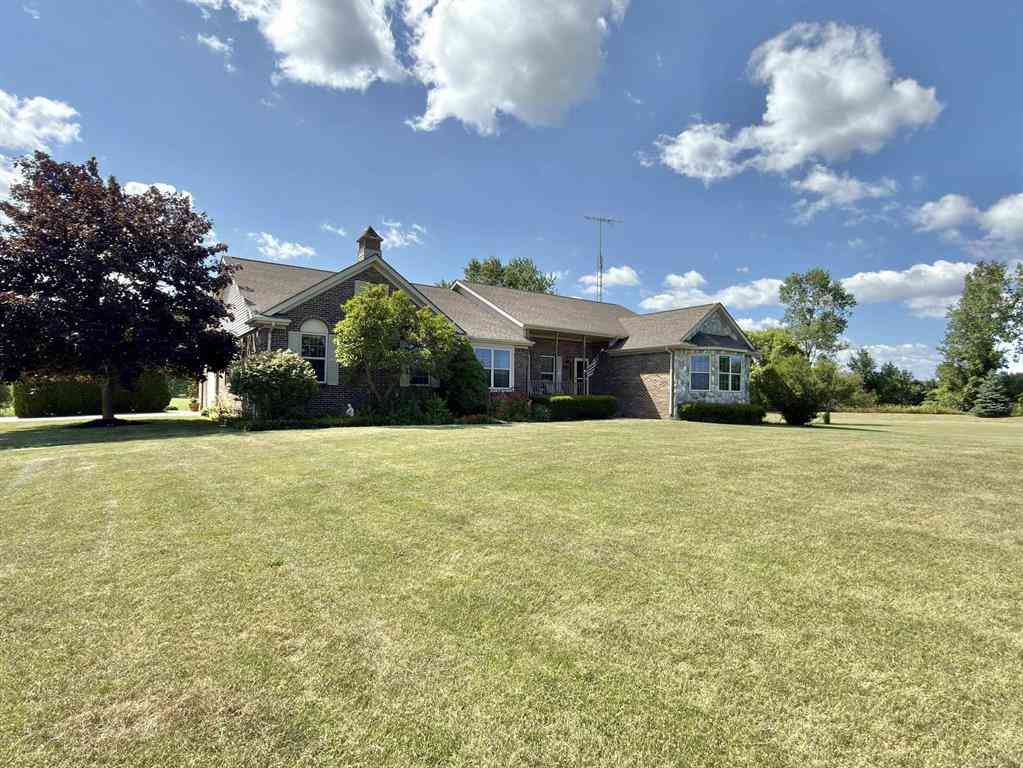
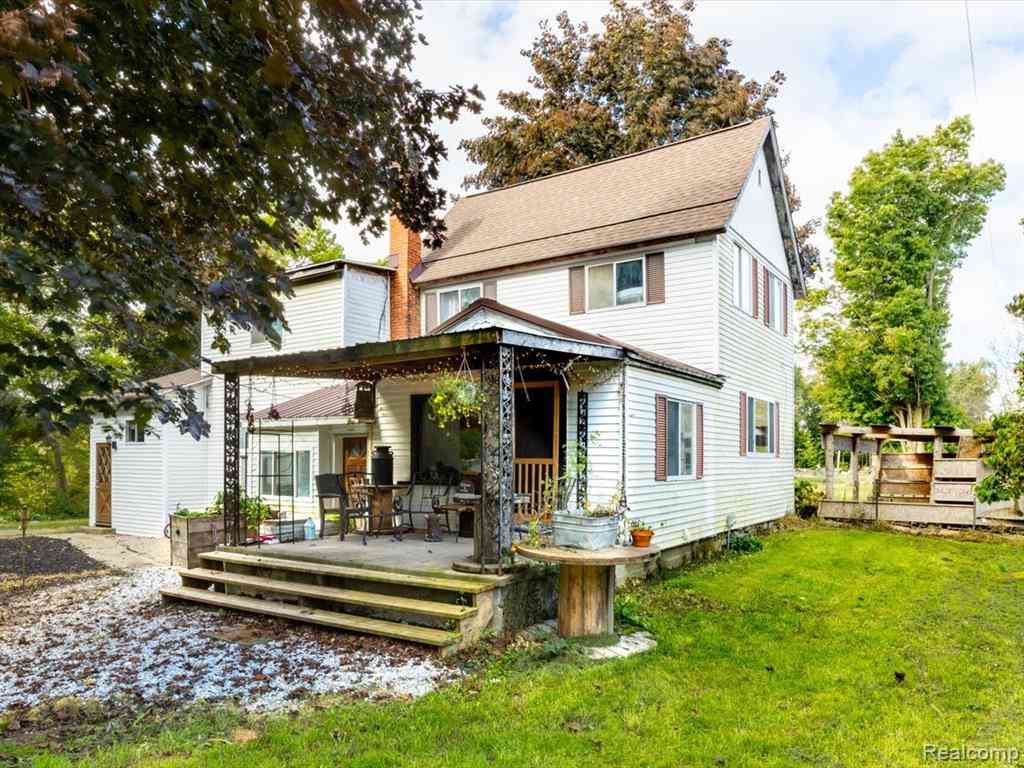
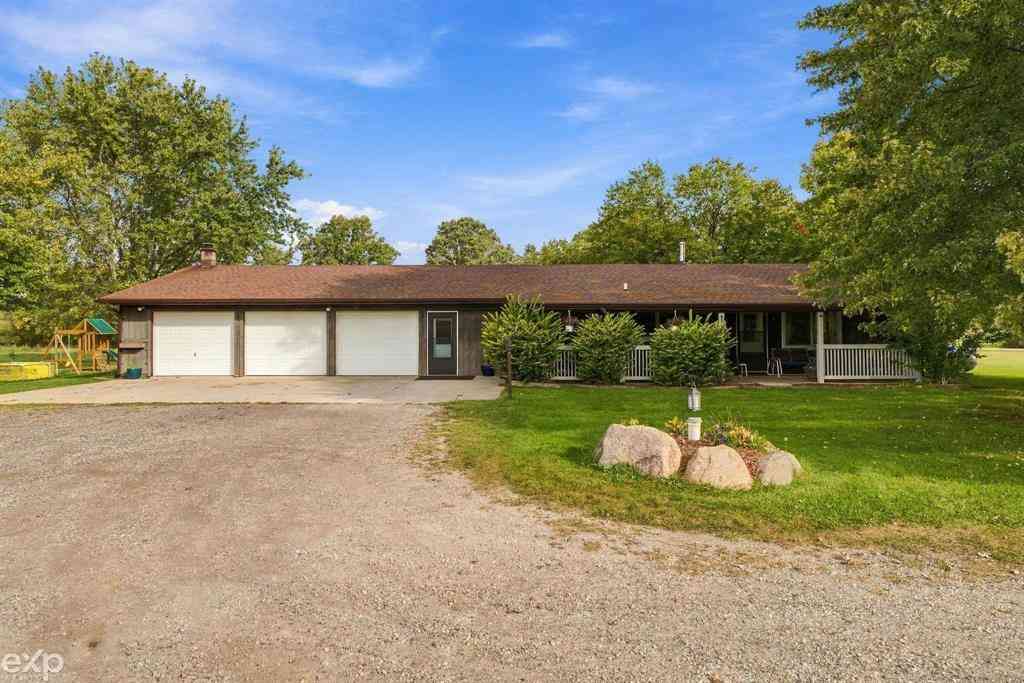

Disclosure: The accuracy of all information, regardless of source, is not guaranteed or warranted. All information should be independently verified. Any use of search facilities of data on the site, other than by a consumer looking to purchase real estate, is prohibited. IDX provided courtesy of Realcomp II Ltd., via ByOwner.com and REALCOMP, Copyright 2026 Realcomp II Ltd. Shareholders. REALTOR (R) licensed in the state of Michigan. The listing broker’s offer of compensation is made only to participants of the MLS where the listing is filed and to participants of any data share partner MLS.
ByOwner last updated this listing 10/03/2026 @ 07:31
More Cities with for Sale by Owner Homes
- Avoca Homes For Sale By Owner
- North Street Homes For Sale By Owner
- Yale Homes For Sale By Owner
- Emmett Homes For Sale By Owner
- Fort Gratiot Homes For Sale By Owner
- Kimball Homes For Sale By Owner
- Smiths Creek Homes For Sale By Owner
- Memphis Homes For Sale By Owner
- Riley Homes For Sale By Owner
- Capac Homes For Sale By Owner
- Port Huron Homes For Sale By Owner
- Croswell Homes For Sale By Owner
- Allenton Homes For Sale By Owner
- Marysville Homes For Sale By Owner
- Lexington Homes For Sale By Owner
- Columbus Homes For Sale By Owner
- Peck Homes For Sale By Owner
- Saint Clair Homes For Sale By Owner
- Richmond Homes For Sale By Owner
- Brown City Homes For Sale By Owner
Homes around $340,000



Verify Your Email
Please enter the 6-digit verification code
sent to your email address.
Verify Your Phone Number
Please enter the 6-digit verification code
sent to your mobile phone.