
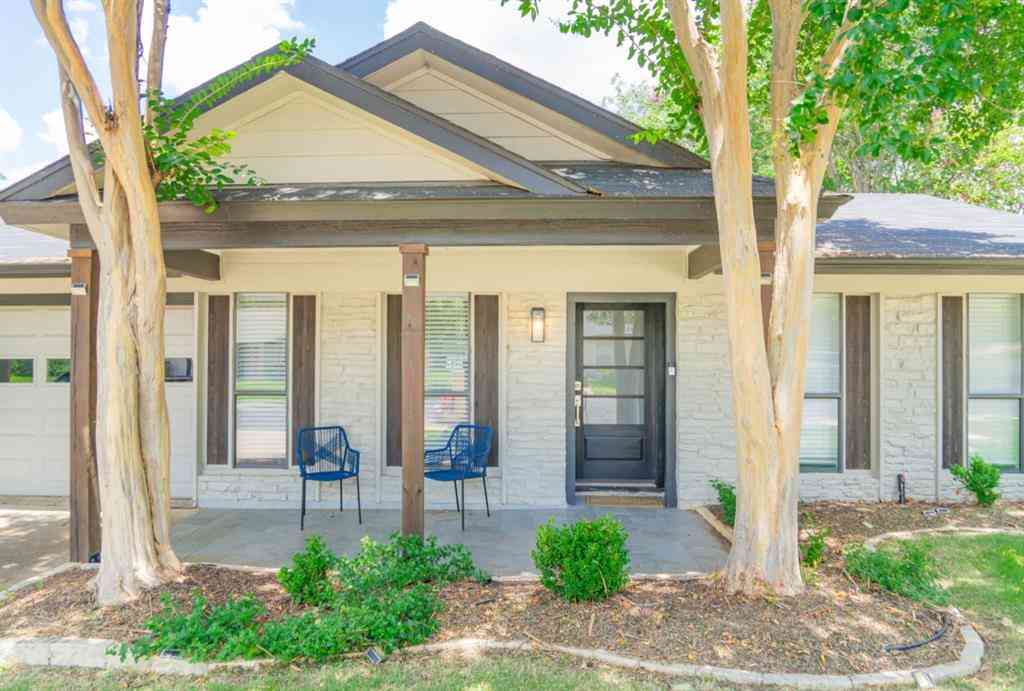
7002 Whispering Oaks Drive
Austin, Texas 78745

 5
5
Bed
 4
4
Bath
 2,216
2,216Sqft
 0.19
0.19Acre(Lot)
Located in the heart of South Austin, this property pairs a fully renovated main home with two detached studio apartments — perfect for multigenerational living, guest stays, or immediate income. With no HOA and the flexibility to operate as either a short-term or long-term rental, the possibilities are as versatile as the property itself. Conveniently located just 7 minutes from South Congress and approximately 20 minutes from both Downtown Austin and Austin Airport, the property offers quick access to some of the city's best dining, entertainment, shopping, and major employers while maintaining the character and convenience that make South Austin so desirable. Whether you're looking for a primary residence, an investment, or a home to share with extended family, this property adapts t

 Property Details
 Map
Map
 Map
Map
What's Nearby
Nearby Areas
 Features
-
Bedroom Information
Total Bedrooms: 5Bathroom Information
Total Baths: 4 Full Baths: 4 Half Baths: 0 -
Interior Features
Double Vanity,Eat-in Kitchen,Kitchen Island,Open Floorplan,Walk-In Closet(s),OtherAppliances
Dishwasher,Disposal,Dryer,Gas Oven,Gas Range,Gas Water Heater,Refrigerator,WasherUtilities
City Sewer,City Water,Electricity Connected -
Cooling Features
Ceiling Fan(s),Central AirHeating Source
Natural GasFireplace
Number of Fireplaces: 2 Fireplace Features: Double Sided,Gas Logs,Glass Doors,Living Room,Primary Bedroom
-
Building Information
Built Year: 1970 Construction: Frame,Rock/Stone,Other Roof Type: Composition -
Exterior Features
Rain Gutters,Private Yard,OtherFoundation
SlabSecurity Features
Smoke Detector(s) -
Fencing
Back Yard,WoodConstruction Materials
Frame,Rock/Stone,Other
-
Lot Information
Lot Size (Acr): 0.1940 Lot Size Units: Acres Lot Size Square Feet: 8,451 Lot Size Source: Public Records Lot Features: Interior Lot,Level,Subdivision -
Property Information
SQ ft (Living Area): 2,216 Property Type: Residential Property Sub Type: Single Family Residence Architectural Style: Traditional Subdivision: Whispering Oaks 01 City: Austin State: Texas Directions: From William Cannon, turn right on Whispering Oaks. The house will be on the right. Property Status: Active Exclusions: Paintings excluded though they are available for purchase. Levels: One Property Age: 56 Year Built Details: Preowned Other Equipment: Varies By Unit
-
Listing Price Information
Original List Price: $729,000 List Price Tot SqFt: $329 -
Listing Information
Possession: Negotiable
-
Tax Information
Parcel Number: 323612 Tax Block: 1 Tax Legal Description: LOT 7 BLK 1 WHISPERING OAKS I Tax Lot: 7 Unexempt Taxes: $5,945
-
Parking Information
Has Garage Garage Space: 2 Carport Spaces: 0 Parking Features: Garage Double Door,Garage Faces Front,On Site -
Homeowners Association Information
HOA Type: None
-
School Information
Elementary School: Cunningham Middle School: Covington High School: Crockett School District: Austin ISD -
Utility Information
Utilities: City Sewer,City Water,Electricity Connected
How much is this property worth?
Curious about this home's true market value? Use our free Home Evaluation Tool to instantly get a personalized Comparative Market Analysis (CMA) report. Make smarter, data-driven decisions before you buy.

Nearby Home Value
| Address | Estimate | Bed | Bath | Sq. Ft | Lot Size |
|---|---|---|---|---|---|
| 5310 Presidio Road, Austin, TX, 78745 | $430,000 | 4 | 2 | 1,574 | 0.20 Acre |
| 302 Rowland Drive, Austin, TX, 78745 | $399,900 | 3 | 1 | 1,248 | 0.19 Acre |
| 509 Westmorland Drive, Austin, TX, 78745 | $445,000 | 3 | 2 | 1,199 | 0.17 Acre |
| 407 Tamworth Avenue, Austin, TX, 78745 | $400,000 | 3 | 2 | 956 | 0.17 Acre |
| 205 Rowland Drive, Austin, TX, 78745 | $635,000 | 3 | 4 | 1,725 | 0.17 Acre |
| 5109 Fort Mason Drive, Austin, TX, 78745 | $559,900 | 3 | 2 | 1,770 | 0.21 Acre |
| 304 Tamworth Avenue, Austin, TX, 78745 | $570,000 | 3 | 2 | 1,597 | 0.18 Acre |
| 404 Normandy Street, Austin, TX, 78745 | $349,900 | 2 | 1 | 1,046 | 0.15 Acre |
| 505 Chihuahua Trail, Austin, TX, 78745 | $515,000 | 4 | 2 | 1,627 | 0.18 Acre |
| 504 Normandy Street #A, Austin, TX, 78745 | $670,000 | 3 | 4 | 2,068 | 0.07 Acre |
Similar Homes To 7002 Whispering Oaks Drive
Nearby For Sale




Disclosure: Listing information provided in part by the North Texas Real Estate Information Systems, Inc, for personal, non-commercial use by viewers of this site and may not be reproduced or redistributed. All information is deemed reliable but not guaranteed. Copyright © NTREIS 2026. All rights reserved
ByOwner last updated this listing 09/11/2026 @ 00:03
More Cities with for Sale by Owner Homes
- Austin Homes For Sale By Owner
- Manchaca Homes For Sale By Owner
- Del Valle Homes For Sale By Owner
- Buda Homes For Sale By Owner
- Kyle Homes For Sale By Owner
- Dale Homes For Sale By Owner
- Cedar Creek Homes For Sale By Owner
- Manor Homes For Sale By Owner
- Uhland Homes For Sale By Owner
- Bee Cave Homes For Sale By Owner
- Lakeway Homes For Sale By Owner
- Driftwood Homes For Sale By Owner
- Pflugerville Homes For Sale By Owner
- Lockhart Homes For Sale By Owner
- Cedar Park Homes For Sale By Owner
- Maxwell Homes For Sale By Owner
- Elgin Homes For Sale By Owner
- Round Rock Homes For Sale By Owner
- Red Rock Homes For Sale By Owner
- Martindale Homes For Sale By Owner
Homes around $729,000



Verify Your Email
Please enter the 6-digit verification code
sent to your email address.
Verify Your Phone Number
Please enter the 6-digit verification code
sent to your mobile phone.