

6736 Cornish Hen Lane
Austin, TX 78747

 4
4
Bed
 3
3
Bath
 2,640
2,640Sqft
 0.08
0.08Acre(Lot)
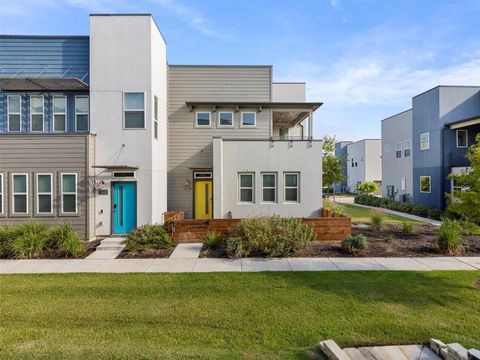
Set in Southeast Austin's desirable McKinney Heights neighborhood, this vibrant Sheldon section residence blends timeless Texas curb appeal with modern interior comfort. A handsome brick and stone facade, framed by towering shade trees, sets an inviting tone along the arched front entry. Inside, crisp neutral paint and light-flooded, open-concept living spaces feature low-maintenance wood-look vinyl plank flooring that seamlessly connects the main level layout. The heart of the home centers around a generous kitchen equipped with bright white cabinetry, dark contrasting countertops, wide garden-view window, and a full suite of stainless steel appliances—perfect for hosting gatherings or weeknight dinner prep. Upstairs, a vast secondary loft space provides ideal flexibility for a home media

 Property Details
 Map
Map
 Map
Map
What's Nearby
Nearby Areas
 Features
-
Bedroom Information
Total beds: 4Bathroom Information
Total Baths: 3 Full Baths: 2 Half Baths: 1Roofing Information
CompositionFlooring Information
Carpet, Laminate, Vinyl -
Interior Features
BuiltInFeatures, CeilingFans, DoubleVanity, MultipleLivingAreas, MainLevelPrimary, OpenFloorplan, WalkInClosetsRoof: CompositionAppliances: Dishwasher, ElectricWaterHeater, FreeStandingRange, Disposal, GasOven, Refrigerator, RangeHood, StainlessSteelAppliancesLaundry Features: LowerLevel, LaundryRoom, WasherHookup, ElectricDryerHookup -
Heating & Cooling
Heating: Central Has Cooling: Yes
-
Building Information
Year Built: 2007Construction Materials: Brick, StoneStories: 2Pool Features: None, CommunityPrivate Pool: NoWater front Features: NoneView: NeighborhoodAssociation Fee Frequency: Annually -
Exterior Features
Exterior Features: PrivateYard
-
Lot Information
Main Square Feet: 0.084 Lot Size Acres: 0.084 Lot Description: BackYard,FrontYard,Landscaped,XeriscapeProperty Information
Subdivision: Sheldon 230 Sec 02 Ph 02 Source Property Type: Residential Property SubType: Single Family Residence Direction Faces: South Levels: Two Property Age: 19
-
Listing Price Information
Listing Price: $299900Cash, Conventional, FHA, VaLoan
-
Tax Information
Parcel Number: 03380307210000 Tax Lot: 21 Tax Block: J Tax Year: 2025 Tax Legal Desc: LOT 21 BLK J SHELDON 230 SEC 2 PHS 2 AMENDED PLAT OF
-
Virtual Tour
Parking Information
Attached, Driveway, GarageFacesFront, Garage, PavedGarage Information
Garage Space: 2Homeowners Association Information
Has Association: YesIncluded Fees: CommonAreaMaintenanceHOA: $300.00Community Features: Barbecue, CommonGroundsArea, CommunityMailbox, Playground, Pool, SportCourts
-
School Information
Elementary School: Blazier Junior High School: Paredes Senior High School: Akins -
Utility Information
ElectricityConnected, SewerConnected, WaterConnected, UndergroundUtilities -
Location Information
Direction: From north: I-35 South to Slaughter Ln Exit. Westbound on Slaughter Ln. Turn left on Winter Haven Rd. Turn left on Cornish Hen Ln. WaterSource: Public
How much is this property worth?
Curious about this home's true market value? Use our free Home Evaluation Tool to instantly get a personalized Comparative Market Analysis (CMA) report. Make smarter, data-driven decisions before you buy.

Nearby Home Value
| Address | Estimate | Bed | Bath | Sq. Ft | Lot Size |
|---|---|---|---|---|---|
| 9100 Us Highway 183 Hig.., Austin, TX, 78747 | $950,000 | 4 | 4 | 3,722 | 5.11 Acres |
| 11223 Tom Sassman Road, Austin, TX, 78747 | $420,000 | 3 | 2 | 1,264 | 8.86 Acres |
| 8109 Peerless Pass, Austin, TX, 78747 | $544,900 | 4 | 4 | 2,407 | 0.11 Acre |
| 7424 Pullman Cove, Austin, TX, 78747 | $349,990 | 4 | 2 | 1,694 | 0.12 Acre |
| 7420 Pullman Cove, Austin, TX, 78747 | $344,990 | 4 | 2 | 1,649 | 0.16 Acre |
| 7425 Pullman Cove, Austin, TX, 78747 | $379,990 | 4 | 3 | 2,324 | 0.12 Acre |
| 9405 Corvallis Drive, Austin, TX, 78747 | $349,990 | 3 | 2 | 1,690 | 0.12 Acre |
| 9413 Corvallis Drive, Austin, TX, 78747 | $384,990 | 4 | 3 | 2,360 | 0.12 Acre |
| 9404 Corvallis Drive, Austin, TX, 78747 | $339,990 | 3 | 2 | 1,531 | 0.12 Acre |
| 9505 Corvallis Drive, Austin, TX, 78747 | $409,990 | 4 | 3 | 2,456 | 0.14 Acre |
Similar Homes To 6736 Cornish Hen Lane
Nearby For Sale




The information being provided by Miami Association of REALTORS® is for the consumer's personal, non-commercial use. Any information relating to real estate for sale referenced on this web site comes from the Internet Data Exchange (IDX) program of the Miami Association of REALTORS®. The accuracy of all information is deemed reliable but not guaranteed and should be personally verified through personal inspection by and/or with the appropriate professionals. The data contained herein is copyrighted by Miami Association of REALTORS® and is protected by all applicable copyright laws. Any unauthorized dissemination of this information is in violation of copyright laws and is strictly prohibited. Copyright 2026 Miami Association of REALTORS®. All rights reserved.
ByOwner last updated this listing 09/29/2026 @ 21:30
More Cities with for Sale by Owner Homes
- Austin Homes For Sale By Owner
- Manchaca Homes For Sale By Owner
- Del Valle Homes For Sale By Owner
- Buda Homes For Sale By Owner
- Kyle Homes For Sale By Owner
- Dale Homes For Sale By Owner
- Cedar Creek Homes For Sale By Owner
- Manor Homes For Sale By Owner
- Uhland Homes For Sale By Owner
- Bee Cave Homes For Sale By Owner
- Lakeway Homes For Sale By Owner
- Driftwood Homes For Sale By Owner
- Pflugerville Homes For Sale By Owner
- Lockhart Homes For Sale By Owner
- Cedar Park Homes For Sale By Owner
- Maxwell Homes For Sale By Owner
- Elgin Homes For Sale By Owner
- Round Rock Homes For Sale By Owner
- Red Rock Homes For Sale By Owner
- Martindale Homes For Sale By Owner
Homes around $299,900





Verify Your Email
Please enter the 6-digit verification code
sent to your email address.
Verify Your Phone Number
Please enter the 6-digit verification code
sent to your mobile phone.