

545 Manchester Lane
Austin, TX 78737

 4
4
Bed
 3
3
Bath
 2,940
2,940Sqft
 0.20
0.20Acre(Lot)
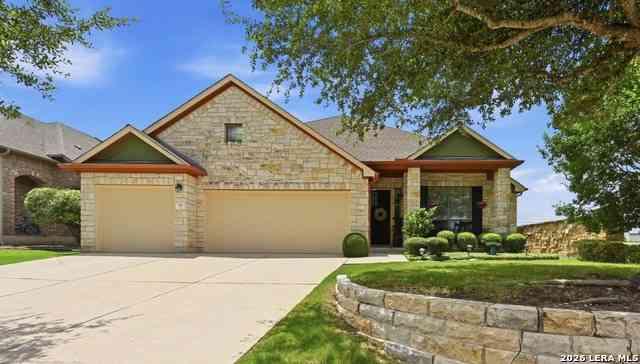
Set on a cul-de-sac street in the heart of Belterra, this single-story home brings plenty of space, character, and a floor plan that knows how to adapt. Inside, 10’ ceilings and wide-plank flooring run throughout, with no carpet anywhere. The kitchen, dining, and living areas share one bright, open space, keeping everyone connected whether you’re cooking dinner, catching up at the island, or settling in for the night. The kitchen features granite countertops, gas cooking, a center island, and plenty of cabinet and counter space. Just off the main living area, a huge flex room is ready to become whatever need: game room, media room, workout space, oversized office, or even a fifth bedroom. The primary suite has its own ensuite bath and walk-in closet, while three secondary bedrooms offer pl

 Property Details
 Map
Map
 Map
Map
What's Nearby
Nearby Areas
 Features
-
Bedroom Information
Total beds: 4Bathroom Information
Total Baths: 3 Full Baths: 3Roofing Information
CompositionFlooring Information
CarpetFree, Tile, Vinyl -
Interior Features
BreakfastBar, CeilingFans, SeparateFormalDiningRoom, DoubleVanity, EntranceFoyer, EatInKitchen, GraniteCounters, HighCeilings, InLawFloorplan, KitchenIsland, MultipleLivingAreas, MultipleDiningAreas, MainLevelPrimary, NoInteriorSteps, OpenFloorplan, Pantry, RecessedLighting, SoakingTub, WalkInClosets, HighSpeedInternetRoof: CompositionAppliances: BuiltInOven, Dishwasher, GasCooktop, Disposal, GasWaterHeater, Microwave, Oven, WaterSoftenerOwnedLaundry Features: MainLevel, LaundryRoom, WasherHookup, ElectricDryerHookup -
Heating & Cooling
Heating: Central, Fireplaces, Propane Has Cooling: Yes
-
Building Information
Year Built: 2005Construction Materials: Masonry, StoneVeneerStories: 1Pool Features: None, CommunityPrivate Pool: NoWater front Features: NoneView: NeighborhoodAssociation Fee Frequency: Quarterly -
Exterior Features
Exterior Features: PrivateYard, RainGutters
-
Lot Information
Lot Dimensions: 58x129x71x139 Main Square Feet: 0.196 Lot Size Acres: 0.196 Lot Description: BackYard,CulDeSac,FrontYard,GentleSloping,SprinklersInRear,SprinklersInFront,Private,SprinklersAutomatic,SprinklersInGround,TreesMediumSizeProperty Information
Subdivision: Belterra Ph 02 Sec 02 Source Property Type: Residential Property SubType: Single Family Residence Direction Faces: South Levels: One Property Age: 21
-
Listing Price Information
Listing Price: $625000Cash, Conventional, FHA, VaLoan
-
Tax Information
Parcel Number: 110351000a018004 Tax Lot: 18 Tax Year: 2025 Annual Tax: $14869.89 Tax Legal Desc: Belterra Phase Ii Sec 2, Block A, Lot 18
-
Virtual Tour
Parking Information
Attached, DoorSingle, Driveway, Garage, GarageDoorOpener, InsideEntrance, KitchenLevel, GarageFacesSide, SideBySideGarage Information
Garage Space: 2Homeowners Association Information
Has Association: YesIncluded Fees: CommonAreaMaintenanceHOA: $144.00Community Features: Barbecue, CommonGroundsArea, Clubhouse, Curbs, FitnessCenter, InternetAccess, Lake, Playground, Park, Pool, PlannedSocialActivities, SportCourts, Sidewalks, TrailsPaths
-
School Information
Elementary School: Rooster Springs Junior High School: Sycamore Springs Senior High School: Dripping Springs -
Utility Information
ElectricityAvailable, FiberOpticAvailable, Propane, SewerConnected, WaterConnected -
Location Information
Direction: From downtown, head south on Mopac. Merge onto US-290 W. Turn left on Belterra Dr. Turn right onto Trinity Hills Dr. Turn right onto Canterbury Dr. Turn left onto Kingston Way. Turn left onto Manchester Ln. Property will be on the left. WaterSource: MunicipalUtilityDistrict
How much is this property worth?
Curious about this home's true market value? Use our free Home Evaluation Tool to instantly get a personalized Comparative Market Analysis (CMA) report. Make smarter, data-driven decisions before you buy.

Nearby Home Value
| Address | Estimate | Bed | Bath | Sq. Ft | Lot Size |
|---|---|---|---|---|---|
| 114 Drury Ln, Austin, TX, 78737 | $599,000 | 4 | 3 | 2,557 | 0.06 Acre |
| 7609 Summervale Drive, Austin, TX, 78737 | $775,000 | 3 | 3 | 2,481 | 0.32 Acre |
| 8811 High Valley Road, Austin, TX, 78737 | $399,000 | 2 | 1 | 900 | 0.28 Acre |
| 7806 & 7804 Indian Ridg.., Austin, TX, 78737 | $475,000 | 2 | 2 | 708 | 0.99 Acre |
| 9004 Tara Lane, Austin, TX, 78737 | $1,265,000 | 4 | 3 | 3,198 | 2.01 Acres |
| 8611 Young Lane, Austin, TX, 78737 | $2,250,000 | 4 | 6 | 7,424 | 1.94 Acres |
| 11306 Zyle Lane, Austin, TX, 78737 | $650,000 | 3 | 2 | 1,950 | 1.02 Acres |
| 8815 Blazyk Drive, Austin, TX, 78737 | $1,995,000 | 5 | 4 | 4,338 | 1 Acre |
| 8322 Sharl Cove, Austin, TX, 78737 | $5,000,000 | 4 | 7 | 6,000 | 14.47 Acres |
| 9207 Zyle Road, Austin, TX, 78737 | $2,195,000 | 5 | 5 | 4,182 | 1.50 Acres |
Similar Homes To 545 Manchester Lane
Nearby For Sale




The information being provided by Miami Association of REALTORS® is for the consumer's personal, non-commercial use. Any information relating to real estate for sale referenced on this web site comes from the Internet Data Exchange (IDX) program of the Miami Association of REALTORS®. The accuracy of all information is deemed reliable but not guaranteed and should be personally verified through personal inspection by and/or with the appropriate professionals. The data contained herein is copyrighted by Miami Association of REALTORS® and is protected by all applicable copyright laws. Any unauthorized dissemination of this information is in violation of copyright laws and is strictly prohibited. Copyright 2026 Miami Association of REALTORS®. All rights reserved.
ByOwner last updated this listing 09/28/2026 @ 07:03
More Cities with for Sale by Owner Homes
- Austin Homes For Sale By Owner
- Manchaca Homes For Sale By Owner
- Del Valle Homes For Sale By Owner
- Buda Homes For Sale By Owner
- Kyle Homes For Sale By Owner
- Dale Homes For Sale By Owner
- Cedar Creek Homes For Sale By Owner
- Manor Homes For Sale By Owner
- Uhland Homes For Sale By Owner
- Bee Cave Homes For Sale By Owner
- Lakeway Homes For Sale By Owner
- Driftwood Homes For Sale By Owner
- Pflugerville Homes For Sale By Owner
- Lockhart Homes For Sale By Owner
- Cedar Park Homes For Sale By Owner
- Maxwell Homes For Sale By Owner
- Elgin Homes For Sale By Owner
- Round Rock Homes For Sale By Owner
- Red Rock Homes For Sale By Owner
- Martindale Homes For Sale By Owner
Homes around $625,000





Verify Your Email
Please enter the 6-digit verification code
sent to your email address.
Verify Your Phone Number
Please enter the 6-digit verification code
sent to your mobile phone.