

4418 Mount Vernon Drive #A
Austin, TX 78745

 3
3
Bed
 3
3
Bath
 1,953
1,953Sqft
 0.19
0.19Acre(Lot)
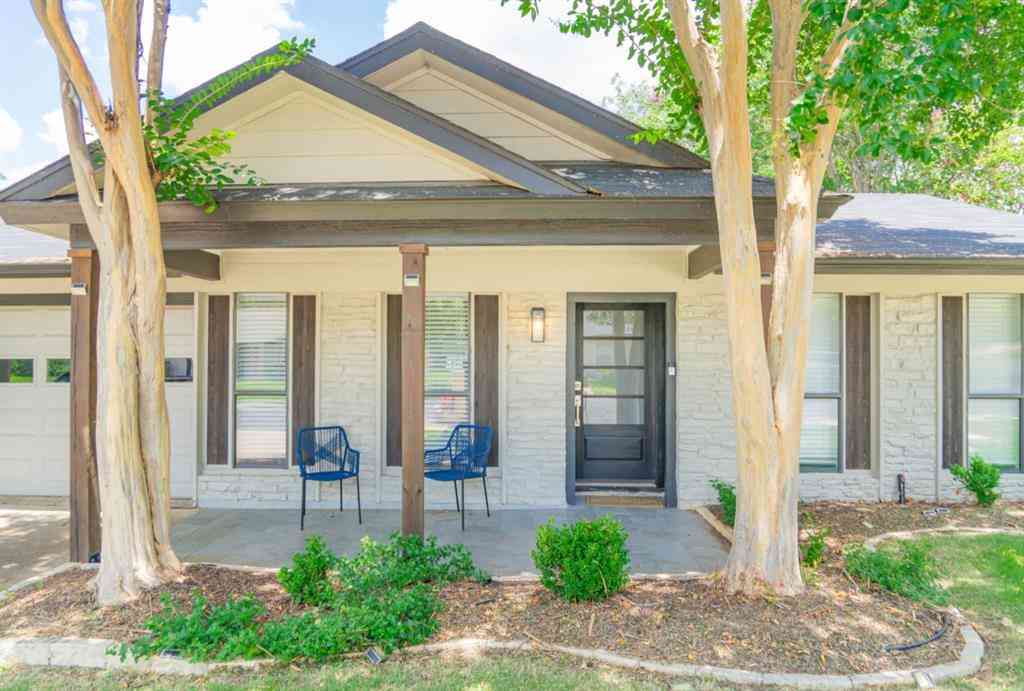
Tucked into one of 78745’s most desirable pockets, 4418 Mount Vernon Drive #A offers the rare combination of elevated design, privacy, and effortless livability. Thoughtfully upgraded well beyond the original build, the home is filled with beautiful natural light and a refined, modern aesthetic that feels both sophisticated and inviting. With its fully enclosed private garage and thoughtful separation from the neighboring residence, the property lives much more like a stand-alone home than a traditional A/B unit configuration. Inside, an open, light-filled floor plan creates an easy flow for everyday living and entertaining, while extensive upgrades throughout give the home a distinctly custom feel. Every detail has been considered to create a space that feels polished yet relaxed—an unde

 Property Details
 Map
Map
 Map
Map
What's Nearby
Nearby Areas
 Features
-
Bedroom Information
Total beds: 3Bathroom Information
Total Baths: 3 Full Baths: 2 Half Baths: 1Roofing Information
MetalFlooring Information
Concrete, Tile, Vinyl -
Interior Features
BuiltInFeatures, CeilingFans, DoubleVanity, MultipleLivingAreas, QuartzCounters, Storage, SmartHome, SmartThermostat, VaultedCeilingsRoof: MetalAppliances: Dishwasher, ExhaustFan, ElectricWaterHeater, GasCooktop, Disposal, GasOven, GasRange, Microwave, RangeHoodLaundry Features: LowerLevel, LaundryRoom, WasherHookup, ElectricDryerHookup -
Heating & Cooling
Heating: Electric, NaturalGas Has Cooling: Yes
-
Building Information
Year Built: 2018Construction Materials: Glass, MetalSiding, Concrete, SeeRemarks, WoodSidingStories: 2Pool Features: NonePrivate Pool: NoWater front Features: NoneView: NeighborhoodAssociation Fee Frequency: SeeRemarks -
Exterior Features
Exterior Features: CoveredCourtyard
-
Lot Information
Main Square Feet: 0.19 Lot Size Acres: 0.19 Lot Description: BackYard,FrontYard,InteriorLot,XeriscapeProperty Information
Subdivision: South Manchaca Source Property Type: Residential Property SubType: Single Family Residence Direction Faces: Southeast Levels: Two Property Age: 8
-
Listing Price Information
Listing Price: $850000Cash, Conventional, VaLoan
-
Tax Information
Parcel Number: 04100929020000 Tax Lot: A Tax Year: 2026 Annual Tax: $15301.83 Tax Legal Desc: UNT A 4418 MOUNT VERNON CONDOMINIUMS PLUS 35.0 % INT IN COM AREA
-
Virtual Tour
Parking Information
Attached, Driveway, GarageFacesFront, GarageGarage Information
Garage Space: 2Homeowners Association Information
Has Association: YesIncluded Fees: SeeRemarksCommunity Features: DogPark, Playground, Park
-
School Information
Elementary School: St Elmo Junior High School: Bedichek Senior High School: Travis -
Utility Information
ElectricityAvailable, NaturalGasAvailable, SewerAvailable, WaterAvailable -
Location Information
Direction: Heading south on South First Street, take a right turn on St. Elmo Road and then a left turn on Mount Vernon Road. WaterSource: Public
How much is this property worth?
Curious about this home's true market value? Use our free Home Evaluation Tool to instantly get a personalized Comparative Market Analysis (CMA) report. Make smarter, data-driven decisions before you buy.

Nearby Home Value
| Address | Estimate | Bed | Bath | Sq. Ft | Lot Size |
|---|---|---|---|---|---|
| 5310 Presidio Road, Austin, TX, 78745 | $430,000 | 4 | 2 | 1,574 | 0.20 Acre |
| 302 Rowland Drive, Austin, TX, 78745 | $399,900 | 3 | 1 | 1,248 | 0.19 Acre |
| 509 Westmorland Drive, Austin, TX, 78745 | $432,500 | 3 | 2 | 1,199 | 0.17 Acre |
| 205 Rowland Drive, Austin, TX, 78745 | $635,000 | 3 | 4 | 1,725 | 0.17 Acre |
| 5109 Fort Mason Drive, Austin, TX, 78745 | $545,000 | 3 | 2 | 1,770 | 0.21 Acre |
| 404 Normandy Street, Austin, TX, 78745 | $349,900 | 2 | 1 | 1,046 | 0.15 Acre |
| 504 Normandy Street #A, Austin, TX, 78745 | $670,000 | 3 | 4 | 2,068 | 0.07 Acre |
| 405 Battle Bend Boulevard, Austin, TX, 78745 | $499,000 | 3 | 2 | 1,394 | 0.34 Acre |
| 610 Clifford Drive #B, Austin, TX, 78745 | $529,000 | 2 | 3 | 1,158 | 0.08 Acre |
| 411 W St Elmo Road #24, Austin, TX, 78745 | $549,999 | 3 | 3 | 1,785 | 0.16 Acre |
Similar Homes To 4418 Mount Vernon Drive #A
Nearby For Sale




The information being provided by Miami Association of REALTORS® is for the consumer's personal, non-commercial use. Any information relating to real estate for sale referenced on this web site comes from the Internet Data Exchange (IDX) program of the Miami Association of REALTORS®. The accuracy of all information is deemed reliable but not guaranteed and should be personally verified through personal inspection by and/or with the appropriate professionals. The data contained herein is copyrighted by Miami Association of REALTORS® and is protected by all applicable copyright laws. Any unauthorized dissemination of this information is in violation of copyright laws and is strictly prohibited. Copyright 2026 Miami Association of REALTORS®. All rights reserved.
ByOwner last updated this listing 09/30/2026 @ 10:03
More Cities with for Sale by Owner Homes
- Austin Homes For Sale By Owner
- Manchaca Homes For Sale By Owner
- Del Valle Homes For Sale By Owner
- Buda Homes For Sale By Owner
- Kyle Homes For Sale By Owner
- Dale Homes For Sale By Owner
- Cedar Creek Homes For Sale By Owner
- Manor Homes For Sale By Owner
- Uhland Homes For Sale By Owner
- Bee Cave Homes For Sale By Owner
- Lakeway Homes For Sale By Owner
- Driftwood Homes For Sale By Owner
- Pflugerville Homes For Sale By Owner
- Lockhart Homes For Sale By Owner
- Cedar Park Homes For Sale By Owner
- Maxwell Homes For Sale By Owner
- Elgin Homes For Sale By Owner
- Round Rock Homes For Sale By Owner
- Red Rock Homes For Sale By Owner
- Martindale Homes For Sale By Owner
Homes around $850,000



Verify Your Email
Please enter the 6-digit verification code
sent to your email address.
Verify Your Phone Number
Please enter the 6-digit verification code
sent to your mobile phone.