

2707 E Side Drive
Austin, TX 78704

 4
4
Bed
 4
4
Bath
 3,348
3,348Sqft
 0.19
0.19Acre(Lot)
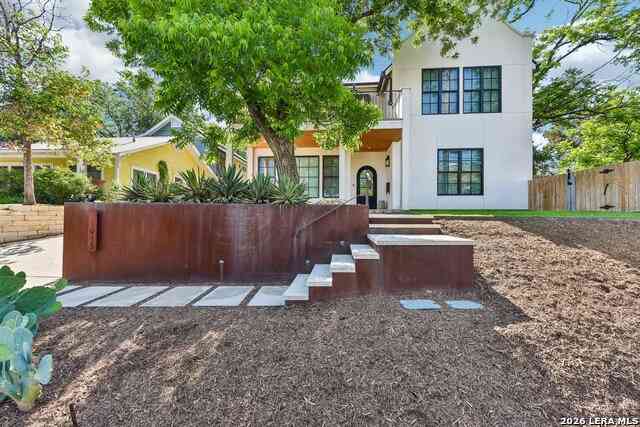
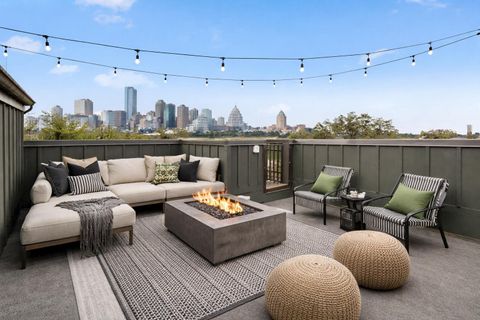
2707 East Side Dr. presents a rare opportunity to own an architecturally designed residence by CoXist, positioned on a prominent corner lot just moments from St. Edward's University. Defined by clean lines, expansive glass, and a carefully curated mix of materials, the home embraces natural light while maintaining a comfortable sense of privacy throughout. Spanning 3,348 square feet, the home offers four bedrooms, three-and-a-half bathrooms, and a thoughtfully designed layout that creates a seamless connection between gathering spaces and private retreats. The kitchen, dining, and living areas open directly to the backyard, where the pool, covered patio, and outdoor entertaining spaces feel like a true extension of the home—designed to be enjoyed year-round. The second level offers well-ap

 Property Details
 Map
Map
 Map
Map
What's Nearby
Nearby Areas
 Features
-
Bedroom Information
Total beds: 4Bathroom Information
Total Baths: 4 Full Baths: 3 Half Baths: 1Roofing Information
MembraneFlooring Information
Tile, Wood -
Interior Features
BreakfastBar, BuiltInFeatures, CeilingFans, Chandelier, DoubleVanity, EntranceFoyer, HighCeilings, InteriorSteps, KitchenIsland, MainLevelPrimary, OpenFloorplan, Pantry, RecessedLighting, SoakingTub, Bar, WalkInClosetsRoof: MembraneAppliances: BuiltInGasRange, BuiltInOven, Refrigerator, RangeHood, StainlessSteelAppliancesLaundry Features: MainLevel, LaundryRoom -
Heating & Cooling
Heating: Central
-
Building Information
Year Built: 2027Construction Materials: Brick, MetalSiding, Stucco, WoodSidingStories: 2Pool Features: InGround, OutdoorPoolPrivate Pool: YesWater front Features: NoneView: Neighborhood -
Exterior Features
Exterior Features: ExteriorSteps, PrivateEntrance, PrivateYard, RainGutters
-
Lot Information
Main Square Feet: 0.192 Lot Size Acres: 0.192 Lot Description: BackYard,FrontYard,Landscaped,Level,NativePlantsProperty Information
Subdivision: Sherwood Oaks Sec 03 Source Property Type: Residential Property SubType: Single Family Residence Direction Faces: West Levels: Two Property Age: -1
-
Listing Price Information
Listing Price: $2495000Cash, Conventional, FHA, VaLoan
-
Tax Information
Parcel Number: 03070002040000 Tax Lot: 11 Tax Block: 4 Tax Year: 2026 Annual Tax: $8365.33 Tax Legal Desc: LOT 11 BLK 4 SHERWOOD OAKS SEC 3
-
Virtual Tour
Parking Information
AttachedCarport, Driveway
-
School Information
Elementary School: Travis Hts Junior High School: Lively Senior High School: Travis -
Utility Information
ElectricityConnected, WaterConnected -
Location Information
Direction: Head southwest on I-35 S, Take exit 231 toward Woodward St, Turn right onto St Edwards Dr, Turn right onto East Side Dr, Destination will be on the right WaterSource: Public
How much is this property worth?
Curious about this home's true market value? Use our free Home Evaluation Tool to instantly get a personalized Comparative Market Analysis (CMA) report. Make smarter, data-driven decisions before you buy.

Nearby Home Value
| Address | Estimate | Bed | Bath | Sq. Ft | Lot Size |
|---|---|---|---|---|---|
| 1606 S 2nd Street, Austin, TX, 78704 | $799,900 | 3 | 2 | 1,248 | 0.10 Acre |
| 1201 Kenwood Avenue, Austin, TX, 78704 | $2,975,000 | 4 | 5 | 3,488 | 0.20 Acre |
| 1318 Bonham Terrace, Austin, TX, 78704 | $790,000 | 2 | 2 | 1,187 | 0.10 Acre |
| 1012 Harwood Place #A, Austin, TX, 78704 | $899,000 | 2 | 2 | 1,627 | 0.08 Acre |
| 1511 Chelsea Lane, Austin, TX, 78704 | $1,799,900 | 4 | 3 | 2,486 | 0.26 Acre |
| 1105 Travis Heights Bou.., Austin, TX, 78704 | $2,150,000 | 4 | 5 | 3,187 | 0.16 Acre |
| 1109 Travis Height Boul.., Austin, TX, 78704 | $995,000 | 4 | 2 | 2,800 | 0.16 Acre |
| 1117 Reagan Terrace, Austin, TX, 78704 | $2,825,000 | 4 | 4 | 3,350 | 0.16 Acre |
| 1605 Chelsea Lane #1, Austin, TX, 78704 | $2,450,000 | 5 | 4 | 3,300 | 0.16 Acre |
| 1605 Chelsea Lane, Austin, TX, 78704 | $3,250,000 | 7 | 7 | 4,400 | 0.27 Acre |
Similar Homes To 2707 E Side Drive
Nearby For Sale




The information being provided by Miami Association of REALTORS® is for the consumer's personal, non-commercial use. Any information relating to real estate for sale referenced on this web site comes from the Internet Data Exchange (IDX) program of the Miami Association of REALTORS®. The accuracy of all information is deemed reliable but not guaranteed and should be personally verified through personal inspection by and/or with the appropriate professionals. The data contained herein is copyrighted by Miami Association of REALTORS® and is protected by all applicable copyright laws. Any unauthorized dissemination of this information is in violation of copyright laws and is strictly prohibited. Copyright 2026 Miami Association of REALTORS®. All rights reserved.
ByOwner last updated this listing 09/29/2026 @ 15:25
More Cities with for Sale by Owner Homes
- Austin Homes For Sale By Owner
- Manchaca Homes For Sale By Owner
- Del Valle Homes For Sale By Owner
- Buda Homes For Sale By Owner
- Kyle Homes For Sale By Owner
- Dale Homes For Sale By Owner
- Cedar Creek Homes For Sale By Owner
- Manor Homes For Sale By Owner
- Uhland Homes For Sale By Owner
- Bee Cave Homes For Sale By Owner
- Lakeway Homes For Sale By Owner
- Driftwood Homes For Sale By Owner
- Pflugerville Homes For Sale By Owner
- Lockhart Homes For Sale By Owner
- Cedar Park Homes For Sale By Owner
- Maxwell Homes For Sale By Owner
- Elgin Homes For Sale By Owner
- Round Rock Homes For Sale By Owner
- Red Rock Homes For Sale By Owner
- Martindale Homes For Sale By Owner
Homes around $2,495,000






Verify Your Email
Please enter the 6-digit verification code
sent to your email address.
Verify Your Phone Number
Please enter the 6-digit verification code
sent to your mobile phone.