

2507 Glen Springs Way
Austin, TX 78741

 3
3
Bed
 2
2
Bath
 1,416
1,416Sqft
 0.18
0.18Acre(Lot)
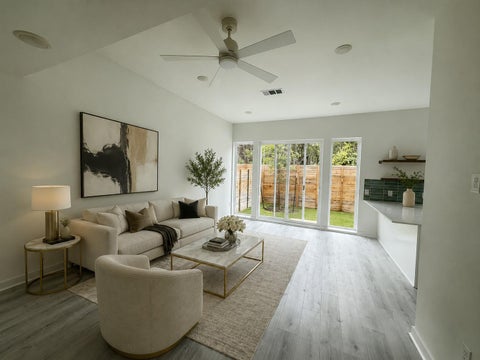
Perched above street level, 2507 Glen Springs Way pairs inviting 1960s ranch character with thoughtful updates for comfortable living today. The elevated front porch catches welcome morning and afternoon breezes, creating a peaceful place to begin or end the day. Inside, the three-bedroom, two-bath home offers two distinct living areas and a dining space conveniently located off the kitchen and open to the main living room. Cedar beams and a vaulted ceiling give the central gathering space warmth, dimension and unmistakable character. French doors extend the living area outdoors, opening to a back patio and a generously sized backyard shaded by mature trees. Separate access to the garage and finished bonus loft adds exceptional flexibility. Use the loft independently as a creative studio

 Property Details
 Map
Map
 Map
Map
What's Nearby
Nearby Areas
 Features
-
Bedroom Information
Total beds: 3Bathroom Information
Total Baths: 2 Full Baths: 2Roofing Information
Composition, ShingleFlooring Information
Carpet, Laminate, Tile -
Interior Features
BeamedCeilings, BreakfastBar, OpenBeamsBeamedCeailings, CeilingFans, FrenchDoorsAtriumDoors, GraniteCounters, HighCeilings, KitchenIsland, MultipleLivingAreas, MainLevelPrimary, RecessedLighting, VaultedCeilings, HighSpeedInternetRoof: Composition, ShingleAppliances: Dishwasher, FreeStandingGasRange, FreeStandingRefrigerator, Disposal, Microwave, StainlessSteelAppliancesLaundry Features: Inside, LaundryCloset, MainLevel, WasherHookup, DryerHookup, Stacked -
Heating & Cooling
Heating: Central, NaturalGas Has Cooling: Yes
-
Building Information
Year Built: 1965Construction Materials: HardiplankType, MasonryStories: 1Pool Features: NonePrivate Pool: NoWater front Features: NoneView: None -
Exterior Features
Exterior Features: PrivateYard
-
Lot Information
Main Square Feet: 0.1821 Lot Size Acres: 0.1821 Lot Description: ManyTrees,TreesMediumSizeProperty Information
Subdivision: Greenbriar Sec 01 Source Property Type: Residential Property SubType: Single Family Residence Direction Faces: West Levels: One Property Age: 61
-
Listing Price Information
Listing Price: $474900Cash, Conventional, FHA, VaLoan
-
Tax Information
Parcel Number: 03070206200000 Tax Lot: 14 Tax Block: D Tax Year: 2026 Annual Tax: $7127.54 Tax Legal Desc: LOT 14 BLK D GREENBRIAR SEC 1
-
Virtual Tour
Parking Information
Attached, GarageGarage Information
Garage Space: 1
-
School Information
Elementary School: Linder Junior High School: Lively Senior High School: Travis -
Utility Information
AboveGroundUtilities, ElectricityAvailable, NaturalGasAvailable -
Location Information
Direction: From South I-35, East on E Oltorf St, Right on Parker Ln, Right on Glen Springs Way, house is on Right WaterSource: Public
How much is this property worth?
Curious about this home's true market value? Use our free Home Evaluation Tool to instantly get a personalized Comparative Market Analysis (CMA) report. Make smarter, data-driven decisions before you buy.

Nearby Home Value
| Address | Estimate | Bed | Bath | Sq. Ft | Lot Size |
|---|---|---|---|---|---|
| 6409 Del Monte Road, Austin, TX, 78741 | $350,000 | 2 | 1 | 890 | 0.20 Acre |
| 7100 Villita Avenida St.., Austin, TX, 78741 | $299,000 | 3 | 2 | 1,186 | 0.10 Acre |
| 7104 Villita Avenida St.., Austin, TX, 78741 | $285,000 | 2 | 1 | 944 | 0.10 Acre |
| 7625 Cayenne Lane, Austin, TX, 78741 | $425,000 | 4 | 3 | 2,088 | 0.12 Acre |
| 604 Vargas Road, Austin, TX, 78741 | $525,000 | 4 | 2 | 1,260 | -- |
| 7608 Cayenne Lane, Austin, TX, 78741 | $245,000 | 3 | 2 | 1,203 | 0.10 Acre |
| 1429 Poppy Seed Lane, Austin, TX, 78741 | $360,000 | 4 | 2 | 1,540 | 0.11 Acre |
| 803 Vargas Road, Austin, TX, 78741 | $195,000 | -- | -- | -- | 0.19 Acre |
| 1404 Anise Drive, Austin, TX, 78741 | $350,000 | 3 | 3 | 1,659 | 0.10 Acre |
| 6909 Frontera Trail, Austin, TX, 78741 | $315,000 | 3 | 2 | 1,174 | 0.11 Acre |
Similar Homes To 2507 Glen Springs Way
Nearby For Sale




The information being provided by Miami Association of REALTORS® is for the consumer's personal, non-commercial use. Any information relating to real estate for sale referenced on this web site comes from the Internet Data Exchange (IDX) program of the Miami Association of REALTORS®. The accuracy of all information is deemed reliable but not guaranteed and should be personally verified through personal inspection by and/or with the appropriate professionals. The data contained herein is copyrighted by Miami Association of REALTORS® and is protected by all applicable copyright laws. Any unauthorized dissemination of this information is in violation of copyright laws and is strictly prohibited. Copyright 2026 Miami Association of REALTORS®. All rights reserved.
ByOwner last updated this listing 09/27/2026 @ 23:25
More Cities with for Sale by Owner Homes
- Austin Homes For Sale By Owner
- Manchaca Homes For Sale By Owner
- Del Valle Homes For Sale By Owner
- Buda Homes For Sale By Owner
- Kyle Homes For Sale By Owner
- Dale Homes For Sale By Owner
- Cedar Creek Homes For Sale By Owner
- Manor Homes For Sale By Owner
- Uhland Homes For Sale By Owner
- Bee Cave Homes For Sale By Owner
- Lakeway Homes For Sale By Owner
- Driftwood Homes For Sale By Owner
- Pflugerville Homes For Sale By Owner
- Lockhart Homes For Sale By Owner
- Cedar Park Homes For Sale By Owner
- Maxwell Homes For Sale By Owner
- Elgin Homes For Sale By Owner
- Round Rock Homes For Sale By Owner
- Red Rock Homes For Sale By Owner
- Martindale Homes For Sale By Owner
Homes around $474,900





Verify Your Email
Please enter the 6-digit verification code
sent to your email address.
Verify Your Phone Number
Please enter the 6-digit verification code
sent to your mobile phone.