

2104 Palo Pinto Drive
Austin, TX 78723

 4
4
Bed
 4
4
Bath
 2,266
2,266Sqft
 0.10
0.10Acre(Lot)
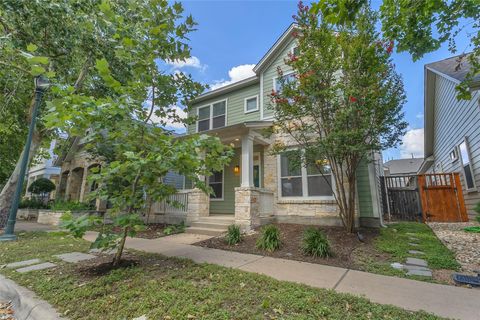
Warm, tactile and full of unexpected moments, this home becomes more interesting the closer you look. Set along a peaceful one-way street overlooking a beautiful Central Austin greenbelt, this residence by Making Modern Home pairs 4 bedrooms and a dedicated office with a rich, organic material palette and seamless indoor-outdoor living. Midcentury cut brick, smooth stucco, oversized SDL windows and a custom steel-and-wood front door create a strong architectural presence, softened by native plantings and terraced steel hardscape. Inside, the palette becomes increasingly layered: brick underfoot, natural clay zellige, warm oak cabinetry, limestone and alabaster lighting, and expressive natural stone. An unexpected interior window connects the office and dining room, extending sightlines tow

 Property Details
 Map
Map
 Map
Map
What's Nearby
Nearby Areas
 Features
-
Bedroom Information
Total beds: 4Bathroom Information
Total Baths: 4 Full Baths: 3 Half Baths: 1Roofing Information
Composition, ShingleFlooring Information
Brick, Tile, Wood -
Interior Features
BreakfastBar, BuiltInFeatures, CeilingFans, DoubleVanity, HighCeilings, InteriorSteps, KitchenIsland, OpenFloorplan, Pantry, StoneCounters, RecessedLighting, Study, VaultedCeilings, NaturalWoodwork, WalkInClosetsRoof: Composition, ShingleAppliances: BarFridge, Dishwasher, FreeStandingGasRange, Disposal, GasRange, Microwave, Refrigerator, TanklessWaterHeaterLaundry Features: LaundryCloset, UpperLevel, WasherHookup, DryerHookup, ElectricDryerHookup, GasDryerHookup, Stacked -
Heating & Cooling
Heating: Central Has Cooling: Yes
-
Building Information
Year Built: 2026Construction Materials: Brick, BrickVeneer, Frame, HardiplankType, Masonry, SprayFoamInsulation, StuccoStories: 2Pool Features: InGroundPrivate Pool: YesWater front Features: CreekView: ParkGreenbeltAssociation Fee Frequency: SeeRemarks -
Exterior Features
Exterior Features: PrivateYard
-
Lot Information
Main Square Feet: 0.1 Lot Size Acres: 0.1 Lot Description: BackYard,FrontYard,BacksToGreenbeltPark,SprinklersInFront,Landscaped,NativePlants,SprinklersAutomatic,SprinklersInGround,SlopedUp,ViewsProperty Information
Subdivision: MANOR ROAD ADDITION Source Property Type: Residential Property SubType: Single Family Residence Direction Faces: East Levels: Two Property Age: 0
-
Listing Price Information
Listing Price: $1250000Cash, Conventional
-
Tax Information
Parcel Number: 2104 Tax Lot: 5 Tax Block: C Tax Year: 2026 Tax Legal Desc: Unit 2 of Palo Pinto Owners' Association. Will be updated.
-
Virtual Tour
Parking Information
DoorSingle, GarageFacesFront, Garage, GarageDoorOpener, InsideEntrance, KitchenLevel, OffStreet, ElectricVehicleChargingStationsGarage Information
Garage Space: 1Homeowners Association Information
Has Association: YesIncluded Fees: SeeRemarksCommunity Features: Park, TrailsPaths
-
School Information
Elementary School: Maplewood Junior High School: Kealing Senior High School: McCallum -
Utility Information
ElectricityConnected, NaturalGasConnected, WaterConnected -
Location Information
Direction: From I-35 exit MLK, pass Airport and Palo Pinto (one way), Left on Pershing at Greenbelt, Left on Denver. Left on Palo Pinto which is a one way street. WaterSource: Public
How much is this property worth?
Curious about this home's true market value? Use our free Home Evaluation Tool to instantly get a personalized Comparative Market Analysis (CMA) report. Make smarter, data-driven decisions before you buy.

Nearby Home Value
| Address | Estimate | Bed | Bath | Sq. Ft | Lot Size |
|---|---|---|---|---|---|
| 6605 Highpoint Drive, Austin, TX, 78723 | $294,500 | 3 | 2 | 1,806 | 0.21 Acre |
| 6604 Ashland Drive, Austin, TX, 78723 | $325,000 | 3 | 2 | 1,441 | 0.21 Acre |
| 6601 Ashland Drive, Austin, TX, 78723 | $365,000 | 3 | 2 | 1,349 | 0.22 Acre |
| 3100 Lynridge Drive, Austin, TX, 78723 | $529,000 | 4 | 2 | 2,111 | 0.22 Acre |
| 6905 Tulane Drive, Austin, TX, 78723 | $499,000 | 3 | 2 | 1,548 | 0.17 Acre |
| 3017 Val Drive, Austin, TX, 78723 | $499,900 | 4 | 2 | 2,100 | 0.22 Acre |
| 7312 Meadowood Drive, Austin, TX, 78723 | $549,000 | 3 | 2 | 2,052 | 0.28 Acre |
| 3009 Val Drive, Austin, TX, 78723 | $685,000 | 3 | 2 | 1,520 | 0.38 Acre |
| 6805 Tulane Drive, Austin, TX, 78723 | $699,000 | 4 | 2 | 1,639 | 0.16 Acre |
| 6805 Tulane Drive, Austin, TX, 78723 | $699,000 | 4 | 2 | 1,639 | -- |
Similar Homes To 2104 Palo Pinto Drive
Nearby For Sale




The information being provided by Miami Association of REALTORS® is for the consumer's personal, non-commercial use. Any information relating to real estate for sale referenced on this web site comes from the Internet Data Exchange (IDX) program of the Miami Association of REALTORS®. The accuracy of all information is deemed reliable but not guaranteed and should be personally verified through personal inspection by and/or with the appropriate professionals. The data contained herein is copyrighted by Miami Association of REALTORS® and is protected by all applicable copyright laws. Any unauthorized dissemination of this information is in violation of copyright laws and is strictly prohibited. Copyright 2026 Miami Association of REALTORS®. All rights reserved.
ByOwner last updated this listing 09/07/2026 @ 16:51
More Cities with for Sale by Owner Homes
- Austin Homes For Sale By Owner
- Manchaca Homes For Sale By Owner
- Del Valle Homes For Sale By Owner
- Buda Homes For Sale By Owner
- Kyle Homes For Sale By Owner
- Dale Homes For Sale By Owner
- Cedar Creek Homes For Sale By Owner
- Manor Homes For Sale By Owner
- Uhland Homes For Sale By Owner
- Bee Cave Homes For Sale By Owner
- Lakeway Homes For Sale By Owner
- Driftwood Homes For Sale By Owner
- Pflugerville Homes For Sale By Owner
- Lockhart Homes For Sale By Owner
- Cedar Park Homes For Sale By Owner
- Maxwell Homes For Sale By Owner
- Elgin Homes For Sale By Owner
- Round Rock Homes For Sale By Owner
- Red Rock Homes For Sale By Owner
- Martindale Homes For Sale By Owner
Homes around $1,250,000





Verify Your Email
Please enter the 6-digit verification code
sent to your email address.
Verify Your Phone Number
Please enter the 6-digit verification code
sent to your mobile phone.