

1704 Mcclannahan Drive
Austin, TX 78748

 4
4
Bed
 3
3
Bath
 2,416
2,416Sqft
 0.14
0.14Acre(Lot)
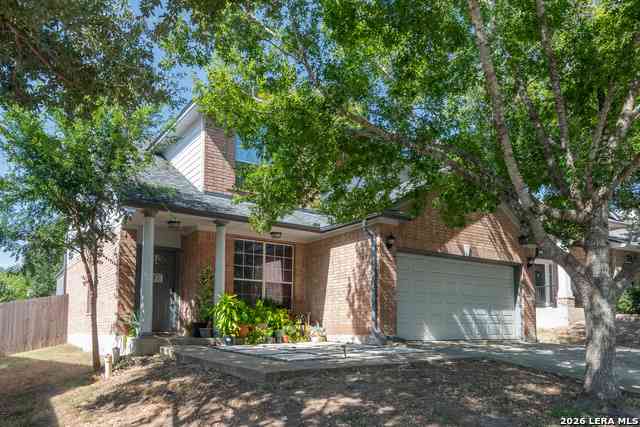
Welcome to 1704 McClannahan Drive, a South Austin home offering inviting curb appeal, a covered front porch, mature shade trees, and three-sided stone masonry. Step inside to a wide foyer with a large office/flex room located near the entry, ideal for working from home, study space, or an additional living area. The long hallway leads into the main living area, where a fireplace with mantle creates a warm central gathering space. The dining area offers room for a 6–8 person table and connects comfortably to the kitchen, which features granite countertops, tile backsplash, and a functional layout for everyday living and entertaining. Upstairs, the primary bedroom and secondary bedrooms provide separation from the main living areas. An additional upstairs room offers flexibility for a media

 Property Details
 Map
Map
 Map
Map
What's Nearby
Nearby Areas
 Features
-
Bedroom Information
Total beds: 4Bathroom Information
Total Baths: 3 Full Baths: 2 Half Baths: 1Roofing Information
CompositionFlooring Information
Carpet, Tile, Wood -
Interior Features
BreakfastBar, SeparateFormalDiningRoom, GraniteCounters, MultipleLivingAreas, MultipleDiningAreas, TrackLighting, VaultedCeilings, WalkInClosetsRoof: CompositionAppliances: Dryer, Dishwasher, ExhaustFan, FreeStandingRange, GasCooktop, Disposal, Microwave, WaterPurifierOwned, SelfCleaningOven, WasherLaundry Features: MainLevel -
Heating & Cooling
Heating: Central Has Cooling: Yes
-
Building Information
Year Built: 2007Construction Materials: HardiplankType, Masonry, StoneStories: 2Pool Features: NonePrivate Pool: NoWater front Features: NoneView: NoneAssociation Fee Frequency: Annually -
Exterior Features
Exterior Features: None
-
Lot Information
Main Square Feet: 0.1377 Lot Size Acres: 0.1377 Lot Description: InteriorLot,Level,SprinklerRainSensor,SprinklersAutomatic,TreesLargeSize,TreesSmallSizeProperty Information
Subdivision: Rancho Alto Ph 02 Source Property Type: Residential Property SubType: Single Family Residence Direction Faces: South Levels: Two Property Age: 19
-
Listing Price Information
Listing Price: $465000Cash, Conventional, FHA, VaLoan
-
Tax Information
Parcel Number: 04402506170000 Tax Lot: 17 Tax Block: D Tax Year: 2026 Annual Tax: $8417.01 Tax Legal Desc: LOT 17 BLK D RANCHO ALTO PHS II
-
Virtual Tour
Parking Information
AttachedGarage Information
Garage Space: 2Homeowners Association Information
Has Association: YesIncluded Fees: CommonAreaMaintenanceHOA: $360.00Community Features: CommonGroundsArea, CommunityMailbox, Playground, Park
-
School Information
Elementary School: Menchaca Junior High School: Paredes Senior High School: Akins -
Utility Information
ElectricityAvailable, PhoneConnected, UndergroundUtilities -
Location Information
Direction: MoPac South,Exit Slaughter (East),South on Brodie,Left on Frate Barker,Right (South) on Jim Thorpe,Left on Ralph Cox Rd. Turn Right (becomes Buzz Schneider Ln.) Right on McClannahan. House on Right. WaterSource: Public
How much is this property worth?
Curious about this home's true market value? Use our free Home Evaluation Tool to instantly get a personalized Comparative Market Analysis (CMA) report. Make smarter, data-driven decisions before you buy.

Nearby Home Value
| Address | Estimate | Bed | Bath | Sq. Ft | Lot Size |
|---|---|---|---|---|---|
| 314 Virtus Bend, Austin, TX, 78748 | $579,000 | 4 | 3 | 1,903 | 0.16 Acre |
| 9125 Vigen Circle, Austin, TX, 78748 | $365,000 | 3 | 3 | 1,436 | 0.10 Acre |
| 9257 Vigen Circle, Austin, TX, 78748 | $410,000 | 3 | 3 | 1,603 | 0.27 Acre |
| 513 Shant Street, Austin, TX, 78748 | $345,000 | 3 | 2 | 1,299 | 0.13 Acre |
| 9204 Sawyer Fay Lane, Austin, TX, 78748 | $489,999 | 5 | 3 | 2,420 | 0.13 Acre |
| 707 Great Britain Boule.., Austin, TX, 78748 | $330,000 | 3 | 2 | 1,166 | 0.17 Acre |
| 9705 Sydney Marilyn Lane, Austin, TX, 78748 | $469,999 | 3 | 3 | 2,106 | 0.13 Acre |
| 9940 Milla Circle #24, Austin, TX, 78748 | $399,900 | 3 | 3 | 1,981 | 0.14 Acre |
| 705 Dulwich Street, Austin, TX, 78748 | $409,500 | 3 | 2 | 1,040 | 0.18 Acre |
| 9624 Sawyer Fay Lane, Austin, TX, 78748 | $449,000 | 3 | 2 | 2,043 | 0.14 Acre |
Similar Homes To 1704 Mcclannahan Drive
Nearby For Sale




The information being provided by Miami Association of REALTORS® is for the consumer's personal, non-commercial use. Any information relating to real estate for sale referenced on this web site comes from the Internet Data Exchange (IDX) program of the Miami Association of REALTORS®. The accuracy of all information is deemed reliable but not guaranteed and should be personally verified through personal inspection by and/or with the appropriate professionals. The data contained herein is copyrighted by Miami Association of REALTORS® and is protected by all applicable copyright laws. Any unauthorized dissemination of this information is in violation of copyright laws and is strictly prohibited. Copyright 2026 Miami Association of REALTORS®. All rights reserved.
ByOwner last updated this listing 10/01/2026 @ 23:58
More Cities with for Sale by Owner Homes
- Austin Homes For Sale By Owner
- Manchaca Homes For Sale By Owner
- Del Valle Homes For Sale By Owner
- Buda Homes For Sale By Owner
- Kyle Homes For Sale By Owner
- Dale Homes For Sale By Owner
- Cedar Creek Homes For Sale By Owner
- Manor Homes For Sale By Owner
- Uhland Homes For Sale By Owner
- Bee Cave Homes For Sale By Owner
- Lakeway Homes For Sale By Owner
- Driftwood Homes For Sale By Owner
- Pflugerville Homes For Sale By Owner
- Lockhart Homes For Sale By Owner
- Cedar Park Homes For Sale By Owner
- Maxwell Homes For Sale By Owner
- Elgin Homes For Sale By Owner
- Round Rock Homes For Sale By Owner
- Red Rock Homes For Sale By Owner
- Martindale Homes For Sale By Owner
Homes around $465,000





Verify Your Email
Please enter the 6-digit verification code
sent to your email address.
Verify Your Phone Number
Please enter the 6-digit verification code
sent to your mobile phone.