

15204 Parakeet Street
Austin, TX 78734

 4
4
Bed
 3
3
Bath
 2,531
2,531Sqft
 0.28
0.28Acre(Lot)
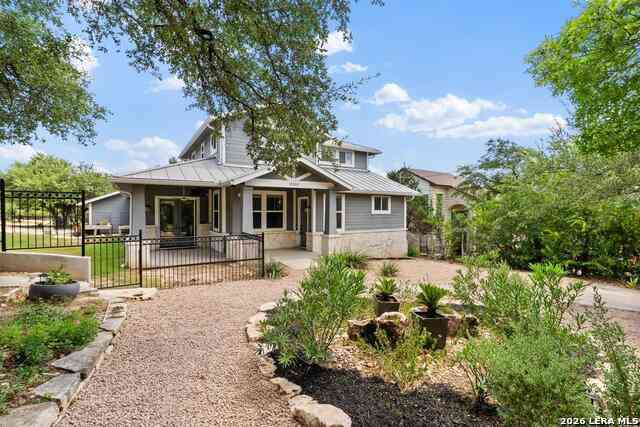
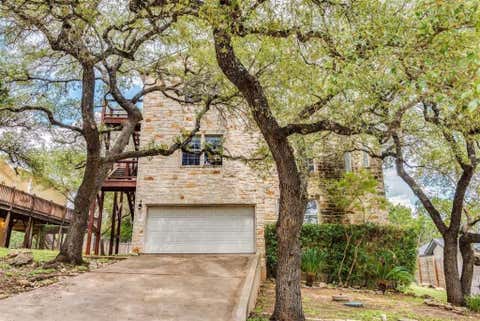
A main-level owner’s suite, three additional bedrooms upstairs, and a flexible second living space give this two-story home plenty of room to adapt to everyday life. Set on a 0.27-acre corner lot, the property also delivers a privacy-fenced backyard, mature trees, multiple outdoor living areas, and a detached two-car garage. The open floorplan connects a spacious living area with a kitchen featuring granite countertops, center island, walk-in pantry, and built-in microwave. The private owner’s suite opens directly to the back deck and includes a walk-in closet and ensuite bath with dual vanity, garden tub, and separate shower. Upstairs, three secondary bedrooms and a flex space provide options for guests, working from home, hobbies, games, or a second lounge. A spacious back deck, addition

 Property Details
 Map
Map
 Map
Map
What's Nearby
Nearby Areas
 Features
-
Bedroom Information
Total beds: 4Bathroom Information
Total Baths: 3 Full Baths: 2 Half Baths: 1Room Information
Rooms Total: 11Roofing Information
MetalFlooring Information
Carpet, CeramicTile -
Interior Features
CeilingFans, DoubleVanity, EntranceFoyer, GardenTubRomanTub, JettedTub, PrimaryDownstairs, MultipleLivingAreas, MainLevelPrimary, PullDownAtticStairs, RecessedLighting, SeparateShower, WalkInClosets, BedroomOnMainLevel, FullBathOnMainLevel, KitchenIslandRoof: MetalAppliances: Dishwasher, ElectricCooktop, ElectricWaterHeater, Disposal, Oven, SomeElectricAppliances, BuiltInOven, Cooktop, MicrowaveLaundry Features: WasherHookup, Inside, LaundryInUtilityRoom, InKitchen, LowerLevel, LaundryRoom -
Heating & Cooling
Has Heating: Yes Heating: Central Has Cooling: Yes Cooling: CentralAir, Electric, OneUnit
-
Building Information
Year Built: 2013Construction Materials: FiberCement, Masonry, StoneVeneerStories: 2Patio And Porch Features: Covered, PatioPool Features: NonePrivate Pool: NoView: None -
Exterior Features
Exterior Features: CoveredPatio, RainGutters, Storage
-
Lot Information
Lot Size Acres: 0.2755Property Information
Subdivision: Cardinal Hills Unit 03 Source Property Type: Residential Property SubType: Single Family Residence Levels: Two Property Age: 13
-
Listing Price Information
Listing Price: $675000Original Price: $699000Cash, Conventional, FHA, VaLoan
-
Tax Information
Parcel Number: 137163 Tax Lot: 91 Tax Legal Desc: LOT 91 CARDINAL HILLS UNIT 3
-
Virtual Tour
Parking Information
Detached, Garage, OffStreet, ParkingPad, DrivewayLevelGarage Information
Has Garage: Yes Garage Space: 2
-
School Information
Elementary School: Lake Travis Elementary Junior High School: Hudson Middle School Senior High School: Lake Travis High School -
Utility Information
ElectricityAvailable, HighSpeedInternetAvailable, PhoneAvailable -
Location Information
Direction: From Austin, get on State HWY 1 Loop and follow to exit toward US-290 E/TX-71, use the right Ln. to merge onto frontage rd then turn right onto SW Pkwy, turn right onto HWY 71 E, right onto RM 620, turn right onto S Flamingo Dr. right onto Hummingbird Ln. left on Parakeet St. and home will be on the left. WaterSource: Public
How much is this property worth?
Curious about this home's true market value? Use our free Home Evaluation Tool to instantly get a personalized Comparative Market Analysis (CMA) report. Make smarter, data-driven decisions before you buy.

Nearby Home Value
| Address | Estimate | Bed | Bath | Sq. Ft | Lot Size |
|---|---|---|---|---|---|
| 14419 Agarita Road #D, Austin, TX, 78734 | $6,999,000 | 5 | 6 | 4,821 | 1.02 Acres |
| 14456 Agarita Road, Austin, TX, 78734 | $999,999 | 3 | 2 | 2,242 | 0.59 Acre |
| 14720 Hornsby Hill Road, Austin, TX, 78734 | $2,395,000 | 3 | 3 | 2,433 | 3.18 Acres |
| 14701 Hornsby Hill Road, Austin, TX, 78734 | $5,375,000 | 6 | 8 | 7,446 | 6.10 Acres |
| 14300 Fallen Timber Drive, Austin, TX, 78734 | $999,000 | 7 | 5 | 11,486 | 2.97 Acres |
| 16714 Forest Way, Austin, TX, 78734 | $6,600,000 | 5 | 6 | 7,547 | 2.22 Acres |
| 15210 Rainbow One Street, Austin, TX, 78734 | $6,500,000 | 6 | 6 | 8,116 | 3.03 Acres |
| 3703 Cloudy Ridge Road, Austin, TX, 78734 | $1,350,000 | 4 | 4 | 3,755 | 2.30 Acres |
| 5005 Mcintyre Circle, Austin, TX, 78734 | $1,750,000 | 4 | 5 | 4,500 | 0.60 Acre |
| 5001 Mcintyre Circle, Austin, TX, 78734 | $899,000 | 5 | 5 | 3,951 | 0.20 Acre |
Similar Homes To 15204 Parakeet Street
Nearby For Sale




The data relating to real estate on this website comes in part from the Internet Data Exchange (IDX) Program of the Central Texas MLS®. IDX information is provided exclusively for consumers' personal non-commercial use and may not be used for any purpose other than to identify prospective properties consumers may be interested in purchasing. All Information Is Deemed Reliable But Is Not Guaranteed Accurate. © 2026 Central Texas MLS®. All rights reserved.
ByOwner last updated this listing 09/29/2026 @ 17:57
More Cities with for Sale by Owner Homes
- Austin Homes For Sale By Owner
- Manchaca Homes For Sale By Owner
- Del Valle Homes For Sale By Owner
- Buda Homes For Sale By Owner
- Kyle Homes For Sale By Owner
- Dale Homes For Sale By Owner
- Cedar Creek Homes For Sale By Owner
- Manor Homes For Sale By Owner
- Uhland Homes For Sale By Owner
- Bee Cave Homes For Sale By Owner
- Lakeway Homes For Sale By Owner
- Driftwood Homes For Sale By Owner
- Pflugerville Homes For Sale By Owner
- Lockhart Homes For Sale By Owner
- Cedar Park Homes For Sale By Owner
- Maxwell Homes For Sale By Owner
- Elgin Homes For Sale By Owner
- Round Rock Homes For Sale By Owner
- Red Rock Homes For Sale By Owner
- Martindale Homes For Sale By Owner
Homes around $675,000






Verify Your Email
Please enter the 6-digit verification code
sent to your email address.
Verify Your Phone Number
Please enter the 6-digit verification code
sent to your mobile phone.