

14309 Kincheloe Street
Austin, TX 78725

 3
3
Bed
 3
3
Bath
 1,769
1,769Sqft
 0.14
0.14Acre(Lot)
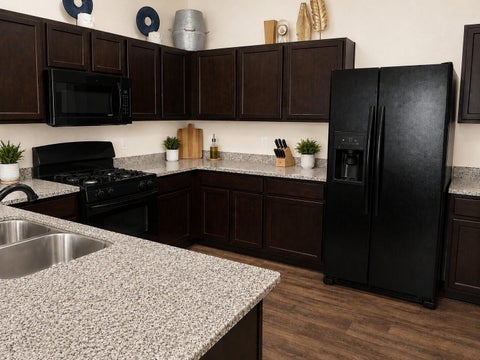
The classic brick and wood siding exterior of this two-story home establishes a warm, timeless presence on Kincheloe Street. Tall, mature trees shade the front yard, where a concrete driveway leads to an attached two-car garage. A covered front porch with brick support columns and a concrete floor guides you to the private entrance. Inside, the living room is defined by high vaulted ceilings, a ceiling fan, and hardwood flooring. A tiled fireplace serves as a central feature in this airy space, which connects directly to the kitchen area. The kitchen is outfitted with classic cabinetry, tile flooring, and a breakfast bar. Equipped with stainless steel appliances, the culinary workspace includes a gas cooktop, gas range, microwave, dishwasher, and refrigerator, alongside recessed lighting

 Property Details
 Map
Map
 Map
Map
What's Nearby
Nearby Areas
 Features
-
Bedroom Information
Total beds: 3Bathroom Information
Total Baths: 3 Full Baths: 2 Half Baths: 1Roofing Information
Composition, ShingleFlooring Information
Carpet, Laminate, Tile -
Interior Features
CeilingFans, CrownMolding, CathedralCeilings, SeparateFormalDiningRoom, EatInKitchen, GraniteCounters, InteriorSteps, MultipleDiningAreas, RecessedLighting, SoakingTub, WalkInClosetsRoof: Composition, ShingleAppliances: Dishwasher, Disposal, GasRange, GasWaterHeater, Microwave, Oven, RefrigeratorLaundry Features: LaundryCloset, LowerLevel, InUnit, WasherHookup -
Heating & Cooling
Heating: Central Has Cooling: Yes
-
Building Information
Year Built: 1987Construction Materials: BrickStories: 2Pool Features: None, CommunityPrivate Pool: NoWater front Features: NoneView: NoneAssociation Fee Frequency: Monthly -
Exterior Features
Exterior Features: PrivateYard, RainGutters
-
Lot Information
Main Square Feet: 0.135 Lot Size Acres: 0.135 Lot Description: BackYard,InteriorLot,TreesLargeSize,TreesMediumSizeProperty Information
Subdivision: Austins Colony Source Property Type: Residential Property SubType: Single Family Residence Direction Faces: North Levels: Two Property Age: 39
-
Listing Price Information
Listing Price: $299900Cash, Conventional, FHA, VaLoan
-
Tax Information
Parcel Number: 03025208100000 Tax Lot: 11 Tax Block: 5 Tax Year: 2026 Tax Legal Desc: LOT 11 BLK 5 AUSTIN'S COLONY
-
Virtual Tour
Parking Information
Attached, Driveway, GarageFacesFront, Garage, GarageDoorOpenerGarage Information
Garage Space: 2Homeowners Association Information
Has Association: YesIncluded Fees: SeeRemarksHOA: $30.00Community Features: Playground, Pool, Sidewalks
-
School Information
Elementary School: Hornsby-Dunlap Junior High School: Dailey Senior High School: Del Valle -
Utility Information
ElectricityConnected, NaturalGasConnected, SewerConnected, WaterConnected -
Location Information
Direction: From FM 969 turn onto Hunters Bend Rd. Turn right onto Plain View Dr. Turn left onto Castleman Dr. Turn right onto Kincheloe St. Home is in the cul-de-sac. WaterSource: Private
How much is this property worth?
Curious about this home's true market value? Use our free Home Evaluation Tool to instantly get a personalized Comparative Market Analysis (CMA) report. Make smarter, data-driven decisions before you buy.

Nearby Home Value
| Address | Estimate | Bed | Bath | Sq. Ft | Lot Size |
|---|---|---|---|---|---|
| 5321 Calluna Drive, Austin, TX, 78725 | $273,867 | 3 | 2 | 1,412 | 0.11 Acre |
| 5313 Calluna Drive, Austin, TX, 78725 | $291,659 | 3 | 2 | 1,499 | 0.10 Acre |
| 5305 Calluna Drive, Austin, TX, 78725 | $323,615 | 3 | 2 | 1,412 | 0.10 Acre |
| 16036 Narcissus Way, Austin, TX, 78725 | $308,754 | 3 | 3 | 1,826 | 0.11 Acre |
| 5301 Calluna Drive, Austin, TX, 78725 | $369,115 | 3 | 3 | 1,826 | 0.15 Acre |
| 15828 Narcissus Way, Austin, TX, 78725 | $332,418 | 4 | 3 | 2,260 | 0.11 Acre |
| 15817 Narcissus Way, Austin, TX, 78725 | $405,840 | 5 | 3 | 2,609 | 0.10 Acre |
| 4523 Secure Lane, Austin, TX, 78725 | $250,000 | 3 | 3 | 1,300 | 0.08 Acre |
| 4529 Best Way, Austin, TX, 78725 | $239,500 | 3 | 3 | 1,300 | 0.14 Acre |
| 4516 Kind Way #253, Austin, TX, 78725 | $265,000 | 3 | 3 | 1,432 | 0.14 Acre |
Similar Homes To 14309 Kincheloe Street
Nearby For Sale




The information being provided by Miami Association of REALTORS® is for the consumer's personal, non-commercial use. Any information relating to real estate for sale referenced on this web site comes from the Internet Data Exchange (IDX) program of the Miami Association of REALTORS®. The accuracy of all information is deemed reliable but not guaranteed and should be personally verified through personal inspection by and/or with the appropriate professionals. The data contained herein is copyrighted by Miami Association of REALTORS® and is protected by all applicable copyright laws. Any unauthorized dissemination of this information is in violation of copyright laws and is strictly prohibited. Copyright 2026 Miami Association of REALTORS®. All rights reserved.
ByOwner last updated this listing 09/20/2026 @ 00:57
More Cities with for Sale by Owner Homes
- Austin Homes For Sale By Owner
- Manchaca Homes For Sale By Owner
- Del Valle Homes For Sale By Owner
- Buda Homes For Sale By Owner
- Kyle Homes For Sale By Owner
- Dale Homes For Sale By Owner
- Cedar Creek Homes For Sale By Owner
- Manor Homes For Sale By Owner
- Uhland Homes For Sale By Owner
- Bee Cave Homes For Sale By Owner
- Lakeway Homes For Sale By Owner
- Driftwood Homes For Sale By Owner
- Pflugerville Homes For Sale By Owner
- Lockhart Homes For Sale By Owner
- Cedar Park Homes For Sale By Owner
- Maxwell Homes For Sale By Owner
- Elgin Homes For Sale By Owner
- Round Rock Homes For Sale By Owner
- Red Rock Homes For Sale By Owner
- Martindale Homes For Sale By Owner
Homes around $299,900





Verify Your Email
Please enter the 6-digit verification code
sent to your email address.
Verify Your Phone Number
Please enter the 6-digit verification code
sent to your mobile phone.