

1303 1/2 Hillside Avenue
Austin, TX 78704

 5
5
Bed
 4
4
Bath
 3,064
3,064Sqft
 0.17
0.17Acre(Lot)
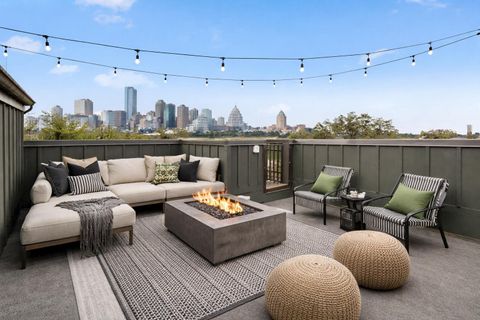
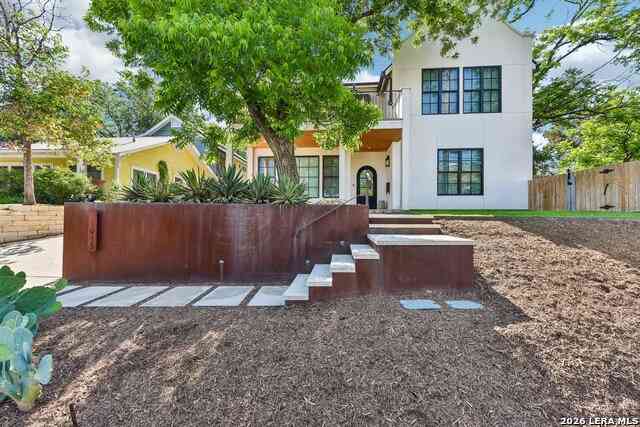
Rare Architectural Gem in the Heart of Travis Heights just Steps from South Congress Thoughtfully restored and reimagined by acclaimed Austin architecture firm Alterstudio, this landmark 1927 property on Hillside Avenue is one of Travis Heights' most distinctive offerings. Blending historic soul with refined modern design, this residence sits just a short stroll from the boutique shops, acclaimed restaurants, and beloved neighborhood energy of South Congress Avenue with easy access to Little Stacy Park, Big Stacy Pool, and the scenic Lady Bird Lake hike-and-bike trail. The Main Residence is a 4 bed, 3 bath home that was meticulously renovated by Alterstudio in 2012. The original character was well preserved while integrating clean contemporary lines, thoughtful material choices, and an i

 Property Details
 Open House
- 09/12 2 PM-4 PM
- 09/13 2 PM-4 PM
 Map
Map
 Map
Map
What's Nearby
Nearby Areas
Features
-
Bedroom Information
Total beds: 5Bathroom Information
Total Baths: 4 Full Baths: 4Roofing Information
MetalFlooring Information
CarpetFree, Concrete, Tile, Wood -
Interior Features
BuiltInFeatures, CeilingFans, SeparateFormalDiningRoom, DoubleVanity, HighCeilings, InteriorSteps, KitchenIsland, MultipleDiningAreas, MainLevelPrimary, OpenFloorplan, Pantry, StoneCounters, NaturalWoodwork, WalkInClosets, InstantHotWaterRoof: MetalAppliances: BuiltInGasRange, BuiltInRefrigerator, DownDraft, WasherDryerStacked, Dishwasher, Disposal, IceMaker, StainlessSteelAppliances, VentedExhaustFan, WineRefrigeratorLaundry Features: InKitchen, MainLevel, LaundryRoom, WasherHookup, DryerHookup, Stacked -
Heating & Cooling
Heating: Central Has Cooling: Yes
-
Building Information
Year Built: 2012Construction Materials: MetalSiding, ShakeSiding, WoodSidingStories: 2Pool Features: Gunite, InGround, OutdoorPoolPrivate Pool: YesWater front Features: NoneView: ParkGreenbelt -
Exterior Features
Exterior Features: ExteriorSteps, Lighting, PrivateEntrance, UncoveredCourtyard
-
Lot Information
Main Square Feet: 0.1749 Lot Size Acres: 0.1749 Lot Description: InteriorLot,Landscaped,NativePlants,SteepSlope,SprinklersAutomatic,TreesMediumSizeProperty Information
Subdivision: Fairview Park Source Property Type: Residential Property SubType: Single Family Residence Direction Faces: East Levels: Two Property Age: 14
-
Listing Price Information
Listing Price: $2995000Cash, Conventional
-
Tax Information
Parcel Number: 03000112220000 Tax Lot: 1 Tax Block: 14 Tax Year: 2026 Annual Tax: $24867.97 Tax Legal Desc: LOT 1 BLK 14 FAIRVIEW PARK
-
Virtual Tour
Parking Information
AttachedCarport, SharedDriveway, SideBySide, ElectricVehicleChargingStationsGarage Information
Garage Space: 2
-
School Information
Elementary School: Travis Hts Junior High School: Lively Senior High School: Travis -
Utility Information
ElectricityConnected, NaturalGasConnected, SewerConnected, WaterConnected -
Location Information
Direction: Heading South on South Congress; Turn Left on Academy Drive; Past Hotel St Cecilia; Turn Right onto Hillside Avenue; Home is on the Left. Park on the street. WaterSource: Public
How much is this property worth?
Curious about this home's true market value? Use our free Home Evaluation Tool to instantly get a personalized Comparative Market Analysis (CMA) report. Make smarter, data-driven decisions before you buy.

Nearby Home Value
| Address | Estimate | Bed | Bath | Sq. Ft | Lot Size |
|---|---|---|---|---|---|
| 1606 S 2nd Street, Austin, TX, 78704 | $939,900 | 3 | 2 | 1,248 | 0.10 Acre |
| 1201 Kenwood Avenue, Austin, TX, 78704 | $2,975,000 | 4 | 5 | 3,488 | 0.20 Acre |
| 1018 Harwood Place, Austin, TX, 78704 | $1,425,000 | 4 | 4 | 3,344 | 0.11 Acre |
| 1318 Bonham Terrace, Austin, TX, 78704 | $790,000 | 2 | 2 | 1,187 | 0.10 Acre |
| 1511 Chelsea Lane, Austin, TX, 78704 | $1,799,900 | 4 | 3 | 2,486 | 0.26 Acre |
| 1105 Travis Heights Bou.., Austin, TX, 78704 | $2,150,000 | 4 | 5 | 3,187 | 0.16 Acre |
| 1109 Travis Height Boul.., Austin, TX, 78704 | $995,000 | 4 | 2 | 2,800 | 0.16 Acre |
| 1117 Reagan Terrace, Austin, TX, 78704 | $2,825,000 | 4 | 4 | 3,350 | 0.16 Acre |
| 1407 Alameda Drive, Austin, TX, 78704 | $2,450,000 | 4 | 4 | 3,714 | 0.16 Acre |
| 1118 Algarita Avenue #2, Austin, TX, 78704 | $850,000 | 3 | 3 | 1,792 | 0.12 Acre |
Similar Homes To 1303 1/2 Hillside Avenue
Nearby For Sale




The information being provided by Miami Association of REALTORS® is for the consumer's personal, non-commercial use. Any information relating to real estate for sale referenced on this web site comes from the Internet Data Exchange (IDX) program of the Miami Association of REALTORS®. The accuracy of all information is deemed reliable but not guaranteed and should be personally verified through personal inspection by and/or with the appropriate professionals. The data contained herein is copyrighted by Miami Association of REALTORS® and is protected by all applicable copyright laws. Any unauthorized dissemination of this information is in violation of copyright laws and is strictly prohibited. Copyright 2026 Miami Association of REALTORS®. All rights reserved.
ByOwner last updated this listing 09/10/2026 @ 06:40
More Cities with for Sale by Owner Homes
- Austin Homes For Sale By Owner
- Manchaca Homes For Sale By Owner
- Del Valle Homes For Sale By Owner
- Buda Homes For Sale By Owner
- Kyle Homes For Sale By Owner
- Dale Homes For Sale By Owner
- Cedar Creek Homes For Sale By Owner
- Manor Homes For Sale By Owner
- Uhland Homes For Sale By Owner
- Bee Cave Homes For Sale By Owner
- Lakeway Homes For Sale By Owner
- Driftwood Homes For Sale By Owner
- Pflugerville Homes For Sale By Owner
- Lockhart Homes For Sale By Owner
- Cedar Park Homes For Sale By Owner
- Maxwell Homes For Sale By Owner
- Elgin Homes For Sale By Owner
- Round Rock Homes For Sale By Owner
- Red Rock Homes For Sale By Owner
- Martindale Homes For Sale By Owner
Homes around $2,995,000







Verify Your Email
Please enter the 6-digit verification code
sent to your email address.
Verify Your Phone Number
Please enter the 6-digit verification code
sent to your mobile phone.