

11600 Hunters Green Trail
Austin, TX 78732

 4
4
Bed
 4
4
Bath
 3,760
3,760Sqft
 0.36
0.36Acre(Lot)
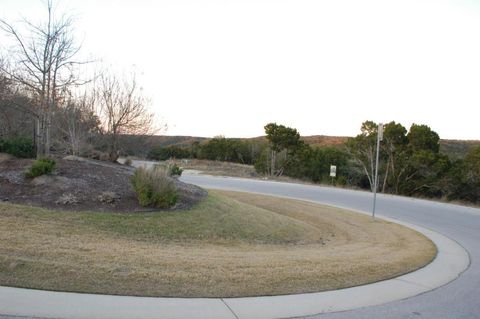
Located in a gated neighborhood in Steiner Ranch, this beautifully updated home offers 4 bedrooms, 3-car garage, and a spacious floor plan designed for both everyday living and entertaining. The main level features soaring ceilings, fresh interior paint, updated fixtures, and a private office with French doors at the front of the home, creating the perfect work-from-home space. The primary suite is conveniently located on the main floor and includes a spacious en suite bathroom and an oversized walk-in closet. Upstairs, you'll find three additional bedrooms, a media room, and a second living area/loft, providing plenty of space to relax, play, or gather. Freshly installed carpet adds a clean, move-in-ready feel throughout the upper level. Situated on a quiet cul-de-sac, the home also off

 Property Details
 Map
Map
 Map
Map
What's Nearby
Nearby Areas
 Features
-
Bedroom Information
Total beds: 4Bathroom Information
Total Baths: 4 Full Baths: 3 Half Baths: 1Roofing Information
SpanishTileFlooring Information
Carpet, Stone -
Interior Features
CeilingFans, CrownMolding, DryBar, SeparateFormalDiningRoom, DoubleVanity, GraniteCounters, KitchenIsland, MultipleDiningAreas, MainLevelPrimary, OpenFloorplan, Pantry, StoneCounters, WalkInClosetsRoof: SpanishTileAppliances: BuiltInElectricOven, BuiltInGasRange, BuiltInRefrigerator, Cooktop, Dishwasher, Disposal, Microwave, RangeHood, SelfCleaningOven, StainlessSteelAppliancesLaundry Features: LaundryRoom, WasherHookup, GasDryerHookup -
Heating & Cooling
Heating: Central Has Cooling: Yes
-
Building Information
Year Built: 2006Construction Materials: Stone, StuccoStories: 2Pool Features: None, CommunityPrivate Pool: NoWater front Features: LakePrivilegesView: ParkGreenbelt, GolfCourseAssociation Fee Frequency: SemiAnnually -
Exterior Features
Exterior Features: Balcony, Lighting, PrivateYard, RainGutters
-
Lot Information
Main Square Feet: 0.358 Lot Size Acres: 0.358 Lot Description: CloseToClubhouse,CulDeSac,FrontYard,BacksToGreenbeltPark,NearGolfCourse,SprinklersInFront,Landscaped,SprinklersAutomaticProperty Information
Subdivision: Steiner Ranch Ph 01 Sec 10a Source Property Type: Residential Property SubType: Single Family Residence Direction Faces: Southwest Levels: Two Property Age: 20
-
Listing Price Information
Listing Price: $1195000Cash, Conventional, FHA
-
Tax Information
Parcel Number: 01394402010000 Tax Lot: 84 Tax Block: A Tax Year: 2025 Tax Legal Desc: LOT 84 BLK A STEINER RANCH PHS 1 SEC 10A
-
Virtual Tour
Parking Information
GarageFacesFront, Garage, GarageDoorOpenerGarage Information
Garage Space: 3Homeowners Association Information
Has Association: YesIncluded Fees: SeeRemarksHOA: $1,362.00Community Features: Barbecue, Clubhouse, CommunityMailbox, Curbs, Golf, Lake, PackageService, Playground, Park, Pool, PlannedSocialActivities, Restaurant, SportCourts, Shopping, Sidewalks, TennisCourts, TrashPickupDoorToDoor, TrailsPaths
-
School Information
Elementary School: River Ridge Junior High School: Canyon Ridge Senior High School: Vandegrift -
Utility Information
ElectricityConnected, NaturalGasConnected, SewerConnected, WaterConnected -
Location Information
Direction: From University Club Dr turn into Hunters Green, follow Hunters Green Trail to end of cul de sac and home at the end of the street WaterSource: MunicipalUtilityDistrict
How much is this property worth?
Curious about this home's true market value? Use our free Home Evaluation Tool to instantly get a personalized Comparative Market Analysis (CMA) report. Make smarter, data-driven decisions before you buy.

Nearby Home Value
| Address | Estimate | Bed | Bath | Sq. Ft | Lot Size |
|---|---|---|---|---|---|
| 13017 Luna Montana Way, Austin, TX, 78732 | $1,295,000 | 3 | 3 | 3,719 | 3,719 SqFt |
| 13240 Villa Montana Way, Austin, TX, 78732 | $1,110,000 | 3 | 4 | 3,895 | 3,895 SqFt |
| 4907 Watusi Bend #2, Austin, TX, 78732 | $750,000 | 4 | 3 | 2,586 | 2,586 SqFt |
| 12821 Hughes Park Road, Austin, TX, 78732 | $9,900,000 | 6 | 13 | 15,394 | 15,394 SqFt |
| 11804 Vista Verde Cove, Austin, TX, 78732 | $925,000 | 5 | 4 | 3,600 | 3,600 SqFt |
| 5210 Watusi Bend, Austin, TX, 78732 | $825,000 | 4 | 3 | 3,222 | 3,222 SqFt |
| 12600 Lyndon Drive, Austin, TX, 78732 | $5,500,000 | 5 | 7 | 6,706 | 6,706 SqFt |
| 5138 Mansfield View Court, Austin, TX, 78732 | $1,100,000 | 4 | 3 | 3,423 | 3,423 SqFt |
| 12609 Lyndon Drive, Austin, TX, 78732 | $1,995,000 | 4 | 4 | 4,106 | 4,106 SqFt |
| 7105 Mountain Trail, Austin, TX, 78732 | $899,000 | 3 | 3 | 2,162 | 2,162 SqFt |
Similar Homes To 11600 Hunters Green Trail
Nearby For Sale





The information being provided by Miami Association of REALTORS® is for the consumer's personal, non-commercial use. Any information relating to real estate for sale referenced on this web site comes from the Internet Data Exchange (IDX) program of the Miami Association of REALTORS®. The accuracy of all information is deemed reliable but not guaranteed and should be personally verified through personal inspection by and/or with the appropriate professionals. The data contained herein is copyrighted by Miami Association of REALTORS® and is protected by all applicable copyright laws. Any unauthorized dissemination of this information is in violation of copyright laws and is strictly prohibited. Copyright 2026 Miami Association of REALTORS®. All rights reserved.
ByOwner last updated this listing 07/24/2026 @ 17:22
More Cities with for Sale by Owner Homes
- Austin Homes For Sale By Owner
- Manchaca Homes For Sale By Owner
- Del Valle Homes For Sale By Owner
- Buda Homes For Sale By Owner
- Niederwald Homes For Sale By Owner
- Kyle Homes For Sale By Owner
- Dale Homes For Sale By Owner
- Cedar Creek Homes For Sale By Owner
- Manor Homes For Sale By Owner
- Uhland Homes For Sale By Owner
- Bee Cave Homes For Sale By Owner
- Lakeway Homes For Sale By Owner
- Driftwood Homes For Sale By Owner
- Pflugerville Homes For Sale By Owner
- Lockhart Homes For Sale By Owner
- Cedar Park Homes For Sale By Owner
- Maxwell Homes For Sale By Owner
- Webberville Homes For Sale By Owner
- Elgin Homes For Sale By Owner
- Round Rock Homes For Sale By Owner
Homes around $1,195,000





Verify Your Email
Please enter the 6-digit verification code
sent to your email address.