
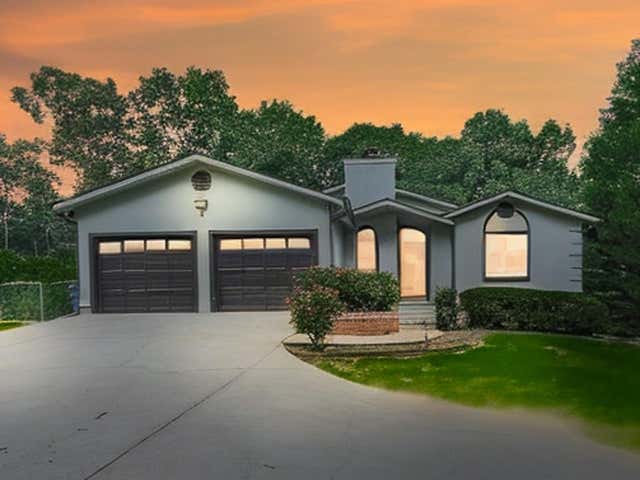
1310 Dillon Road
Austell, GA 30168

 3
3
Bed
 4
4
Bath
 1,714
1,714Sqft
 0.50
0.50Acre(Lot)
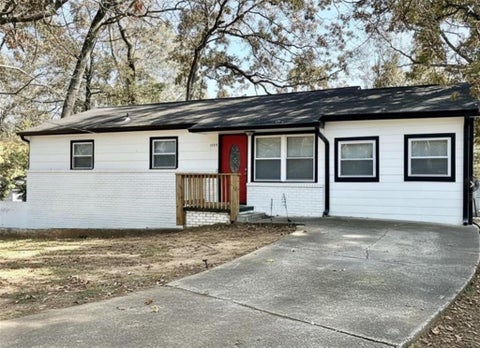
3BR/2BA custom-built ranch on a half-acre in Austell, GA. Modern kitchen, fireplace, huge deck, updated baths. Built in 1991. Custom-built in 1991, this 3-bedroom, 2-bath ranch home sits on a half-acre lot in Austell and offers the convenience of single-level living. Inside, the modern kitchen is complemented by a separate dining room, while the spacious great room features a fireplace that serves as the focal point of the main living area. The primary suite includes a private bath with a jetted soaking tub, separate shower, and double vanities. The second full bath features a modern steam shower enclosure, providing an additional upgraded amenity. The home also includes a crawl space and a stucco exterior. Outdoor living is enhanced by a huge deck with plenty of space for relaxin

 Property Details
 Map
Map
 Map
Map
What's Nearby
Nearby Areas
 Features
-
Bedroom Information
Total beds: 3Bathroom Information
Total Baths: 4 Full Baths: 2 Half Baths: 2Room Information
Has Basement: Yes Basement: Exterior Entry, Unfinished -
Roofing Information
Shingle -
Interior Features
Double Vanity, Entrance Foyer, Recessed Lighting, Walk-In Closet(s), Master Downstairs Roof: Shingle Appliances: Dishwasher, Double Oven, Gas Cooktop, Range Hood, Refrigerator Laundry Features: Main Level Window Features: Bay Window(s) -
Heating & Cooling
Has Heating: Yes Heating: Forced Air, Natural Gas Has Cooling: Yes Cooling: Electric
-
Building Information
Year Built: 1991 Building Area Total: 1714 Construction Materials: Stucco Patio And Porch Features: Deck Pool Features: None Private Pool: No View: Other -
Exterior Features
Exterior Features: None
-
Lot Information
Lot Dimensions: x Lot Size Acres: 0.5 Lot Size Source: Public Records Lot Description: Back Yard, Front YardProperty Information
Subdivision: none Source Property Type: Residential Postal Code Plus 4: 5206 Property SubType: Single Family Residence Levels: One Property Age: 35
-
Listing Price Information
Listing Price: $340000
-
Tax Information
Parcel Number: 18026300500 Tax Year: 2025 Annual Tax: $3622 Tax Legal Desc: BEG N/S OF R/W DILLON RD 945.7 FT E FRM NE DILLON RD & JAMES RD TO POB
-
Parking Information
Garage, Garage Faces FrontGarage Information
Has Garage: Yes Garage Space: 2
-
School Information
Elementary School: Bryant - CobbJunior High School: LindleySenior High School: Pebblebrook -
Utility Information
Cable Available -
Location Information
Direction: West on Barrett Pkway. Follow for 13 miles. Turn rt. after Walgreens to Austell Rd. Turn lt. onto Old Alabama Rd, rt. on Cardell,lt on Dillon Rd WaterSource: Public
How much is this property worth?
Curious about this home's true market value? Use our free Home Evaluation Tool to instantly get a personalized Comparative Market Analysis (CMA) report. Make smarter, data-driven decisions before you buy.

Nearby Home Value
| Address | Estimate | Bed | Bath | Sq. Ft | Lot Size |
|---|---|---|---|---|---|
| 1250 Park Center Circle, Austell, GA, 30168 | $350,500 | 4 | 3 | 2,066 | 0.03 Acre |
| 224 Copperbend Drive, Austell, GA, 30168 | $315,000 | 4 | 2 | 2,200 | 0.21 Acre |
| 220 Copperbend Drive, Austell, GA, 30168 | $370,000 | 4 | 2 | 200 | 0.17 Acre |
| 6955 Satterlee Woods Lane, Austell, GA, 30168 | $285,000 | 3 | 2 | -- | 0.33 Acre |
| 6955 Satterlee Woods Lane, Austell, GA, 30168 | $285,000 | 3 | 2 | -- | 0.33 Acre |
| 7115 Hillcrest Chase Dr.., Austell, GA, 30168 | $225,000 | 3 | 2 | 1,832 | 0.21 Acre |
| 7115 Hillcrest Chase Dr.., Austell, GA, 30168 | $225,000 | 3 | 2 | 1,832 | 0.21 Acre |
| 90 Kerwood Court, Austell, GA, 30168 | $312,000 | 3 | 2 | -- | 0.28 Acre |
| 90 Kerwood Court, Austell, GA, 30168 | $312,000 | 3 | 2 | -- | 0.28 Acre |
| 403 Clearstream Lane, Austell, GA, 30168 | $346,000 | 4 | 3 | 2,971 | 0.21 Acre |
Similar Homes To 1310 Dillon Road
Nearby For Sale


Listings on this website come from the FMLS IDX Compilation and may be held by brokerage firms other than the owner of this website. The listing brokerage is identified in any listing details. Information is deemed reliable but is not guaranteed. If you believe any FMLS listing contains material that infringes your copyrighted work, please (https://www.fmls.com/dmca.htm) to review our DMCA policy and learn how to submit a takedown request. © 2026 FMLS.
ByOwner last updated this listing 09/15/2026 @ 05:20
More Cities with for Sale by Owner Homes
- Austell Homes For Sale By Owner
- Clarkdale Homes For Sale By Owner
- Lithia Springs Homes For Sale By Owner
- Powder Springs Homes For Sale By Owner
- Mableton Homes For Sale By Owner
- Smyrna Homes For Sale By Owner
- Douglasville Homes For Sale By Owner
- Hiram Homes For Sale By Owner
- Marietta Homes For Sale By Owner
- Sandy Springs Homes For Sale By Owner
- Brookhaven Homes For Sale By Owner
- Kennesaw Homes For Sale By Owner
- Atlanta Homes For Sale By Owner
- Acworth Homes For Sale By Owner
- East Point Homes For Sale By Owner
- College Park Homes For Sale By Owner
- Winston Homes For Sale By Owner
- Dallas Homes For Sale By Owner
- Hapeville Homes For Sale By Owner
- Dunwoody Homes For Sale By Owner
Homes around $340,000





Verify Your Email
Please enter the 6-digit verification code
sent to your email address.
Verify Your Phone Number
Please enter the 6-digit verification code
sent to your mobile phone.